Designed to capture the scenery, this one-of-a-kind property offers sweeping Front Range and Pikes Peak views from the spacious front deck and expansive windows throughout the home, creating a setting unlike any other. Wake to the alpenglow on Pikes Peak, watch sunsets from the front deck, and enjoy visits from local wildlife. The distinctive floor plan is filled with character, natural light, and flexible spaces that invite you to make the home your own. The expansive upper-level primary suite features a large walk-in closet, sitting area, and sweeping Front Range and Pikes Peak views from both the bedroom and updated bathroom. French doors in the bedroom offer the potential for a future walk-out deck overlooking sweeping, unobstructed Front Range views. The main living areas flow easily for everyday living and entertaining and include an updated bathroom, while the kitchen connects naturally to the sunroom and private courtyard. The sunroom offers a cozy place for morning coffee or watching the snow fall as though you are inside a snow globe. A bedroom currently used as a home gym opens through French doors to a flex room, ideal for a hot tub, hobbies, yoga, pets, or additional seasonal space. The backyard features a private courtyard-style setting with a built-in firepit and generous gathering space, ideal for entertaining. The tiered backyard includes a path leading to the upper portion of the property, where a gate provides access to the rear alley. Recent improvements include updated windows, remodeled bathrooms, newer appliances, a newer furnace and central air, a new sewer line, flooring, fencing, a new front deck, and more. With unforgettable views, unique architecture, and versatile spaces, this home offers a rare opportunity to own a property as memorable as its views.
For sale
$599,900
803 Panorama Dr, Colorado Springs, CO 80904
3beds
2,820sqft
:
Get pre-qualified$3,679/mo
Single Family Residence
Built in 1972
7,400 Square Feet Lot
$-- Zestimate®
$213/sqft
$-- HOA
What's special
Unforgettable viewsExpansive upper-level primary suiteBuilt-in firepitNew front deckSpacious front deckUpdated bathroomLarge walk-in closet
- 13 days |
- 2,102 |
- 213 |
Likely to sell faster than
Zillow last checked:
Listing updated:
Listed by:
Kevin Kudrna 719-205-6478,
Pink Realty Inc
Source: elevateMLS,MLS#: 2270765
Facts & features
Interior
Bedrooms & bathrooms
- Bedrooms: 3
- Bathrooms: 3
- Full bathrooms: 3
Other
- Level: Upper
- Area: 532 Square Feet
- Dimensions: 19 x 28
Heating
- Forced Air, Natural Gas
Cooling
- Central Air, Wall Unit(s)
Appliances
- Included: Dishwasher, Disposal, Dryer, Gas in Kitchen, Exhaust Fan, Oven, Range, Refrigerator, Washer
Features
- Basement: Partial,Partially Finished
- Has fireplace: Yes
- Fireplace features: Basement
Interior area
- Total structure area: 2,820
- Total interior livable area: 2,820 sqft
- Finished area above ground: 2,157
- Finished area below ground: 663
Video & virtual tour
Property
Parking
- Total spaces: 2
- Parking features: Attached, Garage Door Opener, See Remarks, Concrete Driveway
- Attached garage spaces: 2
Features
- Patio & porch: Wood Deck
- Fencing: Back Yard
- Has view: Yes
- View description: Mountain(s), View of Pikes Peak, View of Rock Formations
Lot
- Size: 7,400 Square Feet
- Features: Landscaped
Details
- Parcel number: 7402203039
Construction
Type & style
- Home type: SingleFamily
- Architectural style: Ranch
- Property subtype: Single Family Residence
Materials
- Stucco, Frame
- Foundation: Garden Level
- Roof: Composite Shingle
Condition
- Existing Home
- New construction: No
- Year built: 1972
Utilities & green energy
- Water: Municipal
- Utilities for property: Electricity Connected, Natural Gas Connected
Community & HOA
Community
- Security: Security System
Location
- Region: Colorado Springs
Financial & listing details
- Price per square foot: $213/sqft
- Tax assessed value: $565,457
- Annual tax amount: $1,930
- Date on market: 7/22/2026
- Listing terms: Cash,Conventional
- Electric utility on property: Yes
Estimated market value
Not available
Estimated sales range
Not available
Not available
Price history
| Date | Event | Price |
|---|---|---|
| 7/22/2026 | Listed for sale | $599,900+63.5%$213/sqft |
Source:  elevateMLS #2270765 Report a problem elevateMLS #2270765 Report a problem | ||
| 7/15/2016 | Sold | $367,000-0.7%$130/sqft |
Source: Public Record Report a problem | ||
| 5/13/2016 | Price change | $369,700-2.2%$131/sqft |
Source: RE/MAX Properties, Inc. #9317378 Report a problem | ||
| 3/21/2016 | Listed for sale | $378,000+20%$134/sqft |
Source: Owner Report a problem | ||
| 10/2/2007 | Sold | $315,000+78.5%$112/sqft |
Source: Public Record Report a problem | ||
| 6/12/2007 | Sold | $176,500-2.2%$63/sqft |
Source: Public Record Report a problem | ||
| 3/31/1998 | Sold | $180,500+20.8%$64/sqft |
Source: Public Record Report a problem | ||
| 10/21/1997 | Sold | $149,400$53/sqft |
Source: Public Record Report a problem | ||
Public tax history
| Year | Property taxes | Tax assessment |
|---|---|---|
| 2024 | $1,740 -10.3% | $37,880 |
| 2023 | $1,940 -7.8% | $37,880 +9.3% |
| 2022 | $2,104 | $34,660 -2.8% |
| 2021 | -- | $35,650 +18.7% |
| 2020 | $2,038 +0.5% | $30,030 |
| 2019 | $2,027 +12.1% | $30,030 +15.4% |
| 2018 | $1,808 -5.3% | $26,020 |
| 2017 | $1,909 +5.6% | $26,020 +1.9% |
| 2016 | $1,808 +22.2% | $25,530 |
| 2015 | $1,480 +6% | $25,530 +10% |
| 2014 | $1,397 | $23,210 |
| 2013 | -- | -- |
| 2012 | -- | $24,170 |
| 2011 | $1,469 | $24,170 -3% |
| 2010 | -- | $24,910 |
| 2009 | -- | $24,910 +35.5% |
| 2008 | -- | $18,380 |
| 2006 | -- | $18,380 +17.7% |
| 2004 | -- | $15,620 |
| 2003 | $1,022 +3.7% | $15,620 -13% |
| 2002 | $985 -3.4% | $17,960 +2.3% |
| 2001 | $1,019 | $17,560 |
Find assessor info on the county website
Monthly payment
Est. payment
Payment breakdown
Explore the cost of this home by adjusting the details. Changes won't be saved.Climate risks
Neighborhood: West Colorado Springs
Nearby schools
GreatSchools rating
- 6/10Howbert Elementary SchoolGrades: PK-5Distance: 0.5 mi
- 6/10Holmes Middle SchoolGrades: 6-8Distance: 0.5 mi
- 4/10Coronado High SchoolGrades: 9-12Distance: 0.9 mi
Schools provided by the listing agent
- Elementary: Howbert
- Middle: Holmes
- High: Coronado
- District: Colorado Springs 11
Source: elevateMLS. This data may not be complete. We recommend contacting the local school district to confirm school assignments for this home.
- $500,0004 bd2 ba1.7k sqft805 Panorama Dr, Colorado Springs, CO 80904Sold

- $488,8004 bd1 ba1.2k sqft801 Panorama Dr, Colorado Springs, CO 80904Off Market
- $544,0004 bd2 ba1.8k sqft809 Panorama Dr, Colorado Springs, CO 80904Off Market
- $499,0003 bd2 ba1.7k sqft745 Panorama Dr, Colorado Springs, CO 80904Sold
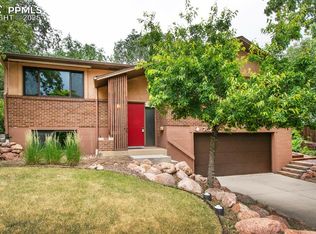
- $618,0003 bd2 ba1.8k sqft802 Crown Ridge Dr, Colorado Springs, CO 80904Sold
- $533,8005 bd3 ba1.8k sqft808 Crown Ridge Dr, Colorado Springs, CO 80904Off Market
- $411,7003 bd1 ba1.6k sqft812 Crown Ridge Dr, Colorado Springs, CO 80904Off Market
- $439,8003 bd2 ba1.5k sqft750 Crown Ridge Dr, Colorado Springs, CO 80904Off Market
A local agent can set up tours, give advice and negotiate with sellers.
Similar homes
- $689,9005 bd4 ba2.9k sqft23 Crescent Ln, Colorado Springs, CO 80904For Sale

 MLS ID #6749425, Rodny Rodriguez MRP , The Cutting Edge. elevateMLS
 - $615,0004 bd4 ba2.7k sqft885 Marlstone Pl, Colorado Springs, CO 80904For Sale
 MLS ID #1458078, Marquesa Hobbs CNE MRP , The Platinum Group. elevateMLS
 - $585,0004 bd3 ba2.3k sqft6555 Arequa Ridge Ln, Colorado Springs, CO 80919For Sale
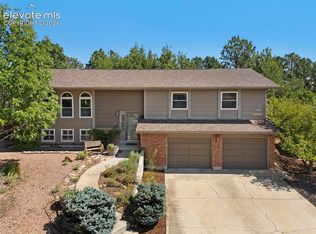 MLS ID #5367111, Jerry Clark ABR AHWD C2EX CDPE CLP CNE CNHS MRP SFR , REMAX PROPERTIES. elevateMLS
 - $575,0003 bd2 ba1.4k sqft921 N Hancock Ave, Colorado Springs, CO 80903For Sale
 MLS ID #1345472, Bryon Franklin, Keller Williams Advantage Realty. elevateMLS
 - $635,0004 bd4 ba3.3k sqft34 Newport Cir, Colorado Springs, CO 80906For SaleMLS ID #8408863, Glant Havenar, Brokers Guild Real Estate. elevateMLS
- $695,0003 bd3 ba2.1k sqft21 Via Sierra Grande, Manitou Springs, CO 80829For SaleMLS ID #7521902, Nick Clement ABR GREEN LFA LGA , REMAX PROPERTIES. elevateMLS
- $505,0004 bd3 ba2.7k sqft1316 Prairie Rd, Colorado Springs, CO 80909For SaleMLS ID #6244519, Chad Siebert, RE/MAX Real Estate Group LLC. elevateMLS
- $675,0003 bd3 ba2.2k sqft5323 Bent Bar Rd, Colorado Springs, CO 80915For SaleMLS ID #2540442, Kathy Tutko ABR CRS PMN SRES , HomeSmart. elevateMLS
- $650,0003 bd2 ba2.3k sqft728 W Kiowa St, Colorado Springs, CO 80905For SaleMLS ID #7190005, Michael Turner, LIV Sotheby's International Realty CO Springs. elevateMLS
- $625,0004 bd3 ba3.3k sqft7335 Buckeye Ct, Colorado Springs, CO 80919For SaleMLS ID #4460077, Sarah Hunter, Sorella Real Estate LLC. elevateMLS
- $599,9004 bd4 ba2.7k sqft865 Grey Eagle Cir N, Colorado Springs, CO 80919For SaleMLS ID #6047665, Alfredo Saiz PSA , Redfin Corporation. elevateMLS
- $699,0004 bd4 ba4k sqft1151 Terrace Rd, Colorado Springs, CO 80904For SaleMLS ID #4850139, Chris Clonts, Keller Williams Premier Realty. elevateMLS
- $649,0005 bd3 ba3.3k sqft2411 Shalimar Dr, Colorado Springs, CO 80915For SaleMLS ID #2850911, Geraldine Berry MRP , Home at 6035 LLC. elevateMLS
- $624,9003 bd3 ba2.5k sqft2230 Brookwood Dr, Colorado Springs, CO 80918For SaleMLS ID #3660138, Ryan Blackburn, RE/MAX Real Estate Group LLC. elevateMLS
- $465,0004 bd2 ba1.8k sqft2206 W Uintah St, Colorado Springs, CO 80904For SaleMLS ID #7876860, Daniel Kenney, Better Homes and Gardens Real Estate Kenney & Company. elevateMLS
- $525,0005 bd3 ba3.1k sqft4255 Brigadoon Ln, Colorado Springs, CO 80909For SaleMLS ID #4692447, Krikor Yeurdjian, HomeSmart. elevateMLS
- $599,5004 bd3 ba3k sqft5513 Saddle Rock Trl, Colorado Springs, CO 80918For SaleMLS ID #5789826, Cole Underwood GRI , REMAX PROPERTIES. elevateMLS
- $632,0004 bd3 ba3.5k sqft650 Allegheny Dr, Colorado Springs, CO 80919For SaleMLS ID #1318887, Karen Britton MRP , The Cutting Edge. elevateMLS
- $560,0004 bd3 ba2.3k sqft202 Blanca Ct, Colorado Springs, CO 80919For SaleMLS ID #4162553, Erin Bergen, Price & Co. Real Estate. elevateMLS
- $718,0005 bd4 ba3.3k sqft5368 Cliff Point Cir W, Colorado Springs, CO 80919For SaleMLS ID #3518084, Carmen Boles DSC MRP RENE , The Platinum Group. elevateMLS
