Charming downtown Colorado Springs bungalow located in the highly desirable central corridor! This inviting home blends classic character with everyday functionality, offering a warm and welcoming layout filled with natural light. Inside, you’ll find a thoughtfully designed floor plan featuring comfortable living spaces, durable flooring, and galley kitchen ready for both daily living and entertaining. The home’s cozy feel is complemented by timeless architectural details that add to its unique charm. Step outside to a spacious lot with endless potential—perfect for outdoor gatherings, gardening, or simply enjoying Colorado’s beautiful weather. A detached garage with a workshop or potential additional dwelling unit. Additional off-street parking provided for added convenience. Ideally situated just minutes from downtown Colorado Springs, Colorado College, parks, dining, and local shops, this home offers the perfect balance of accessibility and neighborhood charm. Whether you’re looking for a primary residence, investment opportunity, or house-hack potential, this property is full of possibilities. Don’t miss your chance to own a piece of Colorado Springs in a location that continues to grow in demand!
For sale
$575,000
921 N Hancock Ave, Colorado Springs, CO 80903
3beds
1,423sqft
:
Get pre-qualified$3,526/mo
Single Family Residence
Built in 1934
0.28 Acres Lot
$-- Zestimate®
$404/sqft
$-- HOA
What's special
Spacious lotTimeless architectural detailsAdditional off-street parkingPerfect for outdoor gatheringsThoughtfully designed floor planFilled with natural lightComfortable living spaces
- 11 hours |
- 96 |
- 4 |
Zillow last checked:
Listing updated:
Listed by:
Bryon Franklin 719-362-6995,
Keller Williams Advantage Realty
Source: elevateMLS,MLS#: 1345472
Facts & features
Interior
Bedrooms & bathrooms
- Bedrooms: 3
- Bathrooms: 2
- Full bathrooms: 2
Other
- Level: Main
Heating
- Forced Air
Cooling
- Other
Appliances
- Included: 220v in Kitchen, Dishwasher, Dryer, Gas in Kitchen, Refrigerator, Washer
- Laundry: Gas Hook-up, Main Level
Features
- Skylight (s)
- Flooring: Carpet, Wood
- Has basement: No
- Attic: Storage
- Has fireplace: Yes
Interior area
- Total structure area: 1,423
- Total interior livable area: 1,423 sqft
- Finished area above ground: 1,423
- Finished area below ground: 0
Property
Parking
- Total spaces: 1
- Parking features: Detached, Even with Main Level, Garage Door Opener, Workshop in Garage
- Garage spaces: 1
Features
- Exterior features: Auto Sprinkler System
Lot
- Size: 0.28 Acres
- Features: Level
Details
- Additional structures: Workshop, Storage
Construction
Type & style
- Home type: SingleFamily
- Architectural style: Ranch
- Property subtype: Single Family Residence
Materials
- Masonite, Wood Siding, Frame
- Foundation: Crawl Space
- Roof: Composite Shingle
Condition
- Existing Home
- New construction: No
- Year built: 1934
Utilities & green energy
- Water: Municipal
- Utilities for property: Natural Gas Connected
Community & HOA
Location
- Region: Colorado Springs
Financial & listing details
- Price per square foot: $404/sqft
- Annual tax amount: $1,585
- Date on market: 7/31/2026
- Listing terms: Cash,Conventional,FHA,VA Loan
Estimated market value
Not available
Estimated sales range
Not available
Not available
Price history
| Date | Event | Price |
|---|---|---|
| 7/31/2026 | Listed for sale | $575,000$404/sqft |
Source:  elevateMLS #1345472 Report a problem elevateMLS #1345472 Report a problem | ||
Public tax history
Tax history is unavailable.
Monthly payment
Est. payment
Payment breakdown
Explore the cost of this home by adjusting the details. Changes won't be saved.Climate risks
Neighborhood: Central Colorado Springs
Nearby schools
GreatSchools rating
- 4/10Columbia Elementary SchoolGrades: PK-5Distance: 0.6 mi
- 6/10North Middle SchoolGrades: 6-8Distance: 0.6 mi
- 3/10Palmer High SchoolGrades: 9-12Distance: 1.1 mi
Schools provided by the listing agent
- District: Colorado Springs 11
Source: elevateMLS. This data may not be complete. We recommend contacting the local school district to confirm school assignments for this home.
- $411,3003 bd2 ba1.4k sqft921 N Hancock Ave, Colorado Springs, CO 80909Off Market
- $546,5004 bd1 ba2.9k sqft915 N Hancock Ave, Colorado Springs, CO 80909Off Market
- $345,9002 bd1 ba1.2k sqft927 N Hancock Ave, Colorado Springs, CO 80909Off Market
- $344,6002 bd1 ba1.9k sqft935 N Hancock Ave, Colorado Springs, CO 80909Off Market
- $437,9003 bd2 ba1.2k sqft911 N Hancock Ave, Colorado Springs, CO 80909Off Market
- $327,7002 bd1 ba752 sqft1215 E Yampa St, Colorado Springs, CO 80909Off Market
- $451,8003 bd2 ba2.2k sqft907 N Hancock Ave, Colorado Springs, CO 80909Off Market
- $527,0004 bd2 ba2.1k sqft920 N Hancock Ave, Colorado Springs, CO 80903Sold
A local agent can set up tours, give advice and negotiate with sellers.
Similar homes
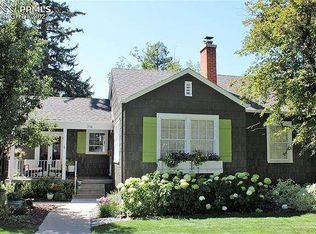
- $599,0003 bd2 ba1.9k sqft714 N Sheridan Ave, Colorado Springs, CO 80909For Sale By Owner
- $450,0002 bd1 ba1.3k sqft423 Custer Ave, Colorado Springs, CO 80903For Sale
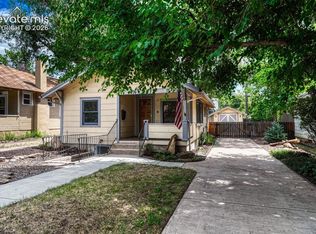
 MLS ID #3029456, Eve Courson ABR C2EX CRS MRP SFR SRES , LIV Sotheby's International Realty CO Springs. elevateMLS
 - $399,9002 bd1 ba1k sqft917 Custer Ave, Colorado Springs, CO 80903For Sale
 MLS ID #9134478, Madalyn Schmid GRI , REMAX PROPERTIES. elevateMLS
 - $--3 bd2 ba1.3k sqft2663 E Caramillo St, Colorado Springs, CO 80909AuctionServiceLink Auction
- $400,0002 bd1 ba927 sqft804 E Yampa St, Colorado Springs, CO 80903For SaleMLS ID #4330187, Brishen Combs ABR GRI MRP SFR SRS , RE/MAX Real Estate Group LLC. elevateMLS
- $500,0003 bd2 ba1.9k sqft711 N Institute St, Colorado Springs, CO 80903For SaleMLS ID #6429259, Kimberly Kingston SRES , The Platinum Group. elevateMLS
- $575,0003 bd2 ba1.9k sqft533 N Wahsatch Ave, Colorado Springs, CO 80903For SaleMLS ID #9439492, Jeffrey Johnson, Keller Williams Premier Realty. elevateMLS
- $--4 bd2 ba1.6k sqft2440 E Saint Vrain St, Colorado Springs, CO 80909AuctionAuction.com 2
- $549,0003 bd2 ba1.5k sqft308 E Willamette Ave, Colorado Springs, CO 80903For SaleMLS ID #9731065, Ami Quass, Engel & Voelkers Castle Rock. elevateMLS
- $--2 bd1 ba1.1k sqft2554 E Caramillo St, Colorado Springs, CO 80909AuctionAuction.com 2
- $635,0003 bd3 ba1.5k sqft726 N Weber St, Colorado Springs, CO 80903For SaleMLS ID #7129131, Savannah Brunelli, The Platinum Group. elevateMLS
- $549,0004 bd1 ba1.9k sqft619 N Cedar St, Colorado Springs, CO 80903For SaleMLS ID #3692775, Candice Graham, 8Z Real Estate LLC. elevateMLS
- $475,0003 bd2 ba1.9k sqft1302 E Platte Ave, Colorado Springs, CO 80909For SaleMLS ID #9493830, Heather McKiddy ABR SFR , Keller Williams Clients Choice Realty. elevateMLS
- $450,0003 bd2 ba1.7k sqft521 N Hancock Ave, Colorado Springs, CO 80903For SaleMLS ID #5892868, Jean Ebmeyer, Ebmeyer Real Estate Group. elevateMLS
- $400,0003 bd1 ba1.1k sqft323 E Willamette Ave, Colorado Springs, CO 80903For SaleMLS ID #5219629, Benjamin Kennedy SRES , The Platinum Group. elevateMLS
- $509,0003 bd2 ba1.6k sqft805 N Foote Ave, Colorado Springs, CO 80909For SaleMLS ID #8740983, Treasure Davis, Exp Realty LLC. elevateMLS
- $599,9003 bd3 ba1.7k sqft806 E Platte Ave, Colorado Springs, CO 80903For SaleMLS ID #3312016, Amy Thompson, Coldwell Banker Realty. elevateMLS
- $532,0003 bd2 ba1.5k sqft421 S Prospect St, Colorado Springs, CO 80903For SaleMLS ID #2834134, Jeffrey Johnson, Keller Williams Premier Realty. elevateMLS
- $650,0002 bd2 ba1.3k sqft912 N Sheridan Ave, Colorado Springs, CO 80909For SaleMLS ID #5496139, Kari Simpson GRI SFR , Springs Premier Brokerage LLC. elevateMLS
- $455,0002 bd1 ba1.2k sqft917 E Saint Vrain St, Colorado Springs, CO 80903For Sale By Owner
