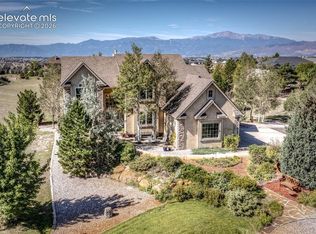
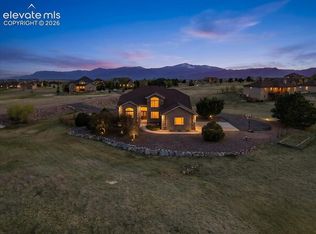
Peaceful Living in Black Forest – Welcome to your Colorado dream retreat! Nestled on 5 serene acres in the heart of Black Forest, this beautiful 4-bedroom, 2.5-bathroom home offers the perfect blend of privacy, space, and modern comfort. Whether you're looking for a quiet escape or a place to entertain, this property checks all the boxes. Step inside to find a warm, open layout featuring spacious living areas, a cozy fireplace, and large windows that fill the home with natural light and offer peaceful views of the surrounding pines. The kitchen is well-equipped with quality finishes and ample storage, flowing effortlessly into the dining and living areas. Upstairs, the generously sized bedrooms provide flexible space for family, guests, or a home office. The primary suite includes an en-suite bathroom and walk-in closet for your own private retreat. Car enthusiasts and hobbyists will love the 4-car garage, offering room for all your vehicles, tools, and toys. The unfinished, walkout basement can be utilized in a number of ways - extra storage, a home gym or the potential to double your living area! Located just minutes from shopping, dining, and top-rated D20 schools, yet tucked away enough to enjoy starry nights and fresh mountain air — this is Black Forest living at its finest. New roof 2025, new window screens on main floor, new outdoor sensor for radiant floor heat. Seller to install radon mitigation system before close. Septic inspected and pumped with El Paso County!
For sale
Price cut: $70K (9/1)
$820,000
6625 Gun Club Trl, Colorado Springs, CO 80908
4beds
3,938sqft
Single Family Residence
Built in 2014
5.01 Acres Lot
$-- Zestimate®
$208/sqft
$-- HOA
What's special
Cozy fireplaceGenerously sized bedroomsWarm open layout
- 98 days
- 1,824
- 85
Zillow last checked:
Listing updated:
Listed by:
Taylor Clothier 719-200-9717,
REMAX PROPERTIES
Source: elevateMLS,MLS#: 8281373
Facts & features
Interior
Bedrooms & bathrooms
- Bedrooms: 4
- Bathrooms: 3
- Full bathrooms: 2
- 1/2 bathrooms: 1
Other
- Level: Main
- Area: 256 Square Feet
- Dimensions: 16 x 16
Heating
- Radiant
Cooling
- Ceiling Fan(s)
Appliances
- Included: Dishwasher, Disposal, Dryer, Gas in Kitchen, Microwave, Range, Refrigerator, Washer
- Laundry: Main Level
Features
- 5-Pc Bath, Pantry
- Flooring: Carpet, Tile, Wood
- Windows: Window Coverings
- Basement: Full,Unfinished
- Has fireplace: Yes
- Fireplace features: Gas
Interior area
- Total structure area: 3,938
- Total interior livable area: 3,938 sqft
- Finished area above ground: 2,282
- Finished area below ground: 1,656
Property
Parking
- Total spaces: 4
- Parking features: Attached, Detached, Garage Door Opener, Oversized, RV Access/Parking
- Attached garage spaces: 4
Accessibility
- Accessibility features: Accessible Approach with Ramp
Features
- Has view: Yes
- View description: Mountain(s)
Lot
- Size: 5.01 Acres
- Features: Corner Lot, Wooded
Details
- Parcel number: 5207003002
Construction
Type & style
- Home type: SingleFamily
- Architectural style: Ranch
- Property subtype: Single Family Residence
Materials
- Stucco, Frame
- Foundation: Walk Out
- Roof: Composite Shingle
Condition
- Existing Home
- New construction: No
- Year built: 2014
Utilities & green energy
- Water: Well
- Utilities for property: Cable Available, Electricity Connected, Natural Gas Connected
Community & HOA
Location
- Region: Colorado Springs
Financial & listing details
- Price per square foot: $208/sqft
- Tax assessed value: $928,400
- Annual tax amount: $4,749
- Date on market: 6/3/2026
- Listing terms: Cash,Conventional,VA Loan
- Electric utility on property: Yes
Estimated market value
Not available
Estimated sales range
Not available
Not available
Price history
| Date | Event | Price |
|---|---|---|
| 9/1/2026 | Listed for sale | $820,000-7.9%$208/sqft |
Source:  elevateMLS #8281373 Report a problem elevateMLS #8281373 Report a problem | ||
| 8/12/2026 | Contingent | $890,000$226/sqft |
Source: elevateMLS #8281373 Report a problem | ||
| 7/22/2026 | Price change | $890,000-1.1%$226/sqft |
Source: elevateMLS #8281373 Report a problem | ||
| 6/3/2026 | Listed for sale | $900,000-4.8%$229/sqft |
Source: elevateMLS #8281373 Report a problem | ||
| 6/1/2026 | Listing removed | $945,000$240/sqft |
Source: elevateMLS #6428617 Report a problem | ||
| 4/29/2026 | Price change | $945,000-1.6%$240/sqft |
Source: elevateMLS #6428617 Report a problem | ||
| 2/26/2026 | Listed for sale | $960,000$244/sqft |
Source: elevateMLS #6428617 Report a problem | ||
| 10/21/2025 | Listing removed | $960,000$244/sqft |
Source: elevateMLS #6428617 Report a problem | ||
| 8/21/2025 | Price change | $960,000-1.5%$244/sqft |
Source: elevateMLS #6428617 Report a problem | ||
| 7/23/2025 | Price change | $975,000-2.5%$248/sqft |
Source: elevateMLS #6428617 Report a problem | ||
| 7/2/2025 | Price change | $1,000,000-9.1%$254/sqft |
Source: elevateMLS #6428617 Report a problem | ||
| 6/6/2025 | Listed for sale | $1,100,000+556.7%$279/sqft |
Source: elevateMLS #6428617 Report a problem | ||
| 8/31/1995 | Sold | $167,500$43/sqft |
Source: Public Record Report a problem | ||
Public tax history
| Year | Property taxes | Tax assessment |
|---|---|---|
| 2025 | $4,749 +0.7% | $65,450 +9% |
| 2024 | $4,717 +64% | $60,070 -13.9% |
| 2023 | $2,877 -8.6% | $69,730 +85% |
| 2022 | $3,149 | $37,700 -2.8% |
| 2021 | -- | $38,780 +14.4% |
| 2020 | $2,946 +4% | $33,900 |
| 2019 | $2,832 | $33,900 |
Find assessor info on the county website
Monthly payment
Est. payment
Payment breakdown
Explore the cost of this home by adjusting the details. Changes won't be saved.Climate risks
Neighborhood: 80908
Nearby schools
Schools provided by the listing agent
- District: Academy-20
Source: elevateMLS. This data may not be complete. We recommend contacting the local school district to confirm school assignments for this home.
- $614,6004 bd2 ba2.3k sqft6650 Gun Club Trl, Colorado Springs, CO 80908Off Market
- $741,0004 bd2 ba2k sqft13195 Highline Dr, Colorado Springs, CO 80908Off Market
- $926,1003 bd3 ba3.6k sqft13375 Highline Dr, Colorado Springs, CO 80908Off Market

- $523,0002 bd2 ba1.4k sqft13350 Highline Dr, Colorado Springs, CO 80908Sold
Similar homes
- $998,0006 bd5 ba5.3k sqft9671 Cairngorm Way, Colorado Springs, CO 80908For Sale
 MLS ID #7953462, Hank Poburka AHWD C2EX CDPE CRS GRI MRP SFR , Eagle One Real Estate LLC. elevateMLS
 - $915,0004 bd4 ba3.7k sqft7585 Ponca Rd, Colorado Springs, CO 80908For Sale
 MLS ID #6898532, Langlee Schafer ABR GRI RENE SRES , The Cutting Edge. elevateMLS
 - $998,0006 bd5 ba5.2k sqft9736 Cairngorm Way, Colorado Springs, CO 80908For Sale
 MLS ID #5998093, Tonya Mohr MRP , Welcome Home CO, Inc.. elevateMLS
 - $785,0004 bd4 ba3.8k sqft9931 Antelope Ravine Dr, Colorado Springs, CO 80908For Sale
 MLS ID #4230339, Gregory Luczak, Coldwell Banker Realty. elevateMLS
 - $825,0005 bd4 ba4.6k sqft2114 Diamond Creek Dr, Colorado Springs, CO 80921For SaleMLS ID #4644844, Christy Nixon, Exp Realty LLC. elevateMLS
- $1,000,0006 bd5 ba5.2k sqft19840 Glen Shadows Dr, Colorado Springs, CO 80908For SaleMLS ID #5227511, Don Bobeda, Berkshire Hathaway Homeservices Rocky Mountain. elevateMLS
- $742,0004 bd3 ba2.9k sqft4145 Sudbury Rd, Colorado Springs, CO 80908For SaleMLS ID #1136849, Maya Lewis, Redfin Corporation. elevateMLS
- $749,9004 bd3 ba3.3k sqft1924 Payton Cir, Colorado Springs, CO 80915For SaleMLS ID #3918969, Edward Behr CRS GRI , The Platinum Group. elevateMLS
- $789,0005 bd5 ba4.1k sqft233 Coyote Willow Dr, Colorado Springs, CO 80921For SaleMLS ID #1298482, Dana Smith, ERA Shields Real Estate. elevateMLS
- $715,0004 bd4 ba3.6k sqft9230 Sky King Dr, Colorado Springs, CO 80924For SaleMLS ID #3637592, Dana Delvalle GRI , ERA Shields Real Estate. elevateMLS
- $835,0005 bd4 ba3.7k sqft3303 Promontory Peak Dr, Colorado Springs, CO 80920For SaleMLS ID #4395348, Kirsten Cortez, Equity Colorado Real Estate. elevateMLS
- $815,0005 bd3 ba3.9k sqft3575 Hollycrest Dr, Colorado Springs, CO 80920For SaleMLS ID #7267062, Paula Romanos MRP SRES , ERA Shields Real Estate. elevateMLS
- $849,9005 bd4 ba4.5k sqft12526 Tenny Crags Rd, Colorado Springs, CO 80921For SaleMLS ID #9555528, Pete Hitchcock, Pro Flat Fee Realty LLC. elevateMLS
- $874,0005 bd5 ba4.7k sqft9395 Doe Creek Ct, Peyton, CO 80831For SaleMLS ID #4961410, Janet McMonigal ABR MRP , Falcon Peyton Homes. elevateMLS
- $848,5005 bd3 ba3.6k sqft10056 Emerald Lake Ln, Colorado Springs, CO 80924For SaleMLS ID #8907446, Jamie Krakofsky MRP , Keller Williams Partners. elevateMLS
- $815,0006 bd4 ba4.2k sqft334 Green Rock Pl, Monument, CO 80132For SaleMLS ID #5575281, Patrick Ingrassia, Homesmart Realty. elevateMLS
- $989,0004 bd4 ba4k sqft715 Struthers Loop, Colorado Springs, CO 80921For SaleMLS ID #4569689, Russ Gordon CDPE RENE , Russ J Gordon. elevateMLS
- $1,048,0005 bd3 ba3.8k sqft17925 Grama Rdg, Colorado Springs, CO 80908For SaleMLS ID #6611563, Rosa Robey, Sweet Magnolia Realty. elevateMLS
- $1,090,0004 bd3 ba4.3k sqft17680 Pond View Pl, Colorado Springs, CO 80908For SaleMLS ID #8665371, Peter Sahhar, Compass Real Estate Group. elevateMLS
- $730,0003 bd3 ba3.4k sqft2415 Veneto Way, Colorado Springs, CO 80921For SaleMLS ID #9047398, Marquesa Hobbs CNE MRP , The Platinum Group. elevateMLS
