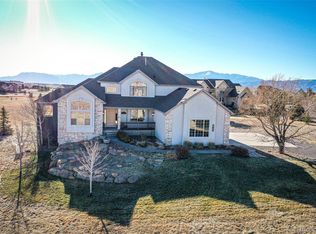
Beautiful 6 bedroom 5 bath 3 car with magnificent mountain views on 2.5 acres! The home is light, bright and open with garden level foundation to let the sunshine in. The gourmet kitchen is wide open and features large eating nook with mountain views, wood floors, solid counters, double oven, 5 burner gas cooktop, island, see-through fireplace, pantry, coffee bar area, lots of cabinets for storage and all appliances are included. The living room is adjacent also with great views other side of the see-through fireplace. The dining room has built-in shelves and could be a formal dining room or a library. There is also a music room that could be an office on the main level. Upstairs is the spacious primary bedroom with great mountain views, attached 5-piece bath, walk-in closet and attached bonus room that could be nursery, exercise room or sitting room. There are 3 more bedrooms, 2 of which have walk-in closets and 2 more bathrooms with showers (one is a Jack and Jill). One of the bedrooms has an attached bonus room, they call the Narnia Room (a great play or hiding area). Downstairs is very light and bright witha large Family Room with space for all your toys. There is also a private bedroom and a bathroom with shower. The utility room has a storage area. The home comes with 2 air conditioners, security system, water softener, and new water pressure tank. Outdoors is the 12X20 wood deck and 18X25 flagstone patio to enjoy the unobstructed mountain view, the birds and other wildlife. Located in award winning School District 20! Everything is in great condition, just move in and enjoy the ambiance of the private 2.5 acre peaceful lot.
For sale
$998,000
9671 Cairngorm Way, Colorado Springs, CO 80908
6beds
5,315sqft
Single Family Residence
Built in 2001
2.5 Acres Lot
$-- Zestimate®
$188/sqft
$42/mo HOA
What's special
See-through fireplaceUnobstructed mountain viewMagnificent mountain viewsLight bright and openDouble ovenSolid countersBirds and other wildlife
- 11 days
- 1,242
- 72
Likely to sell faster than
Zillow last checked:
Listing updated:
Listed by:
Hank Poburka AHWD C2EX CDPE CRS GRI MRP SFR 719-332-6091,
Eagle One Real Estate LLC,
William Poburka ABR AHWD MRP 719-210-0564
Source: elevateMLS,MLS#: 7953462
Facts & features
Interior
Bedrooms & bathrooms
- Bedrooms: 6
- Bathrooms: 5
- Full bathrooms: 1
- 3/4 bathrooms: 3
- 1/2 bathrooms: 1
Other
- Level: Upper
- Area: 340 Square Feet
- Dimensions: 20 x 17
Heating
- Forced Air, Natural Gas
Cooling
- Central Air, See Prop Desc Remarks
Appliances
- Included: 220v in Kitchen, Cooktop, Dishwasher, Disposal, Double Oven, Dryer, Gas in Kitchen, Microwave, Refrigerator, Washer, Water Softener
- Laundry: Electric Hook-up, Main Level
Features
- 5-Pc Bath, 9Ft + Ceilings, Vaulted Ceiling(s), See Prop Desc Remarks, High Speed Internet, Pantry
- Flooring: Carpet, Wood, Wood Laminate
- Windows: Window Coverings
- Basement: Full,Partially Finished
- Number of fireplaces: 2
- Fireplace features: Basement, Gas, Two
Interior area
- Total structure area: 5,315
- Total interior livable area: 5,315 sqft
- Finished area above ground: 3,622
- Finished area below ground: 1,693
Property
Parking
- Total spaces: 3
- Parking features: Attached, Garage Door Opener, Oversized, Concrete Driveway
- Attached garage spaces: 3
Features
- Levels: Two
- Stories: 2
- Patio & porch: Wood Deck
- Exterior features: Auto Sprinkler System
- Has view: Yes
- View description: Mountain(s), View of Pikes Peak
Lot
- Size: 2.5 Acres
- Features: Hiking Trail, Near Fire Station, Near Hospital, Near Park, Near Schools, Near Shopping Center, Landscaped
Details
- Parcel number: 5229303002
Construction
Type & style
- Home type: SingleFamily
- Property subtype: Single Family Residence
Materials
- Stone, Stucco, Frame
- Foundation: Garden Level
- Roof: Composite Shingle
Condition
- Existing Home
- New construction: No
- Year built: 2001
Utilities & green energy
- Water: Well
- Utilities for property: Electricity Connected, Natural Gas Connected
Community & HOA
Community
- Features: Hiking or Biking Trails
HOA
- Has HOA: Yes
- Services included: Covenant Enforcement, Maintenance Grounds, Trash Removal
- HOA fee: $500 annually
Location
- Region: Colorado Springs
Financial & listing details
- Price per square foot: $188/sqft
- Tax assessed value: $1,058,838
- Annual tax amount: $5,080
- Date on market: 8/29/2026
- Listing terms: Cash,Conventional,FHA,VA Loan
- Electric utility on property: Yes
Estimated market value
Not available
Estimated sales range
Not available
Not available
Price history
| Date | Event | Price |
|---|---|---|
| 8/29/2026 | Listed for sale | $998,000+63.6%$188/sqft |
Source:  elevateMLS #7953462 Report a problem elevateMLS #7953462 Report a problem | ||
| 8/28/2008 | Sold | $610,000-4.7%$115/sqft |
Source: Public Record Report a problem | ||
| 8/8/2008 | Listed for sale | $639,900+43.8%$120/sqft |
Source: XDeadline.com Inc #462979 Report a problem | ||
| 5/24/2002 | Sold | $445,000$84/sqft |
Source: Public Record Report a problem | ||
Public tax history
| Year | Property taxes | Tax assessment |
|---|---|---|
| 2025 | $4,667 +0.7% | $74,650 +8.8% |
| 2024 | $4,634 +27.4% | $68,600 +32.6% |
| 2023 | $3,636 -8.7% | $51,750 +8.6% |
| 2022 | $3,980 | $47,650 -2.8% |
| 2021 | -- | $49,020 +9.4% |
| 2020 | $3,893 +4% | $44,800 |
| 2019 | $3,742 | $44,800 |
Find assessor info on the county website
Monthly payment
Est. payment
Payment breakdown
Explore the cost of this home by adjusting the details. Changes won't be saved.Climate risks
Neighborhood: 80908
Nearby schools
Schools provided by the listing agent
- Elementary: Legacy Peak
- Middle: Chinook Trail
- High: Liberty
- District: Academy-20
Source: elevateMLS. This data may not be complete. We recommend contacting the local school district to confirm school assignments for this home.
- $903,6004 bd4 ba3.3k sqft9703 Cairngorm Way, Colorado Springs, CO 80908Off Market
- $813,3004 bd3 ba2.2k sqft9639 Cairngorm Way, Colorado Springs, CO 80908Off Market
- $831,5006 bd2 ba2.1k sqft6970 Lakenheath Ln, Colorado Springs, CO 80908Off Market
- $946,0003 bd3 ba2.2k sqft7006 Lakenheath Ln, Colorado Springs, CO 80908Off Market
Similar homes
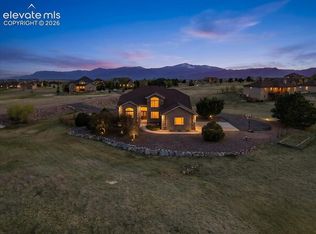
- $998,0006 bd5 ba5.2k sqft9736 Cairngorm Way, Colorado Springs, CO 80908For Sale
 MLS ID #5998093, Tonya Mohr MRP , Welcome Home CO, Inc.. elevateMLS
 - $1,175,0005 bd5 ba5k sqft11148 Shaugnessy Rd, Colorado Springs, CO 80908For Sale
 MLS ID #4670332, Dorothy Steel ABR AHWD CHRES CRS GRI SRES , Brokers Guild Real Estate. elevateMLS
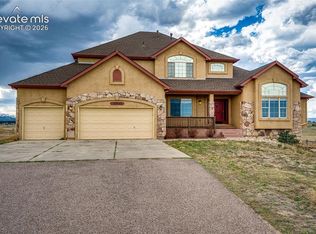
 - $1,000,0006 bd5 ba5.2k sqft19840 Glen Shadows Dr, Colorado Springs, CO 80908For Sale
 MLS ID #5227511, Don Bobeda, Berkshire Hathaway Homeservices Rocky Mountain. elevateMLS
 - $1,360,0006 bd5 ba6.5k sqft7264 Killearn Way, Colorado Springs, CO 80908For Sale
 MLS ID #9728302, Langlee Schafer ABR GRI RENE SRES , The Cutting Edge. elevateMLS
 - $915,0004 bd4 ba3.7k sqft7585 Ponca Rd, Colorado Springs, CO 80908For SaleMLS ID #6898532, Langlee Schafer ABR GRI RENE SRES , The Cutting Edge. elevateMLS
- $875,0005 bd3 ba3.2k sqft11760 Green Acres Ln, Colorado Springs, CO 80908For SaleMLS ID #4551599, Ruth Wordelman, Front Range Real Estate Professionals, LLC. elevateMLS
- $820,0004 bd3 ba3.9k sqft6625 Gun Club Trl, Colorado Springs, CO 80908For SaleMLS ID #8281373, Taylor Clothier, REMAX PROPERTIES. elevateMLS
- $994,9005 bd3 ba4.7k sqft10387 Rifle Falls Way, Colorado Springs, CO 80924For SaleMLS ID #2856613, Michael Moffat, Keller Williams Clients Choice Realty. elevateMLS
- $874,0005 bd5 ba4.7k sqft9395 Doe Creek Ct, Peyton, CO 80831For SaleMLS ID #4961410, Janet McMonigal ABR MRP , Falcon Peyton Homes. elevateMLS
- $1,300,0005 bd5 ba4.4k sqft5070 Vessey Rd, Colorado Springs, CO 80908For SaleMLS ID #2747493, Kari Rodriguez MRP , Seller's Broker Realty, Inc. elevateMLS
- $998,0007 bd3 ba4.7k sqft1420 Rockhurst Blvd, Colorado Springs, CO 80918For SaleMLS ID #7777368, Bobbi Price, The Platinum Group. elevateMLS
- $1,249,9995 bd5 ba5.4k sqft20175 Wissler Ranch Rd, Colorado Springs, CO 80908For SaleMLS ID #7969964, Ilanit Ben-Naim, Keller Williams Clients Choice Realty. elevateMLS
- $999,9005 bd5 ba5.2k sqft20439 Taversham Ct, Monument, CO 80132For SaleMLS ID #7809009, Aimee Fletcher CLHMS GRI , Exp Realty LLC. elevateMLS
- $975,0004 bd4 ba4.8k sqft2251 Mankato Ct, Colorado Springs, CO 80918For SaleMLS ID #6969172, Susie Foote SRES GRI CNE CLHMS , Keller Williams Clients Choice Realty. elevateMLS
- $989,0004 bd4 ba4k sqft715 Struthers Loop, Colorado Springs, CO 80921For SaleMLS ID #4569689, Russ Gordon CDPE RENE , Russ J Gordon. elevateMLS
- $959,0005 bd6 ba4.5k sqft12486 Pensador Dr, Colorado Springs, CO 80921For SaleMLS ID #9725760, Kurtis Bunck ABR , REMAX PROPERTIES. elevateMLS
- $825,0005 bd4 ba4.6k sqft2114 Diamond Creek Dr, Colorado Springs, CO 80921For SaleMLS ID #4644844, Christy Nixon, Exp Realty LLC. elevateMLS
- $715,0004 bd4 ba3.6k sqft9230 Sky King Dr, Colorado Springs, CO 80924For SaleMLS ID #3637592, Dana Delvalle GRI , ERA Shields Real Estate. elevateMLS
- $1,100,0006 bd5 ba4.6k sqft645 Paisley Dr, Colorado Springs, CO 80906For SaleMLS ID #9400519, Michelle Wilson ABR , REMAX PROPERTIES. elevateMLS
- $742,0004 bd3 ba2.9k sqft4145 Sudbury Rd, Colorado Springs, CO 80908For SaleMLS ID #1136849, Maya Lewis, Redfin Corporation. elevateMLS
