Assumable loan available! This impeccably maintained custom walk-out ranch home, with 2x6 construction, a brand-new Class 4 roof and fresh exterior paint, is on 3 acres and offers unparalleled, unobstructed views of Pikes Peak and the Front Range mountains from the massive 42’ x 12' covered composite deck, the covered front porch, the great room, the office, and the cozy sitting room off the primary bedroom. If you're looking for views, you've found them in abundance! For the hobbyist, collector of all things motorized, or woodworker, there are 6 garage spaces. The 4 car attached (finished & zero threshold from garage to house - safe can stay!) and 2 car detached (heated) both have 240v 50a plugs and the 30' x 24’ workshop (mini split for cooling) has 240v 30a plug and cabinets galore. The cathedral ceiling in the great room creates a sense of openness that is enhanced by the focal-point floor-to-ceiling stone fireplace - clerestory windows, windows flanking the fireplace, and dual sliding doors (nearly a "wall" of windows) drench the room with natural light. Hardwood floors add timeless warmth, while knotty alder baseboards, trim, doors (8' on the main level), cabinetry, beams, and crown molding in the primary bedroom carry that warmth from floor to ceiling. Beautiful slab granite countertops enhance the rustic feel of the kitchen cabinetry and beamed ceiling. The primary suite features a uniquely designed 17' x 10' sitting area that expands the bedroom and brings in additional light - complete with pocket doors for privacy and walk-out access to the deck, it's the perfect place to retreat and soak in the mountain views.The en-suite primary bathroom features a walk-in shower (zero threshold), granite countertops, tile flooring and shower surround, and a supersized 13' x 13' walk-in closet adjacent to the laundry room, which flows into the mudroom and then to the attached garage. The office is perfectly situated near the entry, where you'll enjoy mountain views, and a guest bedroom with an en-suite three-quarter bathroom and walk-in closet is conveniently located nearby. Take the elevator (yes, there's an elevator!) to the walk-out basement, where you'll find a fantastic wet bar with granite countertops, a refrigerator, and a microwave; a huge family/recreation room; two bedrooms with walk-in closets; a Jack-and-Jill bathroom with granite countertops, tile flooring, and a tile shower surround; a 17' x 15' theater room; and a 14' x 14' bonus room that could serve as a fifth bedroom.
For sale
Price cut: $100K (8/6)
$1,299,999
9835 Eaglet Way, Colorado Springs, CO 80908
4beds
5,647sqft
Single Family Residence
Built in 2014
3 Acres Lot
$-- Zestimate®
$230/sqft
$40/mo HOA
What's special
Floor-to-ceiling stone fireplaceGreat roomCovered front porchFresh exterior paintClerestory windowsHardwood floorsWindows flanking the fireplace
- 78 days |
- 1,374 |
- 108 |
Zillow last checked:
Listing updated:
Listed by:
Joe Cuchiara GRI 719-338-3711,
The Cutting Edge
Source: elevateMLS,MLS#: 3430186
Facts & features
Interior
Bedrooms & bathrooms
- Bedrooms: 4
- Bathrooms: 5
- Full bathrooms: 2
- 3/4 bathrooms: 1
- 1/2 bathrooms: 2
Other
- Level: Main
- Area: 224 Square Feet
- Dimensions: 14 x 16
Heating
- Forced Air
Cooling
- Ceiling Fan(s), Central Air
Appliances
- Included: Dishwasher, Dryer, Exhaust Fan, Microwave, Range, Refrigerator, Washer
- Laundry: Main Level
Features
- 9Ft + Ceilings, Crown Molding, Great Room, Vaulted Ceiling(s), Breakfast Bar, Pantry, Sauna, Wet Bar
- Flooring: Carpet, Ceramic Tile, Wood, Wood Laminate
- Windows: Window Coverings
- Basement: Full,Partially Finished
- Number of fireplaces: 1
- Fireplace features: Gas, One
Interior area
- Total structure area: 5,647
- Total interior livable area: 5,647 sqft
- Finished area above ground: 2,924
- Finished area below ground: 2,723
Property
Parking
- Total spaces: 6
- Parking features: Attached, Detached, Even with Main Level, Garage Door Opener, Heated Garage, Oversized, Workshop in Garage, Paved Driveway
- Attached garage spaces: 6
Accessibility
- Accessibility features: Accessible Elevator Installed
Features
- Patio & porch: Composite, Covered
- Exterior features: Auto Sprinkler System
- Has view: Yes
- View description: Mountain(s), View of Pikes Peak
Lot
- Size: 3 Acres
- Features: Cul-De-Sac, HOA Required $
Details
- Additional structures: Workshop
- Parcel number: 5229008012
Construction
Type & style
- Home type: SingleFamily
- Architectural style: Ranch
- Property subtype: Single Family Residence
Materials
- Stucco, Frame
- Foundation: Walk Out
- Roof: Composite Shingle
Condition
- Existing Home
- New construction: No
- Year built: 2014
Utilities & green energy
- Electric: 220 Volts in Garage
- Water: Assoc/Distr
- Utilities for property: Cable Connected, Electricity Connected, Natural Gas Connected
Green energy
- Indoor air quality: Radon System
Community & HOA
HOA
- Has HOA: Yes
- Services included: Covenant Enforcement, Trash Removal
- HOA fee: $475 annually
Location
- Region: Colorado Springs
Financial & listing details
- Price per square foot: $230/sqft
- Tax assessed value: $1,357,205
- Annual tax amount: $7,990
- Date on market: 6/10/2026
- Listing terms: Assumable,Cash,Conventional,FHA,VA Loan
- Electric utility on property: Yes
Estimated market value
Not available
Estimated sales range
Not available
Not available
Price history
| Date | Event | Price |
|---|---|---|
| 8/6/2026 | Price change | $1,299,999-7.1%$230/sqft |
Source:  elevateMLS #3430186 Report a problem elevateMLS #3430186 Report a problem | ||
| 7/23/2026 | Price change | $1,399,999-3.4%$248/sqft |
Source: elevateMLS #3430186 Report a problem | ||
| 7/20/2026 | Listed for sale | $1,449,500$257/sqft |
Source: elevateMLS #3430186 Report a problem | ||
| 6/29/2026 | Pending sale | $1,449,500$257/sqft |
Source: elevateMLS #3430186 Report a problem | ||
| 6/23/2026 | Price change | $1,449,500-3%$257/sqft |
Source: elevateMLS #3430186 Report a problem | ||
| 6/10/2026 | Listed for sale | $1,495,000+43.8%$265/sqft |
Source: elevateMLS #3430186 Report a problem | ||
| 8/21/2020 | Sold | $1,040,000-5.5%$184/sqft |
Source: Public Record Report a problem | ||
| 7/22/2020 | Pending sale | $1,100,000$195/sqft |
Source: Re/max Advantage Realty Inc. #5809875 Report a problem | ||
| 6/19/2020 | Listed for sale | $1,100,000+816.7%$195/sqft |
Source: Re/Max Advantage Realty, Inc. #3411733 Report a problem | ||
| 4/18/2014 | Sold | $120,000+4.3%$21/sqft |
Source: Public Record Report a problem | ||
| 9/1/2010 | Sold | $115,000$20/sqft |
Source: Public Record Report a problem | ||
Public tax history
| Year | Property taxes | Tax assessment |
|---|---|---|
| 2024 | $7,530 +39.9% | $76,670 |
| 2023 | $5,384 -7.8% | $76,670 +29.2% |
| 2022 | $5,838 | $59,330 -2.8% |
| 2021 | -- | $61,050 +9.2% |
| 2020 | $5,665 +3.4% | $55,900 |
| 2019 | $5,476 | $55,900 |
Find assessor info on the county website
Monthly payment
Est. payment
Payment breakdown
Explore the cost of this home by adjusting the details. Changes won't be saved.Climate risks
Neighborhood: 80908
Nearby schools
GreatSchools rating
- 5/10Legacy Peak Elementary SchoolGrades: PK-5Distance: 1.2 mi
- 8/10Chinook Trail Middle SchoolGrades: 6-8Distance: 1.9 mi
- 7/10Liberty High SchoolGrades: 9-12Distance: 2.3 mi
Schools provided by the listing agent
- District: Academy-20
Source: elevateMLS. This data may not be complete. We recommend contacting the local school district to confirm school assignments for this home.
- $1,050,600-- bd-- ba-- sqftBriargate Pkwy, Colorado springs, CO 80908Off Market
- $1,360,1006 bd6 ba5.8k sqft9865 Eaglet Way, Colorado Springs, CO 80908Off Market
- $1,095,2004 bd2 ba5.1k sqft9805 Eaglet Way, Colorado Springs, CO 80908Off Market
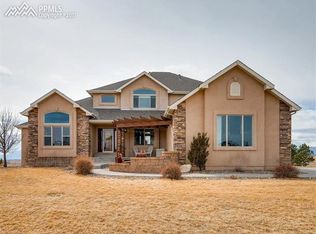
- $1,060,0006 bd5 ba5.3k sqft9810 Rising Eagle Pl, Colorado Springs, CO 80908Off Market
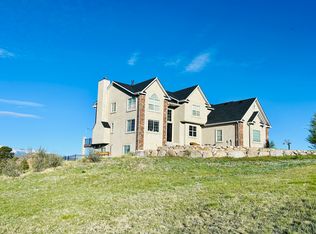
- $915,6003 bd2 ba3.4k sqft9640 Cairngorm Way, Colorado Springs, CO 80908Off Market
- $981,4005 bd3 ba4.3k sqft9672 Cairngorm Way, Colorado Springs, CO 80908Off Market
- $1,174,0005 bd6 ba5.7k sqft9830 Eaglet Way, Colorado Springs, CO 80908Off Market
- $1,137,5006 bd3 ba4.8k sqft9860 Eaglet Way, Colorado Springs, CO 80908Off Market
A local agent can set up tours, give advice and negotiate with sellers.
Similar homes
- $1,200,0005 bd5 ba5.5k sqft7095 Eagle Wing Dr, Colorado Springs, CO 80908For Sale

 MLS ID #3681752, Dakota Shafer GRI , Structure Real Estate Group, LLC. elevateMLS
 - $1,390,0006 bd5 ba6.5k sqft7264 Killearn Way, Colorado Springs, CO 80908For Sale
 MLS ID #9728302, Langlee Schafer ABR GRI RENE SRES , The Cutting Edge. elevateMLS
 - $1,100,0005 bd4 ba4.6k sqft7357 Forestgate Dr, Colorado Springs, CO 80908For Sale
 MLS ID #3999590, Holly Quinn C2EX GRI MRP , The Cutting Edge. elevateMLS
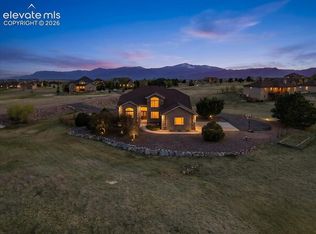
 - $998,0006 bd5 ba5.2k sqft9736 Cairngorm Way, Colorado Springs, CO 80908For Sale
 MLS ID #5998093, Tonya Mohr MRP , Welcome Home CO, Inc.. elevateMLS
 - $1,445,0006 bd5 ba5.2k sqft4125 Walker Vista Hts, Colorado Springs, CO 80908For SaleMLS ID #2333852, Michael Turner, LIV Sotheby's International Realty CO Springs. elevateMLS
- $1,475,0004 bd5 ba5.5k sqft6905 Alpaca Hts, Colorado Springs, CO 80908For SaleMLS ID #5711242, Michael Turner, LIV Sotheby's International Realty CO Springs. elevateMLS
- $1,250,0007 bd6 ba6.1k sqft4937 Rainbow Gulch Trl, Colorado Springs, CO 80924For SaleMLS ID #4468362, Travis Turner, Engel & Voelkers Pikes Peak. elevateMLS
- $1,749,9006 bd6 ba4.7k sqft7598 Culloden Ct, Colorado Springs, CO 80908For SaleMLS ID #2580414, Emily Butler, Engel & Voelkers Pikes Peak. elevateMLS
- $1,395,0005 bd5 ba5.4k sqft20088 Wissler Ranch Rd, Colorado Springs, CO 80908For SaleMLS ID #8802287, Aimee Fletcher CLHMS GRI , Exp Realty LLC. elevateMLS
- $998,7003 bd2 ba5k sqft6360 Coolwell Dr, Colorado Springs, CO 80908For SaleMLS ID #3729061, Frances Machovina, Tri Lakes Real Estate Inc. elevateMLS
- $1,750,0005 bd5 ba7.4k sqft10510 Huntsman Rd, Colorado Springs, CO 80908For SaleMLS ID #7361466, Kim Kentera, Keller Williams Clients Choice Realty. elevateMLS
- $1,375,0005 bd4 ba6k sqft1055 Hidden Valley Rd, Colorado Springs, CO 80919For SaleMLS ID #8985314, Michael Labout C2EX CIPS CRS CSP EPRO GRI , ERA Shields Real Estate. elevateMLS
- $1,299,0005 bd4 ba5.1k sqft19032 Harrogate Ct, Monument, CO 80132For SaleMLS ID #3620376, Kevin Patterson CRS GRI RSPS SFR , The Patterson Group. elevateMLS
- $1,125,0004 bd3 ba4.3k sqft17680 Pond View Pl, Colorado Springs, CO 80908For SaleMLS ID #8665371, Peter Sahhar, Compass Real Estate Group. elevateMLS
- $875,0005 bd3 ba3.2k sqft11760 Green Acres Ln, Colorado Springs, CO 80908For SaleMLS ID #4551599, Ruth Wordelman, Front Range Real Estate Professionals, LLC. elevateMLS
- $1,795,0005 bd5 ba5.5k sqft16152 Timber Meadow Dr, Colorado Springs, CO 80908For SaleMLS ID #2798272, Christine Godleski ABR GREEN SRS , REMAX PROPERTIES. elevateMLS
- $1,250,0005 bd5 ba5.1k sqft18825 Pagentry Pl, Monument, CO 80132For SaleMLS ID #4777171, Ilanit Ben-Naim, Keller Williams Clients Choice Realty. elevateMLS
- $1,275,0004 bd4 ba4.7k sqft1224 W High Point Ln, Colorado Springs, CO 80904For SaleMLS ID #9602922, Skip Howes ABR CRB CRS GRI , Howes Team Real Estate LLC. elevateMLS
- $1,500,0006 bd6 ba5k sqft720 Mission Hill Way, Colorado Springs, CO 80921For SaleMLS ID #9592025, Marquesa Hobbs CNE MRP , The Platinum Group. elevateMLS
- $1,900,0004 bd6 ba4.3k sqft17885 Brick Hts, Colorado Springs, CO 80908For SaleMLS ID #1211520, Michael Turner, LIV Sotheby's International Realty CO Springs. elevateMLS
