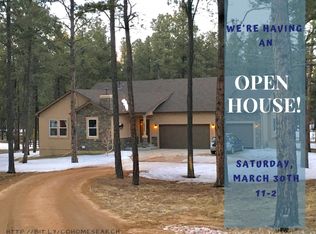
Nestled among the towering pines of Black Forest in a gated community and located within highly sought-after Academy District 20, this exceptional custom home offers privacy, comfort, and Colorado living at its finest on 2.56 wooded acres backing to undeveloped land. With 4 bedrooms, 4 bathrooms, and a thoughtfully designed floor plan, there is room for everyone to live, work, relax, and entertain. A dramatic two-story entry welcomes you inside, where hardwood floors, spacious living areas, and a cozy wood-burning fireplace create a warm and inviting atmosphere. The kitchen features granite countertops, stainless steel appliances, a gas range, wall oven, walk-in pantry, breakfast nook, and convenient access to the outdoor living spaces. The main-level primary suite is a true retreat with private patio access, a wet bar with sink and beverage refrigerator, double-sided fireplace, soaking tub, oversized shower, and large walk-in closet. The main floor also includes a secondary bedroom or office, laundry room with utility sink, half bath, and a flexible bonus room ideal for a gym, hobby room, or guest space. Upstairs you'll find three additional bedrooms, multiple ensuite bathroom arrangements, a dedicated theater room pre-wired for entertainment, and a spacious office with built-in shelving and a private Juliette balcony with Trex decking. Enjoy peaceful outdoor living with mature pines, a large usable lot, fenced yard area, covered patio, open patio, and the privacy that makes Black Forest so desirable. The heated two-car garage includes shelving and 220V service, while the separate one-car garage provides additional workspace and storage. Additional features include fiber optic internet, whole-house water filtration, generous storage, and a newer roof. A rare opportunity to own a beautifully maintained Black Forest retreat offering space, privacy, and timeless Colorado charm.
Sold for $899,900
Zillow last checked:
Listing updated:
Bought with:
Michael Parnell MRP PSA
The Warner Group
Source: elevateMLS,MLS#: 9008272
Price history
| Date | Event | Price |
|---|---|---|
| 9/9/2026 | Sold | $899,900$252/sqft |
Source:  elevateMLS #9008272 Report a problem elevateMLS #9008272 Report a problem | ||
| 8/13/2026 | Pending sale | $899,900$252/sqft |
Source:  REcolorado as distributed by MLS GRID #3239145 Report a problem REcolorado as distributed by MLS GRID #3239145 Report a problem | ||
| 8/13/2026 | Contingent | $899,900$252/sqft |
Source: elevateMLS #9008272 Report a problem | ||
| 8/13/2026 | Price change | $899,900-2.7%$252/sqft |
Source: elevateMLS #9008272 Report a problem | ||
| 7/9/2026 | Price change | $925,000-2.6%$259/sqft |
Source: elevateMLS #9008272 Report a problem | ||
| 6/22/2026 | Listed for sale | $950,000-5%$266/sqft |
Source: elevateMLS #9008272 Report a problem | ||
| 5/30/2026 | Listing removed | $999,999$280/sqft |
Source: elevateMLS #7530115 Report a problem | ||
| 4/29/2026 | Price change | $999,999-4.8%$280/sqft |
Source: elevateMLS #7530115 Report a problem | ||
| 4/16/2026 | Price change | $1,049,900-2.3%$294/sqft |
Source: elevateMLS #7530115 Report a problem | ||
| 3/2/2026 | Listed for sale | $1,075,000+20.8%$301/sqft |
Source: elevateMLS #7530115 Report a problem | ||
| 6/2/2024 | Listing removed | $890,000+2.3%$249/sqft |
Source: elevateMLS #7319176 Report a problem | ||
| 6/4/2021 | Sold | $870,000-2.2%$244/sqft |
Source: Public Record Report a problem | ||
| 4/28/2021 | Contingent | $890,000$249/sqft |
Source: elevateMLS #7319176 Report a problem | ||
| 4/12/2021 | Listed for sale | $890,000+107%$249/sqft |
Source: elevateMLS #7319176 Report a problem | ||
| 1/20/2015 | Sold | $430,000-4.3%$120/sqft |
Source: Public Record Report a problem | ||
| 12/30/2014 | Pending sale | $449,500$126/sqft |
Source: The Platinum Group REALTORS #4923755 Report a problem | ||
| 12/30/2014 | Listed for sale | $449,500-2.7%$126/sqft |
Source: The Platinum Group REALTORS #4923755 Report a problem | ||
| 11/5/2012 | Sold | $462,084+584.6%$129/sqft |
Source: Public Record Report a problem | ||
| 6/14/2012 | Sold | $67,500$19/sqft |
Source: Public Record Report a problem | ||
Nearby homes
- $945,5005 bd4 ba3.9k sqft10917 Silver Mountain Point, Colorado Springs, CO 80908Off Market
- $1,010,9005 bd4 ba4.3k sqft10936 Silver Mountain Point, Colorado Springs, CO 80908Off Market

- $505,0004 bd3 ba3.8k sqft10956 Silver Mountain Point, Colorado Springs, CO 80908Off Market

- $964,3004 bd3 ba4k sqft10956 Silver Mountain Pt, Colorado Springs, CO 80908Off Market
Get a cash offer in 3 minutes
Find out how much your home could sell for in as little as 3 minutes with a no-obligation cash offer.
Estimated market value
$899,300
