Custom home on a beautifully treed lot featuring 5 bedrooms and 6 baths. Upon entering the front door, you’re greeted by 12-foot ceilings and an oversized living room with a gas fireplace and custom mantel. The main level offers an expansive gourmet kitchen with a large island, butler’s pantry, and separate dining area, along with two bedrooms, each with its own ensuite bath. The lower level features a generous entertainment area with wet bar, three additional bedrooms (two with ensuites), a mechanical room, and a dedicated exercise room. All of this with no HOA and no covenants.
New construction
Price cut: $50K (7/30)
$1,449,000
18165 Woodhaven Dr, Colorado Springs, CO 80908
5beds
4,196sqft
Single Family Residence
Built in 2026
1.34 Acres Lot
$-- Zestimate®
$345/sqft
$-- HOA
What's special
Gas fireplaceBeautifully treed lotCustom mantelLarge islandDedicated exercise roomWet barGenerous entertainment area
- 85 days |
- 1,118 |
- 89 |
Zillow last checked:
Listing updated:
Listed by:
Sonja Cole MRP 303-564-2349,
JS Homes Real Estate
Source: elevateMLS,MLS#: 1226145
Facts & features
Interior
Bedrooms & bathrooms
- Bedrooms: 5
- Bathrooms: 6
- 3/4 bathrooms: 5
- 1/2 bathrooms: 1
Other
- Level: Main
- Area: 225 Square Feet
- Dimensions: 15 x 15
Heating
- Forced Air, Natural Gas
Cooling
- Central Air
Appliances
- Included: 220v in Kitchen, Cooktop, Countertop System, Dishwasher, Disposal, Double Oven, Gas in Kitchen, Range, Refrigerator, Self Cleaning Oven
- Laundry: Main Level
Features
- 9Ft + Ceilings, Beamed Ceilings, Vaulted Ceiling(s), Breakfast Bar, High Speed Internet, Pantry, Wet Bar
- Flooring: Luxury Vinyl
- Basement: Full,Partially Finished
- Number of fireplaces: 2
- Fireplace features: Two
Interior area
- Total structure area: 4,196
- Total interior livable area: 4,196 sqft
- Finished area above ground: 2,098
- Finished area below ground: 2,098
Video & virtual tour
Property
Parking
- Total spaces: 4
- Parking features: Attached, Garage Door Opener, Oversized, Paved Driveway
- Attached garage spaces: 4
Features
- Patio & porch: Composite, Concrete, Covered
- Fencing: None
Lot
- Size: 1.34 Acres
- Features: Wooded, Near Fire Station, Near Park, Near Schools, Near Shopping Center, No Landscaping
Details
- Parcel number: 6115004039
Construction
Type & style
- Home type: SingleFamily
- Architectural style: Ranch
- Property subtype: Single Family Residence
Materials
- Stone, Stucco, Framed on Lot
- Foundation: Walk Out
- Roof: Composite Shingle
Condition
- New Construction
- New construction: Yes
- Year built: 2026
Details
- Builder model: The Lyndsay
- Builder name: JS Homes Inc
- Warranty included: Yes
Utilities & green energy
- Electric: 220 Volts in Garage
- Water: Municipal
- Utilities for property: Cable Connected, Electricity Connected, Natural Gas Connected
Community & HOA
Location
- Region: Colorado Springs
Financial & listing details
- Price per square foot: $345/sqft
- Tax assessed value: $100,233
- Annual tax amount: $3,085
- Date on market: 5/28/2026
- Listing terms: Cash,Conventional,FHA,VA Loan
- Electric utility on property: Yes
Estimated market value
Not available
Estimated sales range
Not available
Not available
Price history
| Date | Event | Price |
|---|---|---|
| 7/30/2026 | Price change | $1,449,000-3.3%$345/sqft |
Source:  elevateMLS #1226145 Report a problem elevateMLS #1226145 Report a problem | ||
| 6/22/2026 | Price change | $1,499,000-4.8%$357/sqft |
Source: elevateMLS #1226145 Report a problem | ||
| 5/28/2026 | Listed for sale | $1,575,000-1.5%$375/sqft |
Source: elevateMLS #1226145 Report a problem | ||
| 5/28/2026 | Listing removed | $1,599,000$381/sqft |
Source: eXp Realty #9047995 Report a problem | ||
| 4/5/2026 | Listed for sale | $1,599,000$381/sqft |
Source: elevateMLS #9047995 Report a problem | ||
| 2/21/2026 | Contingent | $1,599,000$381/sqft |
Source: elevateMLS #9047995 Report a problem | ||
| 2/21/2026 | Listed for sale | $1,599,000+0.6%$381/sqft |
Source: elevateMLS #9047995 Report a problem | ||
| 12/19/2025 | Listing removed | $1,590,000$379/sqft |
Source: elevateMLS #1416626 Report a problem | ||
| 10/30/2025 | Price change | $1,590,000-2.2%$379/sqft |
Source: elevateMLS #1416626 Report a problem | ||
| 6/21/2025 | Listed for sale | $1,625,000+855.9%$387/sqft |
Source: elevateMLS #1416626 Report a problem | ||
| 12/29/2023 | Sold | $170,000-5.5%$41/sqft |
Source: elevateMLS #6135898 Report a problem | ||
| 12/14/2023 | Pending sale | $179,900$43/sqft |
Source:  REcolorado as distributed by MLS GRID #8627946 Report a problem REcolorado as distributed by MLS GRID #8627946 Report a problem | ||
| 12/1/2023 | Price change | $179,900-7.7%$43/sqft |
Source: elevateMLS #6135898 Report a problem | ||
| 11/13/2023 | Price change | $195,000-9.3%$46/sqft |
Source: elevateMLS #6135898 Report a problem | ||
| 11/10/2023 | Price change | $215,000-14%$51/sqft |
Source: elevateMLS #6135898 Report a problem | ||
| 10/26/2023 | Listed for sale | $250,000$60/sqft |
Source: elevateMLS #6135898 Report a problem | ||
Public tax history
| Year | Property taxes | Tax assessment |
|---|---|---|
| 2024 | -- | $6,720 |
Find assessor info on the county website
Monthly payment
Est. payment
Payment breakdown
Explore the cost of this home by adjusting the details. Changes won't be saved.Climate risks
Neighborhood: 80908
Nearby schools
GreatSchools rating
- 8/10Ray E Kilmer Elementary SchoolGrades: PK-6Distance: 0.7 mi
- 6/10Lewis-Palmer Middle SchoolGrades: 7-8Distance: 5.4 mi
- 7/10Lewis-Palmer High SchoolGrades: 9-12Distance: 5.1 mi
Schools provided by the listing agent
- District: Lewis-Palmer-38
Source: elevateMLS. This data may not be complete. We recommend contacting the local school district to confirm school assignments for this home.
- $718,5004 bd3 ba2.6k sqft18185 Woodhaven Dr, Colorado Springs, CO 80908Off Market

- $650,0005 bd3 ba3.3k sqft18145 Woodhaven Dr, Colorado Springs, CO 80908Sold

- $662,2004 bd3 ba3.2k sqft18225 Woodhaven Dr, Colorado Springs, CO 80908Off Market
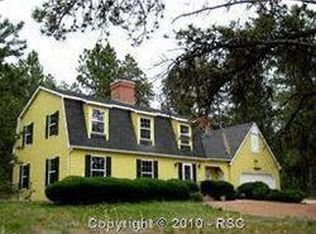
- $712,9005 bd4 ba3.1k sqft18170 Boughs Pl, Colorado Springs, CO 80908Off Market
- $650,0004 bd3 ba1.9k sqft18170 Woodhaven Dr, Colorado Springs, CO 80908Sold
- $1,039,2004 bd3 ba4.6k sqft3650 Highview Dr, Colorado Springs, CO 80908Off Market
- $285,0001.12 acres3620 Highview Dr, Colorado Springs, CO 80908Sold
- $658,1005 bd3 ba1.4k sqft18140 Woodhaven Dr, Colorado Springs, CO 80908Off Market
A local agent can set up tours, give advice and negotiate with sellers.
Similar homes
- $1,475,0005 bd5 ba4.6k sqft4136 Pinehurst Cir, Colorado Springs, CO 80908New Construction
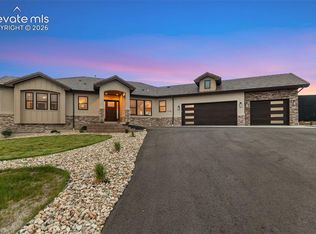
 MLS ID #4427890, Natalie Dunston, Homesmart Realty. elevateMLS
 - $1,395,0005 bd5 ba5.4k sqft20088 Wissler Ranch Rd, Colorado Springs, CO 80908For Sale
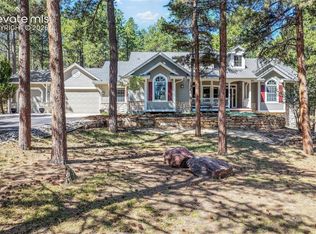 MLS ID #8802287, Aimee Fletcher CLHMS GRI , Exp Realty LLC. elevateMLS
 - $1,125,0004 bd3 ba4.3k sqft17680 Pond View Pl, Colorado Springs, CO 80908For Sale
 MLS ID #8665371, Peter Sahhar, Compass Real Estate Group. elevateMLS
 - $1,825,0004 bd5 ba6.2k sqft4865 Hidden Rock Rd, Colorado Springs, CO 80908For Sale
 MLS ID #5380676, Kathy Loidolt, The Platinum Group. elevateMLS
 - $885,0003 bd3 ba3.7k sqft9890 Hardy Rd, Colorado Springs, CO 80908For SaleMLS ID #3943555, Jill McFeron CRS , Keller Williams Partners. elevateMLS
- $1,389,0006 bd5 ba4.8k sqft11073 Mosey Trl, Colorado Springs, CO 80908For SaleMLS ID #5865505, David Almquist, HomeSmart. elevateMLS
- $1,795,0005 bd5 ba5.5k sqft16152 Timber Meadow Dr, Colorado Springs, CO 80908For SaleMLS ID #2798272, Christine Godleski ABR GREEN SRS , REMAX PROPERTIES. elevateMLS
- $1,900,0004 bd6 ba4.3k sqft17885 Brick Hts, Colorado Springs, CO 80908For SaleMLS ID #1211520, Michael Turner, LIV Sotheby's International Realty CO Springs. elevateMLS
- $1,299,9994 bd5 ba5.6k sqft9835 Eaglet Way, Colorado Springs, CO 80908For SaleMLS ID #3430186, Joe Cuchiara GRI , The Cutting Edge. elevateMLS
- $1,749,9006 bd6 ba4.7k sqft7598 Culloden Ct, Colorado Springs, CO 80908For SaleMLS ID #2580414, Emily Butler, Engel & Voelkers Pikes Peak. elevateMLS
- $1,750,0005 bd5 ba5k sqft9138 Nature Refuge Way, Colorado Springs, CO 80908New ConstructionelevateMLS
- $1,200,0005 bd5 ba5.5k sqft7095 Eagle Wing Dr, Colorado Springs, CO 80908For SaleMLS ID #3681752, Dakota Shafer GRI , Structure Real Estate Group, LLC. elevateMLS
- $1,995,0004 bd4 ba5.3k sqft4694 Settlers Ranch Rd, Colorado Springs, CO 80908For SaleMLS ID #3202509, Robert Wagner, Engel & Volkers Denver. elevateMLS
- $1,594,0006 bd5 ba6.2k sqft15765 Pineycove Ct, Colorado Springs, CO 80921For SaleMLS ID #5552982, Treasure Davis, Exp Realty LLC. elevateMLS
- $899,0006 bd4 ba5.5k sqft14810 E Coachman Dr, Colorado Springs, CO 80908For SaleMLS ID #5008381, Thomas Lazzaro, Performance Plus Realty Inc. elevateMLS
- $1,050,0004 bd3 ba3.3k sqft8175 Mohawk Rd, Colorado Springs, CO 80908For SaleMLS ID #9433323, Wally Roy, Blue Picket Realty. elevateMLS
- $900,0005 bd3 ba3.2k sqft11760 Green Acres Ln, Colorado Springs, CO 80908For SaleMLS ID #4551599, Ruth Wordelman, Front Range Real Estate Professionals, LLC. elevateMLS
- $1,675,0004 bd6 ba4.8k sqft13453 Drytown Grv, Colorado Springs, CO 80921For SaleMLS ID #6899719, Travis Turner, Engel & Voelkers Pikes Peak. elevateMLS
- $1,175,0004 bd4 ba5k sqft670 E Baptist Rd, Colorado Springs, CO 80921For SaleMLS ID #5441600, Kim Lane, REMAX PROPERTIES. elevateMLS
- $1,148,0005 bd4 ba4.4k sqft1937 Redbank Dr, Colorado Springs, CO 80921For SaleMLS ID #8180958, Sharon Lynn Martin CRS GRI , Thompson Properties Colorado LLC. elevateMLS
