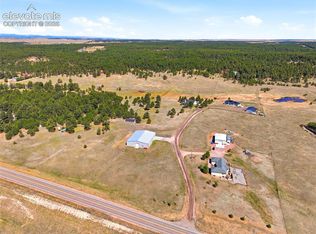
Designed for gathering, entertaining, and everyday living, this custom ranch home in Walden Preserve sits on a beautifully landscaped 1-acre lot with mountain views and a fully finished walk-out basement. Offering 5 bedrooms, 5 bathrooms, and 4,664 square feet, this home combines spacious indoor living with thoughtfully designed outdoor spaces in one of Colorado Springs’ most desirable communities. The open-concept main level features a vaulted great room with fireplace, custom built-ins, expansive windows, and access to the covered deck overlooking the backyard. A spacious dining area filled with natural light creates the perfect setting for family dinners or hosting guests, while the kitchen offers natural wood finishes and a walk-in pantry. The primary suite includes a 5-piece bath, walk-in closet, and direct access to the deck. The fully finished walk-out basement offers additional living and entertaining space with a large family room, wet bar, fireplace, home theater/media room, and additional bedrooms ideal for guests, older kids, or multi-generational living. Step outside to the lower patio and landscaped backyard designed for relaxing and enjoying Colorado’s indoor-outdoor lifestyle. Additional highlights include an oversized 3-car garage, dual furnace systems, two water heaters, central air, auto sprinkler system, and 220V wiring for a future spa. Built in 2025, this move-in ready home offers space, comfort, and flexible living in the heart of Walden Preserve.
New construction
$1,475,000
4136 Pinehurst Cir, Colorado Springs, CO 80908
5beds
4,664sqft
Single Family Residence
Built in 2025
1 Acres Lot
$-- Zestimate®
$316/sqft
$21/mo HOA
What's special
Mountain viewsLower patioVaulted great roomCustom built-insWalk-in pantryAuto sprinkler systemOpen-concept main level
- 53 days |
- 755 |
- 57 |
Zillow last checked:
Listing updated:
Listed by:
Natalie Dunston 719-649-2315,
Homesmart Realty
Source: elevateMLS,MLS#: 4427890
Facts & features
Interior
Bedrooms & bathrooms
- Bedrooms: 5
- Bathrooms: 5
- Full bathrooms: 4
- 1/2 bathrooms: 1
Other
- Level: Main
Heating
- Forced Air, Natural Gas
Cooling
- See Prop Desc Remarks
Appliances
- Included: Dishwasher, Disposal, Microwave, Oven, Range, Refrigerator
- Laundry: Main Level
Features
- 5-Pc Bath, 9Ft + Ceilings, Great Room
- Flooring: Carpet, Tile
- Basement: Partially Finished
- Number of fireplaces: 1
- Fireplace features: Basement, Gas
Interior area
- Total structure area: 4,664
- Total interior livable area: 4,664 sqft
- Finished area above ground: 2,373
- Finished area below ground: 2,291
Video & virtual tour
Property
Parking
- Total spaces: 3
- Parking features: Attached
- Attached garage spaces: 3
Features
- Exterior features: Manual Sprinkler System
Lot
- Size: 1 Acres
- Features: See Remarks, Hiking Trail, Landscaped
Details
- Parcel number: 6115010014
- Other equipment: Home Theater
Construction
Type & style
- Home type: SingleFamily
- Architectural style: Ranch
- Property subtype: Single Family Residence
Materials
- Stucco, Frame
- Foundation: Walk Out
- Roof: Tile
Condition
- New Construction
- New construction: Yes
- Year built: 2025
Details
- Builder name: Southwest Prairie Homes
Utilities & green energy
- Electric: 220 Volts in Garage
- Water: Assoc/Distr
- Utilities for property: Cable Available, Electricity Connected, Natural Gas Connected
Community & HOA
Community
- Features: Hiking or Biking Trails, Lake
HOA
- Has HOA: Yes
- Services included: Covenant Enforcement
- HOA fee: $250 annually
Location
- Region: Colorado Springs
Financial & listing details
- Price per square foot: $316/sqft
- Tax assessed value: $112
- Annual tax amount: $5,695
- Date on market: 5/29/2026
- Listing terms: Cash,Conventional,VA Loan
- Electric utility on property: Yes
Estimated market value
Not available
Estimated sales range
Not available
Not available
Price history
| Date | Event | Price |
|---|---|---|
| 5/29/2026 | Listed for sale | $1,475,000+8.5%$316/sqft |
Source:  elevateMLS #4427890 Report a problem elevateMLS #4427890 Report a problem | ||
| 4/1/2026 | Listing removed | $1,360,000$292/sqft |
Source: elevateMLS #2129357 Report a problem | ||
| 2/10/2026 | Price change | $1,360,000-2.5%$292/sqft |
Source: elevateMLS #2129357 Report a problem | ||
| 9/30/2025 | Listed for sale | $1,395,000+458%$299/sqft |
Source: elevateMLS #2129357 Report a problem | ||
| 12/18/2024 | Sold | $250,000$54/sqft |
Source: Public Record Report a problem | ||
Public tax history
| Year | Property taxes | Tax assessment |
|---|---|---|
| 2024 | $8 +32.6% | $30 -99.9% |
| 2023 | $6 | $26,280 |
Find assessor info on the county website
Monthly payment
Est. payment
Payment breakdown
Explore the cost of this home by adjusting the details. Changes won't be saved.Climate risks
Neighborhood: 80908
Nearby schools
GreatSchools rating
- 8/10Ray E Kilmer Elementary SchoolGrades: PK-6Distance: 0.8 mi
- 5/10Lewis-Palmer Middle SchoolGrades: 7-8Distance: 5.3 mi
- 8/10Lewis-Palmer High SchoolGrades: 9-12Distance: 5 mi
Schools provided by the listing agent
- District: Lewis-Palmer-38
Source: elevateMLS. This data may not be complete. We recommend contacting the local school district to confirm school assignments for this home.
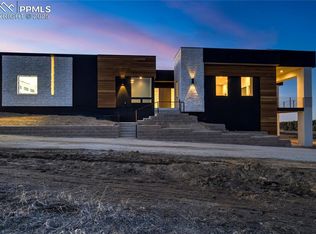
- $1,900,0005 bd4 ba4.6k sqft4118 Pinehurst Cir, Colorado Springs, CO 80908Sold
- $300,000-- bd-- ba-- sqft4154 Pinehurst Cir, Colorado Springs, CO 80908Sold
- $1,862,808-- bd-- ba-- sqft4153 Pinehurst Cir, Colorado Springs, CO 80908Sold
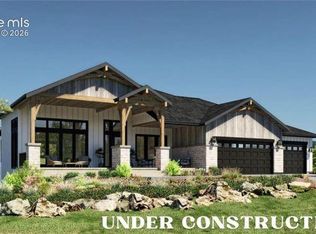
- $1,798,0005 bd5 ba4.7k sqft4100 Pinehurst Cir, Colorado Springs, CO 80908Pending
- $1,741,978-- bd-- ba-- sqft4171 Pinehurst Cir, Colorado Springs, CO 80908Sold
- $1,300,0005 bd4 ba4.3k sqft4208 Pinehurst Cir, Colorado Springs, CO 80908Sold
- $503,900-- bd-- ba-- sqft4190 Pinehurst Cir, Colorado Springs, CO 80908Off Market
- $210,000-- bd-- ba-- sqft4172 Pinehurst Cir, Colorado Springs, CO 80908Sold
A local agent can set up tours, give advice and negotiate with sellers.
Similar homes
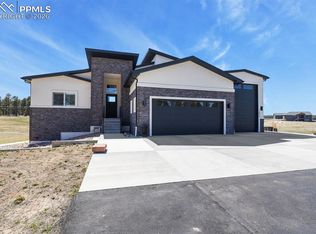
- $1,475,0006 bd5 ba4.8k sqft11073 Mosey Trl, Colorado Springs, CO 80908For Sale
 MLS ID #5865505, David Almquist, HomeSmart. elevateMLS
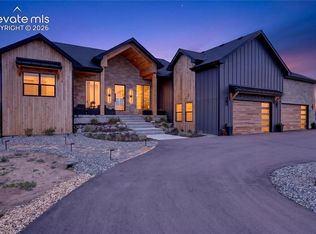
 - $1,525,0005 bd5 ba4.3k sqft11865 Alamar Way, Colorado Springs, CO 80908For Sale
 MLS ID #1035799, Greg Hanson, TRELORA Realty. elevateMLS
 - $1,630,0004 bd3 ba3.7k sqft10350 Hodgen Rd, Colorado Springs, CO 80908For Sale
 MLS ID #4295727, Stephanie Rocco MRP , Realty One Group Apex. elevateMLS
 - $1,750,0005 bd5 ba5k sqft9138 Nature Refuge Way, Colorado Springs, CO 80908New Construction
 elevateMLS
 - $1,589,0004 bd5 ba5k sqft20356 Royal Troon Dr, Monument, CO 80132For SaleMLS ID #3332020, Lela Nemmers GRI SFR , Keller Williams Clients Choice Realty. elevateMLS
- $1,700,0005 bd6 ba5.6k sqft17154 Twinkling Star Ln, Colorado Springs, CO 80908For SaleMLS ID #6116495, Trina Zahl ABR GRI MRP , Stiltner Realty, Inc.. elevateMLS
- $1,249,9006 bd5 ba4.7k sqft16631 Early Light Dr, Colorado Springs, CO 80908New ConstructionMLS ID #1472587, Amy Kunce-Martinez, The Cutting Edge. elevateMLS
- $1,360,0005 bd5 ba4.4k sqft1070 Panoramic Dr, Monument, CO 80132For SaleMLS ID #3138282, Aimee Fletcher CLHMS GRI , Exp Realty LLC. elevateMLS
- $1,850,0006 bd6 ba4.7k sqft7598 Culloden Ct, Colorado Springs, CO 80908For SaleMLS ID #2580414, Emily Butler, Engel & Voelkers Pikes Peak. elevateMLS
- $1,385,4815 bd5 ba4.5k sqft12439 Ridgeline Dr, Colorado Springs, CO 80921New ConstructionelevateMLS
- $1,495,0004 bd5 ba4.8k sqft1011 Charismatic Way, Colorado Springs, CO 80921For SaleMLS ID #7867331, Laura Kaan, The Platinum Group. elevateMLS
- $1,135,0005 bd5 ba4.8k sqft1955 Walnut Creek Ct, Colorado Springs, CO 80921For SaleMLS ID #3412380, Louis Torres ABR ABRM EPRO GRI , The Innovative Group, LLC. elevateMLS
- $1,425,0005 bd5 ba5k sqft4931 Pearl Lake Way, Colorado Springs, CO 80924For SaleMLS ID #5853929, Dan Egan, Keller Williams Clients Choice Realty. elevateMLS
- $1,178,0005 bd4 ba4.4k sqft1937 Redbank Dr, Colorado Springs, CO 80921For SaleMLS ID #8180958, Sharon Lynn Martin CRS GRI , Thompson Properties Colorado LLC. elevateMLS
- $1,699,0004 bd6 ba4.8k sqft13453 Drytown Grv, Colorado Springs, CO 80921For SaleMLS ID #6899719, Travis Turner, Engel & Voelkers Pikes Peak. elevateMLS
- $1,375,0005 bd5 ba5.1k sqft2119 Seaglass St, Colorado Springs, CO 80921For SaleMLS ID #3640989, Hector Hernandez, Inside Edge Real Estate Inc. elevateMLS
- $1,695,0004 bd5 ba4.7k sqft3306 Mesa Top Dr, Monument, CO 80132For SaleMLS ID #2967386, Jenn Eisenhart, RE/MAX Real Estate Group LLC. elevateMLS
- $950,0005 bd5 ba4.5k sqft10000 Bison Valley Trl, Colorado Springs, CO 80908For SaleMLS ID #5560362, Jeffrey Johnson, Keller Williams Premier Realty. elevateMLS
- $1,195,0004 bd3 ba4.6k sqft2279 Merlot Dr, Colorado Springs, CO 80921For SaleMLS ID #7374481, Dan Egan, Keller Williams Clients Choice Realty. elevateMLS
- $765,0004 bd4 ba3.9k sqft10846 Hidden Brook Cir, Colorado Springs, CO 80908For SaleMLS ID #3142752, Jodi Jean Cubbage ABR GRI MRP PPRES SFR SRES , Seller's Broker Realty, Inc. elevateMLS
