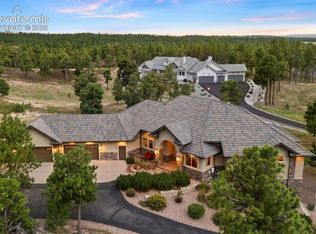
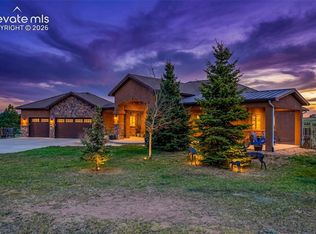
Welcome to Coveted Walden Preserve! A Truly Superior Custom Home! A Serene Sense of Open Space, Aromatic Breeze Through the Pines, Magnificent Colorado Sunsets & Wildlife Abounds! Soaring 5 Bed, 5 Bath Ranch Style Garden Level Mountain Contemporary Craftsman. Approximately 4,772 Finished Square Feet of Open Concept Living Space w/ a RARE 4 Car Finished Tandem Garage on Over 1 Acre in Highly Touted Walden Preserve! Enter through the Striking Foyer from an Expansive Front Covered Porch & Open Into to a Voluminous Great Room w/ Custom Beams atop the 12' Ceiling! The Clad Windows w/ Transoms Ensure Every Ray of Sunlight is Accounted For! Custom Iron Stair Railing Accentuates & the Custom Fireplace w/ Mantel & Substantial Floor to Ceiling Fireplace Surround is as Bold as the Views! Gourmet Chef's Kitchen Highlighted by the HUGE NATURAL STONE Island & Counters Adorned w/ Full Height Natural Stone Backsplash Invites Memories & Laughter w/ Family & Friends! The Sleek SS Appliance Pack includes 72" French Door Fridge! SS 6 Burner Gas Cooktop w/ Custom SS Hood Venting, Double Oven & more! Entertain in the Open Concept Dining Room Bathed in Natural Light & Opening through 12' Sliding Doors to a Large 31'x16' Covered TimberTech Deck Wrapped w/ a Custom Iron Railing & Gorgeous Views! Open & Airy Private Study! Expansive Primary Suite & Primary Bath w/ Huge Walk-In Shower, Soak Tub, Custom Cabinets w/ Natural Stone Counters. Won’t Run Out of Hot Water w/ Kohler & Moen H20 Conserving Fixtures & 2 Tankless H2O Heaters! HUGE Basement Great Room w/ Wet Bar, Bev Fridge & Dishwasher. Check Out the Enormous 5th Bedroom / Flex Room, Maybe An AMAZING Studio, Workout Room or More! 2 - Custom Glass Panel Garage Doors WIFI Openers. Pre-installed E/V (elec. veh.) Charging Station, Hot & Cold Bib! 96% Furnace w/ Central Air! Wired “SMART HOME”. Lewis-Palmer 38 Award Winning Schools, Minutes to I25, DTC, Castle Rock & D'Town Springs!
Pending
$1,798,000
4100 Pinehurst Cir, Colorado Springs, CO 80908
5beds
4,772sqft
Single Family Residence
Built in 2025
1.09 Acres Lot
$-- Zestimate®
$377/sqft
$21/mo HOA
What's special
- 122 days
- 27
- 3
Zillow last checked:
Listing updated:
Listed by:
Jason Corriere 720-224-7577,
Corriere Group, LLC
Source: elevateMLS,MLS#: 6003639
Facts & features
Interior
Bedrooms & bathrooms
- Bedrooms: 5
- Bathrooms: 5
- Full bathrooms: 2
- 3/4 bathrooms: 1
- 1/2 bathrooms: 2
Other
- Level: Main
- Area: 272 Square Feet
- Dimensions: 16 x 17
Heating
- Forced Air, See Prop Desc Remarks
Cooling
- Ceiling Fan(s), Central Air
Appliances
- Included: 220v in Kitchen, Cooktop, Dishwasher, Disposal, Double Oven, Gas in Kitchen, Exhaust Fan, Microwave, Refrigerator
- Laundry: Main Level
Features
- 5-Pc Bath, 9Ft + Ceilings, Beamed Ceilings, French Doors, Great Room, Vaulted Ceiling(s), Other, See Prop Desc Remarks, Pantry, Wet Bar
- Flooring: Carpet, Stone, Tile, Luxury Vinyl
- Basement: Full,Finished
- Has fireplace: Yes
Interior area
- Total structure area: 4,772
- Total interior livable area: 4,772 sqft
- Finished area above ground: 2,110
- Finished area below ground: 2,662
Property
Parking
- Total spaces: 4
- Parking features: Attached, Tandem, Garage Door Opener, Oversized, Garage Amenities (Other), See Remarks
- Attached garage spaces: 4
Features
- Patio & porch: Composite, Concrete, Covered, Other, See Prop Desc Remarks
- Fencing: None
Lot
- Size: 1.09 Acres
- Features: Meadow, Sloped, See Remarks, HOA Required $, No Landscaping
Details
- Parcel number: 6115010016
Construction
Type & style
- Home type: SingleFamily
- Architectural style: Ranch
- Property subtype: Single Family Residence
Materials
- Stone, Stucco, Wood Siding, Other, Concrete, Framed on Lot, See Prop Desc Remarks
- Foundation: Garden Level
- Roof: Composite Shingle
Condition
- Under Construction
- New construction: Yes
- Year built: 2025
Details
- Builder model: Mountain Contemporary
- Builder name: Abigail Homes
Utilities & green energy
- Electric: 220 Volts in Garage
- Water: Municipal
- Utilities for property: Electricity Available, Electricity Connected, Natural Gas Available, Natural Gas Connected
Community & HOA
HOA
- Has HOA: Yes
- Services included: See Show/Agent Remarks
- HOA fee: $250 annually
Location
- Region: Colorado Springs
Financial & listing details
- Price per square foot: $377/sqft
- Tax assessed value: $111
- Annual tax amount: $2,011
- Date on market: 6/6/2026
- Listing terms: Cash,Conventional,VA Loan
- Electric utility on property: Yes
Estimated market value
Not available
Estimated sales range
Not available
Not available
Price history
| Date | Event | Price |
|---|---|---|
| 6/10/2026 | Pending sale | $1,798,000$377/sqft |
Source:  elevateMLS #6003639 Report a problem elevateMLS #6003639 Report a problem | ||
| 6/5/2026 | Listed for sale | $1,798,000+871%$377/sqft |
Source:  REcolorado as distributed by MLS GRID #9786930 Report a problem REcolorado as distributed by MLS GRID #9786930 Report a problem | ||
| 5/27/2025 | Sold | $185,170-21.2%$39/sqft |
Source: Public Record Report a problem | ||
| 11/9/2023 | Sold | $235,000$49/sqft |
Source: Public Record Report a problem | ||
Public tax history
| Year | Property taxes | Tax assessment |
|---|---|---|
| 2025 | $3 -66.7% | $30 |
| 2024 | $8 +32.6% | $30 -99.9% |
| 2023 | $6 | $26,280 |
Find assessor info on the county website
Monthly payment
Est. payment
Payment breakdown
Explore the cost of this home by adjusting the details. Changes won't be saved.Climate risks
Neighborhood: 80908
Nearby schools
Schools provided by the listing agent
- Elementary: Ray E Kilmer
- Middle: Lewis Palmer
- High: Lewis Palmer
- District: Lewis-Palmer-38
Source: elevateMLS. This data may not be complete. We recommend contacting the local school district to confirm school assignments for this home.
- $1,900,0005 bd4 ba4.6k sqft4118 Pinehurst Cir, Colorado Springs, CO 80908Sold
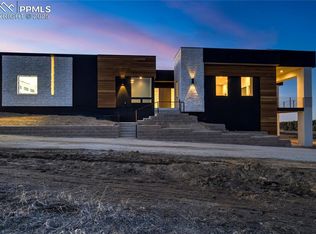
- $1,800,0004 bd4 ba4.7k sqft4082 Pinehurst Cir, Colorado Springs, CO 80908Sold
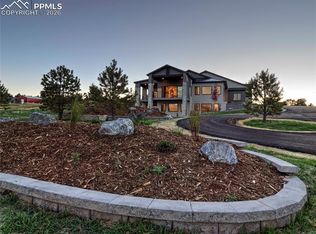
- $1,355,0005 bd5 ba4.6k sqft4136 Pinehurst Cir, Colorado Springs, CO 80908Sold
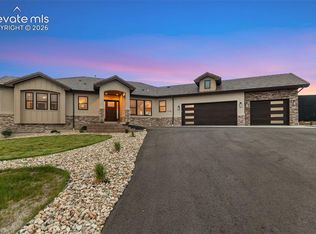
- $300,000-- bd-- ba-- sqft4154 Pinehurst Cir, Colorado Springs, CO 80908Sold
Similar homes
- $1,749,9005 bd6 ba5.5k sqft15575 Winding Trail Rd, Colorado Springs, CO 80908For Sale

 MLS ID #6227135, Casey Mitchell, Orchard Brokerage LLC. elevateMLS
 - $1,995,0005 bd6 ba5.9k sqft4695 Settlers Ranch Rd, Colorado Springs, CO 80908For Sale
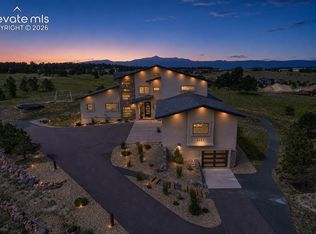 MLS ID #6213452, Ryan Graham, The Platinum Group. elevateMLS
 - $1,825,0004 bd6 ba6.2k sqft4455 Foxchase Way, Colorado Springs, CO 80908For Sale
 MLS ID #5639104, Michael Turner, LIV Sotheby's International Realty CO Springs. elevateMLS
 - $1,499,9995 bd4 ba5.3k sqft16895 Horizon Ridge Trl, Colorado Springs, CO 80908For Sale
 MLS ID #1357376, Tanner Gibson, The Cutting Edge. elevateMLS
 - $1,150,0005 bd5 ba4.6k sqft18330 Bakers Farm Rd, Colorado Springs, CO 80908For SaleMLS ID #3216048, Jason Daniels CDPE CIAS CLHMS MRP , Finch & Gable Real Estate Company. elevateMLS
- $2,045,0005 bd6 ba6.1k sqft13825 Tewkesbury Ct, Colorado Springs, CO 80908For SaleMLS ID #4369418, Michael Turner, LIV Sotheby's International Realty CO Springs. elevateMLS
- $1,200,0005 bd5 ba4.6k sqft19665 Desparado Dr, Colorado Springs, CO 80908For SaleMLS ID #8018870, Alfredo Saiz PSA , Redfin Corporation. elevateMLS
- $1,925,0005 bd7 ba5.1k sqft10126 Alamar Way, Colorado Springs, CO 80908New ConstructionMLS ID #5707294, James Stiltner, Stiltner Realty, Inc.. elevateMLS
- $2,095,0005 bd4 ba5.5k sqft13273 Furrow Rd, Larkspur, CO 80118For SaleMLS ID #1603831, Erin Susser, Compass. elevateMLS
- $1,500,0005 bd4 ba3.7k sqft3806 Pinehurst, Monument, CO 80132New Construction
 MLS ID #6931343, Amie Streater, Iconic Colorado Properties, LLC. REcolorado as distributed by MLS GRID
 - $1,546,3825 bd4 ba5.1k sqft11809 Flap Jack Ln, Colorado Springs, CO 80908New ConstructionMLS ID #6170105, Dakota Shafer GRI , Structure Real Estate Group, LLC. elevateMLS
- $1,450,0005 bd5 ba5.5k sqft10957 Silver Mountain Point, Colorado Springs, CO 80908For SaleMLS ID #2116555, Jason Arends, Ascent Property Brokers, Inc.. elevateMLS
- $2,595,0006 bd6 ba5.9k sqft5470 Old Stagecoach Rd, Colorado Springs, CO 80908For SaleMLS ID #1969588, Michael Turner, LIV Sotheby's International Realty CO Springs. elevateMLS
- $1,249,0006 bd5 ba5.1k sqft14953 Snowy Pine Point, Colorado Springs, CO 80908For SaleMLS ID #1432059, Michael Turner, LIV Sotheby's International Realty CO Springs. elevateMLS
- $999,9004 bd4 ba3.7k sqft13355 Pinery Dr, Colorado Springs, CO 80908For SaleMLS ID #9468465, Aimee Fletcher CLHMS GRI , Exp Realty LLC. elevateMLS
- $1,999,9996 bd5 ba5.1k sqft3655 Mesa Top Dr, Monument, CO 80132For SaleMLS ID #7458174, Aimee Fletcher CLHMS GRI , Exp Realty LLC. elevateMLS
- $2,350,0005 bd5 ba6.1k sqft10593 Alamar Way, Colorado Springs, CO 80908New ConstructionMLS ID #5836765, Caprice King, REMAX PROPERTIES. elevateMLS
- $1,175,0003 bd2 ba2.5k sqft6905 Wildridge Rd, Colorado Springs, CO 80908For SaleMLS ID #2858113, Christina Vawter GRI , Coldwell Banker Realty. elevateMLS
- $1,399,0005 bd5 ba4.6k sqft12366 Mionetto Ct, Colorado Springs, CO 80921For SaleMLS ID #6431641, Thomas Kenney, Better Homes and Gardens Real Estate Kenney & Company. elevateMLS
- $2,000,0005 bd4 ba5.1k sqft16280 Prairie Vista Ln, Peyton, CO 80831New ConstructionMLS ID #2893441, Dawn Haisley CRS , REMAX PROPERTIES. elevateMLS
