Set on a premier 1.01-acre lot in Walden Preserve, this newly completed custom residence offers a refined take on Colorado luxury living. Designed with intention and built by Custom Castles, the 4,773 sq. ft. ranch-style home blends elevated craftsmanship with effortless indoor–outdoor flow. The main level features soaring 10’ ceilings, expansive windows, and a light-filled great room anchored by a statement fireplace. The gourmet kitchen is equipped with high-end appliances, gas range, double ovens, oversized island, and a walk-in butler’s pantry with secondary sink and dishwasher — ideal for both everyday living and entertaining. The dining area and great room open directly to the covered deck, complete with an outdoor fireplace. The main-floor primary suite is a private retreat with direct patio access, a spa-inspired 5-piece bath, and a custom walk-in closet with island. A dedicated office, mudroom, and laundry with garage access complete the main level. The walk-out lower level offers three additional bedrooms, recreation space, wet bar, flex/gym room, second laundry hookups, and a gas fireplace. A garage-style door opens to the lower patio, creating seamless connection to the landscaped grounds and water feature. Additional highlights include LVP flooring, plush bedroom carpet, three fireplaces, built-in speaker system and a heated four-car garage. Residents of Walden Preserve enjoy miles of trails, ponds, pickleball courts, and access to top-rated Lewis-Palmer District 38 schools. Quick possession available. Thoughtfully prepared for market, this home is well suited for buyers who value quality craftsmanship, privacy, and intentional design.
Sold for $1,800,000
$1,800,000
4082 Pinehurst Cir, Colorado Springs, CO 80908
4beds
4,773sqft
Single Family Residence
Built in 2024
1.01 Acres Lot
$1,789,500 Zestimate®
$377/sqft
$5,249 Estimated rent
Home value
$1,789,500
$1.70M - $1.88M
$5,249/mo
Zestimate® history
Owner options
List your home for rent
$5,249/mo
Rent Zestimate®
Find your next renter with Zillow Rental Manager. Plus, with online applications, you can quickly screen prospective tenants – for free.
$5,249/mo
Rent Zestimate®
Refinance and save
$11,135/mo
Est. payment
Refinancing to a lower rate could help reduce your monthly payments and save thousands over the life of the loan.
$11,135/mo
Est. payment
Explore your selling options
Work with a Zillow partner agent
Leverage their expertise and Zillow's premium Showcase listings to get your home seen by more buyers.
Get startedList with your own agent
Get your home in front of millions of buyers by listing it on Zillow.
Learn how to do itSell it yourself
Take full control of how buyers see your home on Zillow by listing For Sale by Owner (FSBO).
List your homeWhat's special
Gas fireplaceThree fireplacesLaundry with garage accessLight-filled great roomSecond laundry hookupsGas rangeThree additional bedrooms
Zillow last checked:
Listing updated:
Listed by:
Natalie Dunston 719-649-2315,
Homesmart Realty
Bought with:
Non Member
Non Member
Source: elevateMLS,MLS#: 1367663
Facts & features
Interior
Bedrooms & bathrooms
- Bedrooms: 4
- Bathrooms: 4
- Full bathrooms: 3
- 1/2 bathrooms: 1
Other
- Level: Main
- Area: 240 Square Feet
- Dimensions: 16 x 15
Heating
- Forced Air, Hot Water
Cooling
- Ceiling Fan(s), Central Air
Appliances
- Included: Cooktop, Dishwasher, Disposal, Double Oven, Gas in Kitchen, Microwave, Range, Refrigerator, Self Cleaning Oven
- Laundry: In Basement, Electric Hook-up, Main Level
Features
- 5-Pc Bath, 9Ft + Ceilings, Great Room, Pantry
- Flooring: Vinyl/Linoleum
- Basement: Partially Finished
- Number of fireplaces: 3
- Fireplace features: Gas, Three
Interior area
- Total structure area: 4,773
- Total interior livable area: 4,773 sqft
- Finished area above ground: 2,323
- Finished area below ground: 2,450
Property
Parking
- Total spaces: 4
- Parking features: Attached, Garage Door Opener, Heated Garage
- Attached garage spaces: 4
Features
- Patio & porch: Composite, Covered
Lot
- Size: 1.01 Acres
- Features: Backs to Open Space, Level, See Remarks
Details
- Parcel number: 6115010017
Construction
Type & style
- Home type: SingleFamily
- Architectural style: Ranch
- Property subtype: Single Family Residence
Materials
- Stone, Stucco, Frame
- Foundation: Walk Out
- Roof: Composite Shingle
Condition
- New Construction
- New construction: Yes
- Year built: 2024
Details
- Builder name: Custom Castles
Utilities & green energy
- Water: Assoc/Distr
- Utilities for property: Cable Available, Electricity Connected, Natural Gas Connected, Phone Available
Community & HOA
Community
- Features: Lake
HOA
- Has HOA: Yes
- Services included: Covenant Enforcement
- HOA fee: $250 annually
Location
- Region: Colorado Springs
Financial & listing details
- Price per square foot: $377/sqft
- Tax assessed value: $113
- Annual tax amount: $6,495
- Date on market: 2/5/2026
- Listing terms: Cash,Conventional,VA Loan
- Electric utility on property: Yes
Price history
| Date | Event | Price |
|---|---|---|
| 3/18/2026 | Sold | $1,800,000-3.7%$377/sqft |
Source:  elevateMLS #1367663 Report a problem elevateMLS #1367663 Report a problem | ||
| 3/8/2026 | Pending sale | $1,870,000$392/sqft |
Source: elevateMLS #1367663 Report a problem | ||
| 2/5/2026 | Listed for sale | $1,870,000$392/sqft |
Source: elevateMLS #1367663 Report a problem | ||
| 12/2/2025 | Listing removed | $1,870,000$392/sqft |
Source: elevateMLS #1367663 Report a problem | ||
| 9/25/2025 | Listed for sale | $1,870,000$392/sqft |
Source: elevateMLS #1367663 Report a problem | ||
Public tax history
| Year | Property taxes | Tax assessment |
|---|---|---|
| 2024 | $8 +32.6% | $30 -99.9% |
| 2023 | $6 | $26,280 |
Find assessor info on the county website
Neighborhood: 80908
Nearby homes
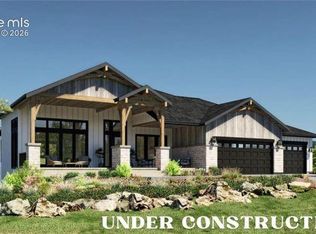
- $1,798,0005 bd5 ba4.7k sqft4100 Pinehurst Cir, Colorado Springs, CO 80908Pending
- $495,300-- bd-- ba-- sqft4064 Pinehurst Cir, Colorado Springs, CO 80908Off Market
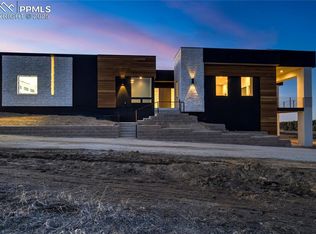
- $1,900,0005 bd4 ba4.6k sqft4118 Pinehurst Cir, Colorado Springs, CO 80908Sold
- $1,030,000-- bd-- ba-- sqft4081 Pinehurst Cir, Colorado Springs, CO 80908Sold
- $1,495,0004 bd4 ba4.5k sqft4135 Pinehurst Cir, Colorado Springs, CO 80908Sold
- $616,800-- bd-- ba-- sqft4046 Pinehurst Cir, Colorado Springs, CO 80908Off Market
- $450,000-- bd-- ba-- sqft4063 Pinehurst Cir, Colorado Springs, CO 80908Sold
- $1,475,0005 bd5 ba4.6k sqft4136 Pinehurst Cir, Colorado Springs, CO 80908New Construction
Nearby schools
GreatSchools rating
- 8/10Ray E Kilmer Elementary SchoolGrades: PK-6Distance: 0.8 mi
- 5/10Lewis-Palmer Middle SchoolGrades: 7-8Distance: 5.3 mi
- 8/10Lewis-Palmer High SchoolGrades: 9-12Distance: 5 mi
Schools provided by the listing agent
- Elementary: Kilmer
- Middle: Lewis Palmer
- High: Lewis Palmer
- District: Lewis-Palmer-38
Source: elevateMLS. This data may not be complete. We recommend contacting the local school district to confirm school assignments for this home.
Get a cash offer in 3 minutes
Find out how much your home could sell for in as little as 3 minutes with a no-obligation cash offer.
Estimated market value
$1,789,500
Get a cash offer in 3 minutes
Find out how much your home could sell for in as little as 3 minutes with a no-obligation cash offer.
Estimated market value
$1,789,500
- Colorado
- El Paso County
- Colorado Springs
- 80908
- 4082 Pinehurst Cir
Nearby cities
Nearby neighborhoods
- Briargate Real estate
- Central Colorado Springs Real estate
- Cimarron Hills Real estate
- East Colorado Springs Real estate
- Northeast Colorado Springs Real estate
- Northwest Colorado Springs Real estate
- Old Colorado City Real estate
- Powers Real estate
- Southeast Colorado Springs Real estate
- Southwest Colorado Springs Real estate
Nearby zip codes
Other Colorado Springs Topics
- Apartments for Rent in 80908
- Houses for Sale in 80908
- Houses for Rent in 80908
- 80908 Real Estate
- Colorado Springs Condos
- Houses for Sale in Colorado Springs
- Newest Listings in Colorado Springs
- Colorado Springs Home Values
- Colorado Springs Real Estate Agents
- Colorado Springs Refinance
- Colorado Springs Mortgage Rates
