Skip main navigation
Sold for $1,495,000
  • $1,495,000

    4135 Pinehurst Cir, Colorado Springs, CO 80908

    4beds
    4,544sqft
    Single Family Residence
    Built in 2024
    1.01 Acres Lot
    $1,568,900 Zestimate®
    $329/sqft
    $5,315 Estimated rent

    Home value

    $1,568,900

    $1.47M - $1.66M

    $5,315/mo

    Zestimate® history
    Loading
    Loading...

    Owner options

    List your home for rent

    $5,315/mo

    Rent Zestimate®

    Find your next renter with Zillow Rental Manager. Plus, with online applications, you can quickly screen prospective tenants – for free.

    Learn more

    $5,315/mo

    Rent Zestimate®

    Refinance and save

    $7,131/mo

    Est. payment

    Refinancing to a lower rate could help reduce your monthly payments and save thousands over the life of the loan.

    See today's rates

    $7,131/mo

    Est. payment

    Explore your selling options

    Work with a Zillow partner agent

    Leverage their expertise and Zillow's premium Showcase listings to get your home seen by more buyers.

    Get started

    List with your own agent

    Get your home in front of millions of buyers by listing it on Zillow.

    Learn how to do it

    Sell it yourself

    Take full control of how buyers see your home on Zillow by listing For Sale by Owner (FSBO).

    List your home

    What's special

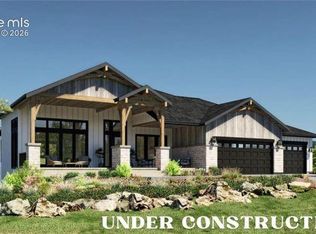
    Brand new custom rancher on spectacular lot in the Walden Preserve! Backing to open space and offering beautiful forest views, this stunning home offers spacious luxury living with refined finishes throughout. The open and airy floor plan features Mediterranean french oak floors, quartz countertops throughout, vaulted ceilings, lots of windows and natural light, hand-trowel textured walls, LED under cabinet lighting, and much more. The kitchen includes a commercial range, additional oven and microwave, apron sink, two toned Brizo faucet, dishwasher, lots of cabinetry, and full height quartz splashes. With a stunning floor to ceiling stone fireplace and entrance to rear covered deck, the great room offers elegant grand living. The large master suite features many windows with beautiful views, entry to enjoy covered rear deck, huge custom shower, champagne bronze fixtures, tub, his and hers vanities and walk in closets with lots of shelving. The elegant entry, formal dining room and study with double French doors and built-ins combines everything you desire on one level. The oversized pantry, spacious laundry room and sophisticated powder bath bring upscale living to its finest. The downstairs level offers an additional stone fireplace, stunning wet bar for entertaining, theater or exercise room, and three substantial additional bedrooms with two large bathrooms. With a huge walk in pantry and walk in closets throughout, the home provides ample closet and storage space. The oversized four car garage provides plenty of space for vehicles and toys! The extras on this home are numerous- dual zone HVAC, hot water recirculating pump for instant hot water to master/kitchen/powder, hot and cold bib in garage, tasteful landscaping, and much more!

    Zillow last checked:

    Listing updated:

    Listed by:

    Nicole Jacobs 719-650-7045,

    HomeSmart

    Bought with:

    Brian Slivka

    RE/MAX Properties Inc

    Source: elevateMLS,MLS#: 7793774MLS Logo

    Facts & features

    Interior

    Bedrooms & bathrooms
    • Bedrooms: 4
    • Bathrooms: 4
    • Full bathrooms: 3
    • 1/2 bathrooms: 1
    Basement
    • Area: 2260
    Heating
    • Forced Air, Natural Gas
    Cooling
    • Central Air
    Appliances
    • Included: 220v in Kitchen, Dishwasher, Disposal, Gas in Kitchen, Microwave, Oven, Self Cleaning Oven, Smart Home Appliances
    • Laundry: Electric Hook-up, Main Level
    Features
    • 9Ft + Ceilings, French Doors, Great Room, Vaulted Ceiling(s), See Prop Desc Remarks, High Speed Internet, Pantry, Wet Bar
    • Flooring: Carpet, Tile, Wood
    • Basement: Full,Partially Finished
    • Number of fireplaces: 3
    • Fireplace features: Basement, Gas, Masonry, Two
    Interior area
    • Total structure area: 4,544
    • Total interior livable area: 4,544 sqft
    • Finished area above ground: 2,284
    • Finished area below ground: 2,260

    Property

    Parking
    • Total spaces: 4
    • Parking features: Attached, Garage Door Opener, Oversized, See Remarks, Paved Driveway
    • Attached garage spaces: 4
    Features
    • Patio & porch: Composite, Covered, See Prop Desc Remarks
    Lot
    • Size: 1.01 Acres
    • Features: Backs to Open Space, See Remarks, Hiking Trail, Near Schools, Front Landscaped
    Details
    • Parcel number: 6115009023
    • Other equipment: Home Theater

    Construction

    Type & style
    • Home type: SingleFamily
    • Architectural style: Ranch
    • Property subtype: Single Family Residence
    Materials
    • Stone, Stucco, Wood Siding
    • Foundation: Walk Out
    • Roof: Composite Shingle
    Condition
    • New Construction
    • New construction: Yes
    • Year built: 2024
    Details
    • Builder name: Briese Enterprises LLC

    Utilities & green energy

    • Electric: 220 Volts in Garage
    • Water: Assoc/Distr

    Community & HOA

    Community
    • Features: Hiking or Biking Trails, Lake, Parks or Open Space, See Prop Desc Remarks, Green Areas, Lake/Pond
    HOA
    • Services included: Covenant Enforcement
    • HOA fee: $250 annually
    Location
    • Region: Colorado Springs

    Financial & listing details

    • Price per square foot: $329/sqft
    • Tax assessed value: $534,170
    • Annual tax amount: $2,266
    • Date on market: 8/16/2024
    • Listing terms: Cash,Conventional,FHA,VA Loan

    Price history

    DateEventPrice
    8/15/2024Sold$1,495,000$329/sqft
    Source: elevateMLS #7793774 Report a problem
    7/30/2024Contingent$1,495,000$329/sqft
    Source: elevateMLS #7793774 Report a problem
    7/10/2024Listed for sale$1,495,000+647.5%$329/sqft
    Source: elevateMLS #7793774 Report a problem
    8/21/2023Sold$200,000$44/sqft
    Source: Public Record Report a problem

    Public tax history

    YearProperty taxesTax assessment
    2024$4,531 +77217.1%$35,790 +36.2%
    2023$6 $26,280
    Find assessor info on the county website

    Neighborhood: 80908

    Nearby schools

    GreatSchools rating
    Schools provided by the listing agent
    • Elementary: Ray E Kilmer
    • Middle: Lewis Palmer
    • High: Lewis Palmer
    • District: Lewis-Palmer-38

    Source: elevateMLS. This data may not be complete. We recommend contacting the local school district to confirm school assignments for this home.

    Get a cash offer in 3 minutes
    Find out how much your home could sell for in as little as 3 minutes with a no-obligation cash offer.
    Estimated market value
    $1,568,900
    Get a cash offer in 3 minutes
    Find out how much your home could sell for in as little as 3 minutes with a no-obligation cash offer.
    Estimated market value
    $1,568,900