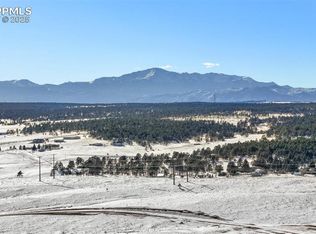
Located in beautiful Winsome, with 148 acres of planned open space and trails. **5.15 acres** with **360 degree and Pikes Peak views** Exceptional new build featuring 5 bedrooms, 7 bathrooms, a 4-car garage. The open main level showcases 10-foot ceilings, a vaulted great room, floor-to-ceiling tiled linear fireplace, custom kitchen with walk-in pantry, Café appliances, six-burner commercial-style gas range, custom hood, and under-cabinet lighting. The private primary suite offers a spacious walk-in closet and luxurious bath with freestanding tub, tiled shower, heavy-glass enclosure, undermount sinks, and granite counters. Additional features include 8-foot doors, hand-troweled walls, laundry cabinetry and sink, full A/C, hot-water recirculation, EV charger, covered front porch, rear patio, and a striking stone, stucco, and siding exterior.
New construction
Price increase: $175K (7/31)
$1,925,000
10126 Alamar Way, Colorado Springs, CO 80908
5beds
5,182sqft
Single Family Residence
Built in 2026
5.15 Acres Lot
$-- Zestimate®
$371/sqft
$-- HOA
What's special
Heavy-glass enclosureRear patioVaulted great roomCovered front porchCustom hoodPrivate primary suiteWalk-in pantry
- 59 days
- 146
- 7
Zillow last checked:
Listing updated:
Listed by:
James Stiltner 719-964-3526,
Stiltner Realty, Inc.
Source: elevateMLS,MLS#: 5707294
Facts & features
Interior
Bedrooms & bathrooms
- Bedrooms: 5
- Bathrooms: 7
- Full bathrooms: 1
- 3/4 bathrooms: 4
- 1/2 bathrooms: 2
Other
- Level: Main
- Area: 225 Square Feet
- Dimensions: 15 x 15
Heating
- Forced Air
Cooling
- Ceiling Fan(s), Central Air
Appliances
- Included: Dishwasher, Disposal, Double Oven, Exhaust Fan, Microwave, Other, Range, Refrigerator, Self Cleaning Oven, Smart Home Appliances
- Laundry: Main Level
Features
- 9Ft + Ceilings, Great Room, Vaulted Ceiling(s), Other, High Speed Internet, Pantry, Smart Thermostat
- Flooring: Carpet, Other, Tile, Luxury Vinyl
- Basement: Full,Partially Finished
- Has fireplace: Yes
- Fireplace features: Gas
Interior area
- Total structure area: 5,182
- Total interior livable area: 5,182 sqft
- Finished area above ground: 2,591
- Finished area below ground: 2,591
Property
Parking
- Total spaces: 4
- Parking features: Attached, Even with Main Level, Garage Door Opener, Oversized, Concrete Driveway, Paved Driveway, RV Access/Parking
- Attached garage spaces: 4
Features
- Patio & porch: Concrete, Covered
- Fencing: None
- Has view: Yes
- View description: Panoramic, Mountain(s), View of Pikes Peak
Lot
- Size: 5.15 Acres
- Features: Corner Lot, Foothill, Meadow, Rural, Horses (Zoned), No Landscaping
Details
- Parcel number: 5113003001
Construction
Type & style
- Home type: SingleFamily
- Architectural style: Ranch
- Property subtype: Single Family Residence
Materials
- Stone, Stucco, Wood Siding, Frame
- Roof: Composite Shingle
Condition
- Under Construction
- New construction: Yes
- Year built: 2026
Details
- Builder model: Custom
- Builder name: MasterBilt Homes, Inc
Utilities & green energy
- Water: Well
- Utilities for property: Cable Available, Electricity Connected, Natural Gas Connected, Phone Available
Community & HOA
Community
- Features: Hiking or Biking Trails, Parks or Open Space
Location
- Region: Colorado Springs
Financial & listing details
- Price per square foot: $371/sqft
- Tax assessed value: $55,833
- Annual tax amount: $6,890
- Date on market: 7/29/2026
- Listing terms: Cash,Conventional,FHA,VA Loan
- Electric utility on property: Yes
Estimated market value
Not available
Estimated sales range
Not available
Not available
Price history
| Date | Event | Price |
|---|---|---|
| 7/31/2026 | Price change | $1,925,000+10%$371/sqft |
Source:  elevateMLS #5707294 Report a problem elevateMLS #5707294 Report a problem | ||
| 7/29/2026 | Listed for sale | $1,750,000+400%$338/sqft |
Source: elevateMLS #5707294 Report a problem | ||
| 12/19/2025 | Sold | $350,000+12.9%$68/sqft |
Source: Public Record Report a problem | ||
| 6/24/2022 | Sold | $310,000+77.1%$60/sqft |
Source: Public Record Report a problem | ||
| 8/31/2021 | Sold | $175,000$34/sqft |
Source: Public Record Report a problem | ||
Public tax history
| Year | Property taxes | Tax assessment |
|---|---|---|
| 2025 | $1,954 | $15,070 |
Find assessor info on the county website
Monthly payment
Est. payment
Payment breakdown
Explore the cost of this home by adjusting the details. Changes won't be saved.Climate risks
Neighborhood: 80908
Nearby schools
Schools provided by the listing agent
- District: District 49
Source: elevateMLS. This data may not be complete. We recommend contacting the local school district to confirm school assignments for this home.
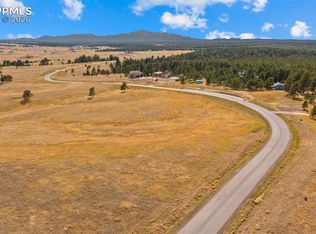
- $385,0007.45 acres10282 Alamar Way, Colorado Springs, CO 80908Pending
- $414,9006.89 acres10230 Alamar Way, Colorado Springs, CO 80908Lot/Land
- $55,833-- bd-- ba-- sqft17434 Twinkling Star Ln, Colorado Springs, CO 80908Off Market
- $1,664,830-- bd-- ba-- sqft17314 Twinkling Star Ln, Colorado Springs, CO 80908Sold
Similar homes
- $1,999,9005 bd7 ba5.3k sqft17110 Early Light Dr, Colorado Springs, CO 80908New Construction

 MLS ID #6627999, Amy Kunce-Martinez, The Cutting Edge. elevateMLS
 - $1,849,9005 bd6 ba6.3k sqft10853 Alamar Way, Colorado Springs, CO 80908New Construction
 MLS ID #1506745, Todd McLain, REMAX PROPERTIES. elevateMLS
 - $1,750,0006 bd4 ba5.7k sqft6950 Hodgen Rd, Colorado Springs, CO 80908For Sale
 MLS ID #4773708, Kellie Foral, Colorado Home and Ranch Inc. elevateMLS
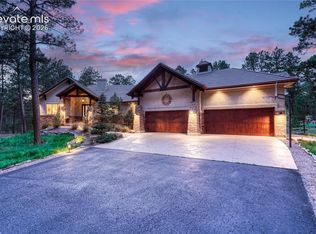
 - $1,750,0005 bd5 ba5.5k sqft16152 Timber Meadow Dr, Colorado Springs, CO 80908For Sale
 MLS ID #2798272, Christine Godleski ABR GREEN SRS , REMAX PROPERTIES. elevateMLS
 - $1,900,0004 bd6 ba4.3k sqft17885 Brick Hts, Colorado Springs, CO 80908For SaleMLS ID #1211520, Michael Turner, LIV Sotheby's International Realty CO Springs. elevateMLS
- $1,750,0005 bd5 ba7.4k sqft10510 Huntsman Rd, Colorado Springs, CO 80908For SaleMLS ID #8241678, Kim Kentera, Keller Williams Clients Choice Realty. elevateMLS
- $1,546,3825 bd4 ba5.1k sqft11809 Flap Jack Ln, Colorado Springs, CO 80908New ConstructionMLS ID #6170105, Dakota Shafer GRI , Structure Real Estate Group, LLC. elevateMLS
- $1,389,0006 bd5 ba4.8k sqft11073 Mosey Trl, Colorado Springs, CO 80908For SaleMLS ID #5865505, David Almquist, HomeSmart. elevateMLS
- $2,000,0004 bd3 ba4.2k sqft6050 Mountain Shadow Vw, Colorado Springs, CO 80908For SaleMLS ID #9884984, Shannon Dudnick, Realty ONE Group Elevations. elevateMLS
- $1,470,0005 bd5 ba5.5k sqft15424 Pole Pine Point, Colorado Springs, CO 80908For Sale
 MLS ID #5274387, Melissa Scott, HomeSmart Realty. REcolorado as distributed by MLS GRID
 - $1,425,0005 bd5 ba4.8k sqft16990 Early Light Dr, Colorado Springs, CO 80908New ConstructionMLS ID #4000837, Camellia Coray, Coldwell Banker Realty. elevateMLS
- $1,750,0005 bd5 ba5k sqft9138 Nature Refuge Way, Colorado Springs, CO 80908New ConstructionelevateMLS
- $2,050,0006 bd5 ba5.8k sqft4415 Hidden Rock Rd, Colorado Springs, CO 80908For SaleMLS ID #4524737, Sabrina Cooks, RE/MAX Real Estate Group LLC. elevateMLS
- $1,445,0006 bd5 ba5.2k sqft4125 Walker Vista Hts, Colorado Springs, CO 80908For SaleMLS ID #2333852, Michael Turner, LIV Sotheby's International Realty CO Springs. elevateMLS
- $2,200,0004 bd5 ba4.9k sqft18575 Brown Rd, Colorado Springs, CO 80908New ConstructionMLS ID #4502851, Elliot Bannister, Coldwell Banker Realty. elevateMLS
- $1,078,0004 bd4 ba4.5k sqft14990 E Coachman Dr, Colorado Springs, CO 80908For SaleMLS ID #1932556, Shaylee Clark, Exp Realty LLC. elevateMLS
- $1,000,0004 bd3 ba3.7k sqft10380 Hodgen Rd, Colorado Springs, CO 80908For SaleMLS ID #1063556, Stephanie Rocco MRP , Realty One Group Apex. elevateMLS
- $1,199,0004 bd4 ba3.9k sqft4531 Stewart Ranch Ct, Colorado Springs, CO 80908For SaleMLS ID #4356637, Douglas Plott, J&M Property Group. elevateMLS
- $1,395,0005 bd5 ba5.4k sqft20088 Wissler Ranch Rd, Colorado Springs, CO 80908For SaleMLS ID #8802287, Aimee Fletcher CLHMS GRI , Exp Realty LLC. elevateMLS
- $1,200,0005 bd5 ba5.5k sqft7095 Eagle Wing Dr, Colorado Springs, CO 80908For SaleMLS ID #3681752, Dakota Shafer GRI , Structure Real Estate Group, LLC. elevateMLS
