Black Forest mountain modern rancher with a 50x30 RV garage, perfectly positioned on a wooded 5-acre property with rock outcroppings, mountain views and exceptional privacy. Tucked on a quiet cul-de-sac surrounded by larger acreage parcels, yet just minutes from Highway 83. No covenants or HOA—horses and other animals welcome. Over 5,200 SF w/ 6 bedrooms, office, 5 baths, 3-car attached garage, 4-car detached garage and 2 laundry rooms. Award-winning School District 38. Fully renovated guest apartment w/ separate entrance, living room, kitchenette, laundry, private bedroom and bath. Perfect for Short/Long-term Rental or multi-gen. Expansive great room features vaulted ceilings, wall of windows, stacked-stone gas fireplace and pillars, walk-out to the covered back deck w/ Brazilian redwood decking, stucco columns, metal railings and tongue-and-groove wood ceiling w/ built-in lighting—the perfect setting for sunsets and stunning mountain and treetop views. Beautiful kitchen opens to the great room and features dining nook, granite counters, bar seating, gas cooktop, island, double oven, pantry, 2 sinks and hardwood floors. Formal dining room w/ bay window. Main-level primary suite offers sitting area, vaulted ceilings, deck access, walk-in closet and luxurious 5-piece bath w/ double vanity, jetted tub and oversized shower. Charming chicken coop. New septic system, fresh paint, high-end energy-efficient in-floor radiant heat, central vacuum system, Sierra Pacific casement windows, and low-maintenance stucco & stone exterior. Main-level office w/ built-ins, French doors & bay window w/ scenic views. Finished walk-out lower level w/ spacious family room, wood stove, beautiful stonework, LVP flooring & patio access. 50x30 RV garage features upgraded electric service, insulation, new LED lighting, workshop area, large overhead door, upper-level loft/craft space. Attached garage has hot & cold water & radiant heat. Convenient access to Monument, Colorado Springs or Denver.
For sale
$1,445,000
4125 Walker Vista Hts, Colorado Springs, CO 80908
6beds
5,222sqft
Single Family Residence
Built in 2004
5 Acres Lot
$-- Zestimate®
$277/sqft
$-- HOA
What's special
- 3 days |
- 919 |
- 85 |
Zillow last checked:
Listing updated:
Listed by:
Michael Turner 719-434-0199,
LIV Sotheby's International Realty CO Springs
Source: elevateMLS,MLS#: 2333852
Facts & features
Interior
Bedrooms & bathrooms
- Bedrooms: 6
- Bathrooms: 5
- Full bathrooms: 3
- 3/4 bathrooms: 1
- 1/2 bathrooms: 1
Other
- Level: Main
- Area: 336 Square Feet
- Dimensions: 21 x 16
Heating
- Propane, Radiant
Cooling
- Ceiling Fan(s)
Appliances
- Included: Cooktop, Dishwasher, Disposal, Double Oven, Dryer, Gas in Kitchen, Exhaust Fan, Microwave, Oven, Range, Refrigerator, Washer
- Laundry: In Basement, Electric Hook-up, Main Level
Features
- 5-Pc Bath, 6-Panel Doors, 9Ft + Ceilings, French Doors, Great Room, Vaulted Ceiling(s), High Speed Internet, Pantry, Secondary Suite w/in Home, Wet Bar
- Flooring: Carpet, Tile, Wood
- Basement: Full,Partially Finished
- Number of fireplaces: 2
- Fireplace features: Basement, Two
Interior area
- Total structure area: 5,222
- Total interior livable area: 5,222 sqft
- Finished area above ground: 2,632
- Finished area below ground: 2,590
Video & virtual tour
Property
Parking
- Total spaces: 7
- Parking features: Attached, Detached, Even with Main Level, Garage Door Opener, Heated Garage, Oversized, RV Garage, Workshop in Garage, RV Access/Parking
- Attached garage spaces: 7
Features
- Patio & porch: Concrete, Covered, Wood Deck
- Has view: Yes
- View description: Mountain(s), View of Rock Formations
Lot
- Size: 5 Acres
- Features: Cul-De-Sac, Level, Meadow, Wooded, Horses (Zoned), Horses(Zoned for 2 or more)
Details
- Additional structures: Workshop, Other, See Remarks
Construction
Type & style
- Home type: SingleFamily
- Architectural style: Ranch
- Property subtype: Single Family Residence
Materials
- Stone, Stucco, Frame
- Foundation: Walk Out
- Roof: Composite Shingle
Condition
- Existing Home
- New construction: No
- Year built: 2004
Utilities & green energy
- Water: Well
- Utilities for property: Electricity Connected, Propane
Green energy
- Indoor air quality: Radon System
Community & HOA
Location
- Region: Colorado Springs
Financial & listing details
- Price per square foot: $277/sqft
- Annual tax amount: $4,337
- Date on market: 8/22/2026
- Listing terms: Cash,Conventional,FHA,VA Loan
- Electric utility on property: Yes
Estimated market value
Not available
Estimated sales range
Not available
Not available
Price history
| Date | Event | Price |
|---|---|---|
| 8/22/2026 | Listed for sale | $1,445,000$277/sqft |
Source:  elevateMLS #2333852 Report a problem elevateMLS #2333852 Report a problem | ||
Public tax history
Tax history is unavailable.
Monthly payment
Est. payment
Payment breakdown
Explore the cost of this home by adjusting the details. Changes won't be saved.Climate risks
Neighborhood: 80908
Nearby schools
GreatSchools rating
- 8/10Ray E Kilmer Elementary SchoolGrades: PK-6Distance: 0.6 mi
- 6/10Lewis-Palmer Middle SchoolGrades: 7-8Distance: 6.1 mi
- 7/10Lewis-Palmer High SchoolGrades: 9-12Distance: 6 mi
Schools provided by the listing agent
- District: Lewis-Palmer-38
Source: elevateMLS. This data may not be complete. We recommend contacting the local school district to confirm school assignments for this home.
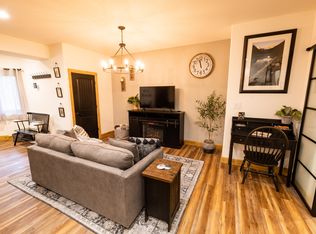
- $1,382,1001 bd1 ba750 sqft4125 Walker Rd, Colorado Springs, CO 80908Off Market
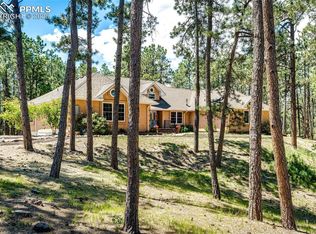
- $922,5003 bd3 ba5.3k sqft4135 Walker Vista Hts, Colorado Springs, CO 80908Sold
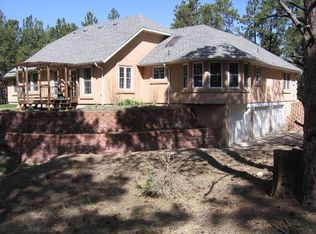
- $922,5004 bd3 ba6.3k sqft4135 Walker Rd, Colorado Springs, CO 80908Sold
- $815,1004 bd3 ba2.8k sqft4045 Walker Rd, Colorado Springs, CO 80908Off Market
- $1,389,3006 bd4 ba6k sqft4225 Walker Rd, Colorado Springs, CO 80908Off Market
- $717,1003 bd2 ba2k sqft4210 Bobbie Kay Pl, Colorado Springs, CO 80908Off Market
- $1,555,2004 bd5 ba4.8k sqft4245 Walker Rd, Colorado Springs, CO 80908Sold
- $310,0003 bd1 ba924 sqft4260 Bobbie Kay Pl, Colorado Springs, CO 80908Off Market
A local agent can set up tours, give advice and negotiate with sellers.
Similar homes
- $1,395,0005 bd5 ba5.4k sqft20088 Wissler Ranch Rd, Colorado Springs, CO 80908For Sale
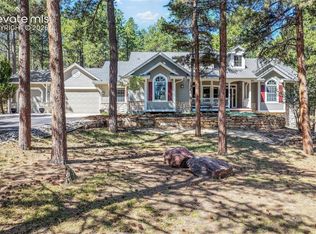
 MLS ID #8802287, Aimee Fletcher CLHMS GRI , Exp Realty LLC. elevateMLS
 - $1,250,0005 bd5 ba5.4k sqft20175 Wissler Ranch Rd, Colorado Springs, CO 80908For Sale
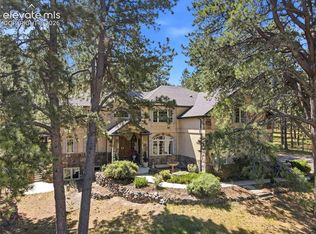 MLS ID #7969964, Ilanit Ben-Naim, Keller Williams Clients Choice Realty. elevateMLS
 - $1,390,0006 bd5 ba6.5k sqft7264 Killearn Way, Colorado Springs, CO 80908For Sale
 MLS ID #9728302, Langlee Schafer ABR GRI RENE SRES , The Cutting Edge. elevateMLS
 - $1,795,0005 bd5 ba5.5k sqft16152 Timber Meadow Dr, Colorado Springs, CO 80908For Sale
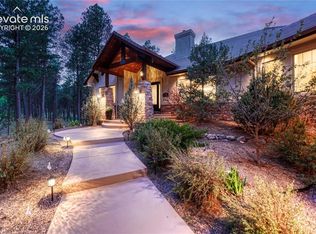 MLS ID #2798272, Christine Godleski ABR GREEN SRS , REMAX PROPERTIES. elevateMLS
 - $1,250,0005 bd5 ba5.1k sqft18825 Pagentry Pl, Monument, CO 80132For SaleMLS ID #4777171, Ilanit Ben-Naim, Keller Williams Clients Choice Realty. elevateMLS
- $1,299,9994 bd5 ba5.6k sqft9835 Eaglet Way, Colorado Springs, CO 80908For SaleMLS ID #3430186, Joe Cuchiara GRI , The Cutting Edge. elevateMLS
- $1,500,0006 bd6 ba5k sqft720 Mission Hill Way, Colorado Springs, CO 80921For SaleMLS ID #9592025, Marquesa Hobbs CNE MRP , The Platinum Group. elevateMLS
- $1,048,0005 bd3 ba3.8k sqft17925 Grama Rdg, Colorado Springs, CO 80908For SaleMLS ID #6611563, Rosa Robey, Sweet Magnolia Realty. elevateMLS
- $1,100,0005 bd4 ba4.6k sqft7357 Forestgate Dr, Colorado Springs, CO 80908For SaleMLS ID #3999590, Holly Quinn C2EX GRI MRP , The Cutting Edge. elevateMLS
- $2,050,0006 bd5 ba5.8k sqft4415 Hidden Rock Rd, Colorado Springs, CO 80908For SaleMLS ID #4524737, Sabrina Cooks, RE/MAX Real Estate Group LLC. elevateMLS
- $1,125,0004 bd3 ba4.3k sqft17680 Pond View Pl, Colorado Springs, CO 80908For SaleMLS ID #8665371, Peter Sahhar, Compass Real Estate Group. elevateMLS
- $1,250,0007 bd6 ba6.1k sqft4937 Rainbow Gulch Trl, Colorado Springs, CO 80924For SaleMLS ID #4468362, Travis Turner, Engel & Voelkers Pikes Peak. elevateMLS
- $1,489,9004 bd6 ba6.6k sqft17075 Viscount Ct, Monument, CO 80132For SaleMLS ID #1391647, Matthew Ruotolo, Exp Realty LLC. elevateMLS
- $1,749,9006 bd6 ba4.7k sqft7598 Culloden Ct, Colorado Springs, CO 80908For SaleMLS ID #2580414, Emily Butler, Engel & Voelkers Pikes Peak. elevateMLS
- $1,900,0004 bd6 ba4.3k sqft17885 Brick Hts, Colorado Springs, CO 80908For SaleMLS ID #1211520, Michael Turner, LIV Sotheby's International Realty CO Springs. elevateMLS
- $1,750,0005 bd5 ba7.4k sqft10510 Huntsman Rd, Colorado Springs, CO 80908For SaleMLS ID #7361466, Kim Kentera, Keller Williams Clients Choice Realty. elevateMLS
- $998,0006 bd5 ba5.2k sqft9736 Cairngorm Way, Colorado Springs, CO 80908For SaleMLS ID #5998093, Tonya Mohr MRP , Welcome Home CO, Inc.. elevateMLS
- $1,150,0005 bd4 ba4.6k sqft7275 Swan Rd, Colorado Springs, CO 80908For SaleMLS ID #3255363, Doug Michael Herebic, Herebic Properties, LLC. elevateMLS
- $742,0004 bd3 ba2.9k sqft4145 Sudbury Rd, Colorado Springs, CO 80908For SaleMLS ID #1136849, Maya Lewis, Redfin Corporation. elevateMLS
- $1,375,0005 bd4 ba6k sqft1055 Hidden Valley Rd, Colorado Springs, CO 80919For SaleMLS ID #8985314, Michael Labout C2EX CIPS CRS CSP EPRO GRI , ERA Shields Real Estate. elevateMLS
