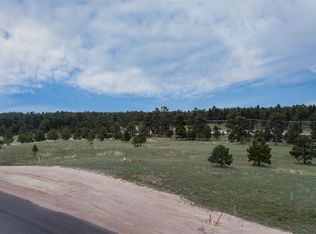
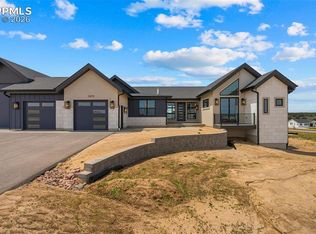
Discover the perfect blend of rustic charm and modern design with this to be built Modern Cottage House Plan by Structure Custom Builds. Nestled on 2.64 acres in the sought-after Winsome community, this home offers thoughtful design, spacious living, and serene surroundings. From the moment you arrive, a welcoming courtyard entry sets the tone for relaxation and connection to nature. Just off the courtyard, the cozy hearth room offers a warm retreat, while a hidden library tucked behind a bookcase adds character and extra storage. Inside, the great room boasts soaring cathedral ceilings with exposed beams, anchored by a stately fireplace. The open concept seamlessly connects the great room, dining area, and chef-inspired kitchen, which features a central island and abundant workspace. A nearby mudroom and laundry area provide everyday convenience with easy access to the 3-car side-load garage. The private owner’s suite is designed for rest and rejuvenation, featuring a spa-like en-suite bath and spacious walk-in closet. Two additional bedrooms share a thoughtfully designed jack-and-jill bath. For seamless indoor-outdoor living, the covered patio extends entertaining and relaxation spaces with direct access from both the dining room and great room. The finished basement adds 1,472 finished sq. ft. featuring two additional bedrooms, a full bath, rec room, and wet bar. The basement includes 819 sq. ft. of unfinished storage/mechanical space. This home plan balances style, functionality, and timeless appeal—offering a tranquil retreat with modern comforts in the heart of Winsome.
New construction
$1,546,382
11809 Flap Jack Ln, Colorado Springs, CO 80908
5beds
5,108sqft
Single Family Residence
Built in 2025
2.64 Acres Lot
$-- Zestimate®
$303/sqft
$-- HOA
What's special
Stately fireplaceFinished basementAbundant workspaceCozy hearth roomWelcoming courtyard entryLaundry areaCovered patio
- 352 days
- 179
- 11
Zillow last checked:
Listing updated:
Listed by:
Dakota Shafer GRI 719-659-7757,
Structure Real Estate Group, LLC
Source: elevateMLS,MLS#: 6170105
Facts & features
Interior
Bedrooms & bathrooms
- Bedrooms: 5
- Bathrooms: 4
- Full bathrooms: 2
- 3/4 bathrooms: 1
- 1/2 bathrooms: 1
Other
- Level: Main
- Area: 224 Square Feet
- Dimensions: 16 x 14
Heating
- Forced Air, Natural Gas
Cooling
- Central Air
Appliances
- Included: 220v in Kitchen, Dishwasher, Disposal, Exhaust Fan, Oven, Range, Refrigerator, Self Cleaning Oven
- Laundry: Electric Hook-up, Gas Hook-up, Main Level
Features
- 5-Pc Bath, 6-Panel Doors, 9Ft + Ceilings, Great Room, Vaulted Ceiling(s), Breakfast Bar, High Speed Internet, Pantry, Wet Bar
- Flooring: Carpet, Tile, Wood Laminate, Luxury Vinyl
- Basement: Full,Finished
- Has fireplace: Yes
- Fireplace features: Gas
Interior area
- Total structure area: 5,108
- Total interior livable area: 5,108 sqft
- Finished area above ground: 2,554
- Finished area below ground: 2,554
Property
Parking
- Total spaces: 3
- Parking features: Attached, Garage Door Opener, Oversized, Paved Driveway
- Attached garage spaces: 3
Features
- Patio & porch: Concrete
- Fencing: None
Lot
- Size: 2.64 Acres
- Features: Cul-De-Sac, Level, Rural, Sloped, Wooded, Horses (Zoned)
Details
- Parcel number: 5124003014
Construction
Type & style
- Home type: SingleFamily
- Architectural style: Ranch
- Property subtype: Single Family Residence
Materials
- Alum/Vinyl/Steel, Stone, Frame
- Roof: Composite Shingle
Condition
- To Be Built
- New construction: Yes
- Year built: 2025
Details
- Builder model: Blackburn
- Builder name: Structure Custom Builds LLC
- Warranty included: Yes
Utilities & green energy
- Water: None
- Utilities for property: Cable Available, Electricity Available, Natural Gas Available
Community & HOA
Community
- Features: Hiking or Biking Trails
Location
- Region: Colorado Springs
Financial & listing details
- Price per square foot: $303/sqft
- Tax assessed value: $159,992
- Annual tax amount: $4,825
- Date on market: 9/16/2025
- Listing terms: Cash,Conventional,FHA
- Electric utility on property: Yes
Estimated market value
Not available
Estimated sales range
Not available
Not available
Price history
| Date | Event | Price |
|---|---|---|
| 2/16/2026 | Price change | $230,000-85.1%$45/sqft |
Source:  elevateMLS #6272118 Report a problem elevateMLS #6272118 Report a problem | ||
| 9/16/2025 | Price change | $1,546,382+10.5%$303/sqft |
Source: elevateMLS #6170105 Report a problem | ||
| 1/17/2024 | Price change | $1,400,000+41.4%$274/sqft |
Source: elevateMLS #9549041 Report a problem | ||
| 10/24/2023 | Price change | $989,961-90%$194/sqft |
Source: elevateMLS #2185868 Report a problem | ||
| 10/17/2023 | Price change | $9,899,611+4204.2%$1,938/sqft |
Source: elevateMLS #2185868 Report a problem | ||
| 9/11/2023 | Listed for sale | $230,000$45/sqft |
Source: elevateMLS #1431134 Report a problem | ||
| 8/21/2023 | Contingent | $230,000-79%$45/sqft |
Source: elevateMLS #1431134 Report a problem | ||
| 4/20/2022 | Price change | $1,097,849+13.2%$215/sqft |
Source: elevateMLS #9461315 Report a problem | ||
| 4/20/2022 | Price change | $969,611+321.6%$190/sqft |
Source: elevateMLS #2185868 Report a problem | ||
| 2/11/2022 | Price change | $230,000+2.2%$45/sqft |
Source: elevateMLS #1431134 Report a problem | ||
| 1/6/2022 | Price change | $225,000-74.9%$44/sqft |
Source: elevateMLS #1431134 Report a problem | ||
| 11/16/2021 | Price change | $897,123-10.2%$176/sqft |
Source: elevateMLS #2185868 Report a problem | ||
| 11/15/2021 | Listed for sale | $998,785$196/sqft |
Source: elevateMLS #9461315 Report a problem | ||
Public tax history
| Year | Property taxes | Tax assessment |
|---|---|---|
| 2025 | $4,826 -40.5% | $43,200 +32.4% |
| 2024 | $8,108 +3232% | $32,630 +18.5% |
| 2023 | $243 | $27,540 |
Find assessor info on the county website
Monthly payment
Est. payment
Payment breakdown
Explore the cost of this home by adjusting the details. Changes won't be saved.Climate risks
Neighborhood: 80908
Nearby schools
Schools provided by the listing agent
- Elementary: Bennett
- Middle: Falcon
- High: Falcon
- District: District 49
Source: elevateMLS. This data may not be complete. We recommend contacting the local school district to confirm school assignments for this home.
- $230,0002.64 acres11809 Flap Jack Ln LOT 60, Colorado Springs, CO 80908Lot/Land
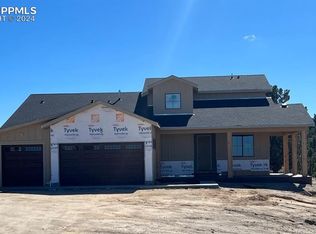
- $1,108,5094 bd3 ba2.5k sqft11761 Flap Jack Ln, Colorado Springs, CO 80908Sold
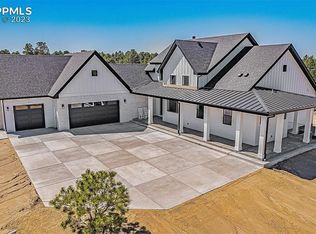
- $1,350,0005 bd5 ba4.5k sqft16510 Early Light Dr, Colorado Springs, CO 80908Sold

- $1,560,0006 bd7 ba5.8k sqft11857 Flap Jack Ln, Colorado Springs, CO 80908Sold
Similar homes
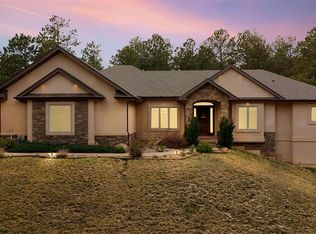
- $1,470,0005 bd5 ba5.5k sqft15424 Pole Pine Point, Colorado Springs, CO 80908For Sale
 MLS ID #5274387, Melissa Scott, HomeSmart Realty. REcolorado as distributed by MLS GRID
 - $1,600,0004 bd4 ba4k sqft4342 Mountain Dance Dr, Colorado Springs, CO 80908For Sale

 MLS ID #6542972, Belinda Seville, Guide Real Estate. elevateMLS
 - $2,199,9006 bd7 ba5.1k sqft11619 Rambling Rd, Colorado Springs, CO 80908For Sale
 MLS ID #7103808, Amy Kunce-Martinez, The Cutting Edge. elevateMLS
 - $1,825,0004 bd6 ba6.2k sqft4455 Foxchase Way, Colorado Springs, CO 80908For Sale
 MLS ID #5639104, Michael Turner, LIV Sotheby's International Realty CO Springs. elevateMLS
 - $1,750,0005 bd5 ba5k sqft9138 Nature Refuge Way, Colorado Springs, CO 80908New ConstructionelevateMLS
- $1,999,9005 bd7 ba5.3k sqft17110 Early Light Dr, Colorado Springs, CO 80908New ConstructionMLS ID #6627999, Amy Kunce-Martinez, The Cutting Edge. elevateMLS
- $1,275,0004 bd4 ba3.9k sqft4531 Stewart Ranch Ct, Colorado Springs, CO 80908For SaleMLS ID #4356637, Douglas Plott, J&M Property Group. elevateMLS
- $1,749,9006 bd6 ba4.7k sqft7598 Culloden Ct, Colorado Springs, CO 80908For SaleMLS ID #2580414, Emily Butler, Engel & Voelkers Pikes Peak. elevateMLS
- $1,795,0006 bd7 ba5.6k sqft4735 Saxton Hollow Rd, Colorado Springs, CO 80908For SaleMLS ID #6866438, Cherise Selley ABR CRS GRI REI , LIV Sotheby's International Realty CO Springs. elevateMLS
- $1,849,9005 bd6 ba6.3k sqft10853 Alamar Way, Colorado Springs, CO 80908New ConstructionMLS ID #1506745, Todd McLain, REMAX PROPERTIES. elevateMLS
- $1,975,0004 bd4 ba4.8k sqft10697 Alamar Way, Colorado Springs, CO 80908For SaleMLS ID #9428299, Dan Egan, Keller Williams Clients Choice Realty. elevateMLS
- $899,9994 bd2 ba3.9k sqft16876 Thompson Rd, Colorado Springs, CO 80908For SaleMLS ID #3067433, Tanner Gibson, The Cutting Edge. elevateMLS
- $2,045,0005 bd6 ba6.1k sqft13825 Tewkesbury Ct, Colorado Springs, CO 80908For SaleMLS ID #4369418, Michael Turner, LIV Sotheby's International Realty CO Springs. elevateMLS
- $1,099,9004 bd4 ba3.7k sqft13355 Pinery Dr, Colorado Springs, CO 80908For SaleMLS ID #9468465, Aimee Fletcher CLHMS GRI , Exp Realty LLC. elevateMLS
- $1,799,0005 bd6 ba5.8k sqft18030 Bankhurst Ct, Monument, CO 80132For SaleMLS ID #1641111, Jackie Parr MRP SFR , The Platinum Group. elevateMLS
- $1,500,0005 bd5 ba4.1k sqft222 High Meadows Loop, Elizabeth, CO 80107For SaleMLS ID #9044876, Janna Vanner, RE/MAX Professionals. REcolorado as distributed by MLS GRID
- $1,495,0004 bd5 ba4.7k sqft2650 Rustlers Canyon Loop, Elizabeth, CO 80107For SaleMLS ID #4357447, Tamara Courlas GRI , Courlas Realty Inc.. elevateMLS
- $1,344,5006 bd5 ba4.7k sqft2363 Coyote Crest Vw, Colorado Springs, CO 80921For SaleMLS ID #7098302, Amy Kunce-Martinez, The Cutting Edge. elevateMLS
