New construction. Never lived in. Nestled in a breathtaking location with magnificent mountain views, this 6-bedroom, 7-bathroom home offers an unmatched level of elegance. Step into the heart of the home, where culinary delights come to life in the gourmet kitchen. Boasting a hidden pantry, the grand 10-ft island takes center stage, adorned with top-of-the-line Z Line appliances that elevate your cooking experience. The double ovens and pot filler complement the large gas stove, providing the ultimate chef's dream. The grand room is a captivating space, designed to showcase the stunning views. A floor-to-ceiling stone fireplace serves as the focal point, radiating warmth and charm. Vaulted ceilings with custom built cabinets and shelving create an atmosphere of refined luxury. Gorgeous lighting fixtures brings a touch of glamour. The dining area is an entertainer's delight, complete with its own butler's pantry. This space offers convenience and style for hosting memorable gatherings. The main level has a primary bedroom suite that opens to the covered deck. The connected bathroom is a masterpiece of design, featuring a wet room with a serene shower, and a luxurious soaking spa tub. The expansive walk-in closet offers a walk-out to a private patio and a seamless connection to the laundry room. Two additional bedrooms on the main level, each with their own en-suite bathrooms. Then descend to the garden-level basement and be greeted by an oversized room with a second grand stone fireplace, full-sized wet bar equipped with a fridge, dishwasher, and a large single-bowl sink. Behind the bar, is an extra-long safe room that awaits your imagination. Three more bedrooms with access to their own bathrooms, ensure that everyone enjoys their own space. This remarkable home has a five-car oversized garage and a wrap-around porch with an idyllic vantage point to appreciate the captivating beauty of the surrounding landscape.
Sold for $1,560,000
$1,560,000
11857 Flap Jack Ln, Colorado Springs, CO 80908
6beds
5,812sqft
Single Family Residence
Built in 2022
2.56 Acres Lot
$1,592,600 Zestimate®
$268/sqft
$6,239 Estimated rent
Home value
$1,592,600
$1.48M - $1.72M
$6,239/mo
Zestimate® history
Owner options
List your home for rent
$6,239/mo
Rent Zestimate®
Find your next renter with Zillow Rental Manager. Plus, with online applications, you can quickly screen prospective tenants – for free.
$6,239/mo
Rent Zestimate®
Refinance and save
$9,019/mo
Est. payment
Refinancing to a lower rate could help reduce your monthly payments and save thousands over the life of the loan.
$9,019/mo
Est. payment
Explore your selling options
Work with a Zillow partner agent
Leverage their expertise and Zillow's premium Showcase listings to get your home seen by more buyers.
Get startedList with your own agent
Get your home in front of millions of buyers by listing it on Zillow.
Learn how to do itSell it yourself
Take full control of how buyers see your home on Zillow by listing For Sale by Owner (FSBO).
List your homeWhat's special
Floor-to-ceiling stone fireplaceSecond grand stone fireplaceMagnificent mountain viewsPrivate patioWrap-around porchFive-car oversized garageGarden-level basement
Zillow last checked:
Listing updated:
Listed by:
Amy Kunce-Martinez 719-661-1199,
The Cutting Edge
Bought with:
Tiffany Lachnidt CDPE
Keller Williams Premier Realty
Source: elevateMLS,MLS#: 4077993
Facts & features
Interior
Bedrooms & bathrooms
- Bedrooms: 6
- Bathrooms: 7
- Full bathrooms: 5
- 1/2 bathrooms: 2
Basement
- Area: 3130
Heating
- Forced Air, Natural Gas
Cooling
- Ceiling Fan(s), Central Air
Appliances
- Included: 220v in Kitchen, Dishwasher, Disposal, Double Oven, Down Draft, Gas in Kitchen, Exhaust Fan, Microwave, Refrigerator, Self Cleaning Oven
- Laundry: Main Level
Features
- 9Ft + Ceilings, Beamed Ceilings, Great Room, Vaulted Ceiling(s), See Prop Desc Remarks, Pantry, Secondary Suite w/in Home, Wet Bar
- Flooring: Carpet, Ceramic Tile, Wood
- Basement: Full,Partially Finished
- Has fireplace: Yes
- Fireplace features: Basement, Gas
Interior area
- Total structure area: 5,812
- Total interior livable area: 5,812 sqft
- Finished area above ground: 2,682
- Finished area below ground: 3,130
Property
Parking
- Total spaces: 5
- Parking features: Attached, Tandem, Oversized, See Remarks
- Attached garage spaces: 5
Features
- Patio & porch: Composite, Covered, See Prop Desc Remarks
- Has view: Yes
- View description: Panoramic, View of Pikes Peak
Lot
- Size: 2.56 Acres
- Features: Corner Lot, Cul-De-Sac, Hillside, Meadow, See Remarks, Hiking Trail, Near Fire Station, Near Park, Near Schools
Details
- Parcel number: 4119011001
Construction
Type & style
- Home type: SingleFamily
- Architectural style: Ranch
- Property subtype: Single Family Residence
Materials
- Masonite, Wood Siding
- Foundation: Garden Level
- Roof: Composite Shingle
Condition
- New Construction
- New construction: Yes
- Year built: 2022
Details
- Builder model: The Garden
- Builder name: Black Oak Homes
Utilities & green energy
- Water: Well
- Utilities for property: Natural Gas Connected
Community & HOA
Location
- Region: Colorado Springs
Financial & listing details
- Price per square foot: $268/sqft
- Tax assessed value: $1,496,888
- Annual tax amount: $6,162
- Date on market: 6/25/2023
- Listing terms: Cash,Conventional,VA Loan
Price history
| Date | Event | Price |
|---|---|---|
| 12/18/2024 | Sold | $1,560,000-4.3%$268/sqft |
Source:  elevateMLS #4077993 Report a problem elevateMLS #4077993 Report a problem | ||
| 11/8/2024 | Pending sale | $1,630,500$281/sqft |
Source:  REcolorado as distributed by MLS GRID #5093285 Report a problem REcolorado as distributed by MLS GRID #5093285 Report a problem | ||
| 11/8/2024 | Contingent | $1,630,500$281/sqft |
Source: elevateMLS #4077993 Report a problem | ||
| 9/5/2024 | Price change | $1,630,500-2.9%$281/sqft |
Source: elevateMLS #4077993 Report a problem | ||
| 8/20/2024 | Price change | $1,679,000-1.2%$289/sqft |
Source: elevateMLS #4077993 Report a problem | ||
| 7/25/2024 | Price change | $1,699,900+0.1%$292/sqft |
Source: REcolorado as distributed by MLS GRID #5093285 Report a problem | ||
| 7/25/2024 | Price change | $1,699,000-2.9%$292/sqft |
Source: elevateMLS #4077993 Report a problem | ||
| 5/21/2024 | Price change | $1,749,900-2.8%$301/sqft |
Source: elevateMLS #4077993 Report a problem | ||
| 2/21/2024 | Price change | $1,799,900-3.4%$310/sqft |
Source: REcolorado as distributed by MLS GRID #5093285 Report a problem | ||
| 10/17/2023 | Price change | $1,863,000-0.5%$321/sqft |
Source: elevateMLS #4077993 Report a problem | ||
| 9/3/2023 | Listed for sale | $1,873,000$322/sqft |
Source: elevateMLS #4077993 Report a problem | ||
| 8/18/2023 | Contingent | $1,873,000$322/sqft |
Source: elevateMLS #4077993 Report a problem | ||
| 8/18/2023 | Pending sale | $1,873,000$322/sqft |
Source: REcolorado as distributed by MLS GRID #5093285 Report a problem | ||
| 6/25/2023 | Listed for sale | $1,873,000+45.2%$322/sqft |
Source: elevateMLS #4077993 Report a problem | ||
| 4/17/2023 | Listing removed | -- |
Source:  Black Oak Homes Report a problem Black Oak Homes Report a problem | ||
| 2/21/2023 | Price change | $1,290,000-19.7%$222/sqft |
Source: Black Oak Homes Report a problem | ||
| 5/9/2022 | Listed for sale | $1,605,582$276/sqft |
Source: elevateMLS #7392702 Report a problem | ||
| 5/7/2022 | Listing removed | -- |
Source:  Engel & Volkers Report a problem Engel & Volkers Report a problem | ||
| 5/2/2022 | Listed for sale | $1,605,582$276/sqft |
Source: elevateMLS #2620480 Report a problem | ||
Public tax history
| Year | Property taxes | Tax assessment |
|---|---|---|
| 2024 | $6,162 +2432.2% | $87,220 +89.2% |
| 2023 | $243 | $46,110 |
Find assessor info on the county website
Neighborhood: 80908
Nearby homes
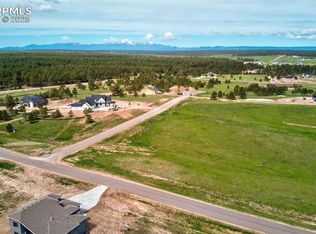
- $200,0002.58 Acres11856 Flap Jack Ln, Colorado Springs, CO 80908Lot/Land
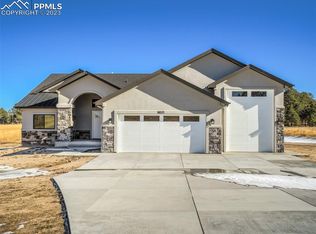
- $1,050,0004 bd4 ba4.2k sqft16571 Early Light Dr, Colorado Springs, CO 80908Sold
- $1,350,0005 bd5 ba4.5k sqft16510 Early Light Dr, Colorado Springs, CO 80908Sold

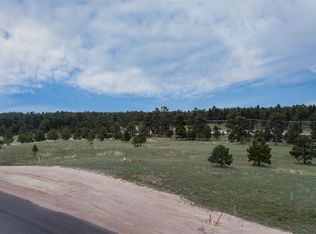
- $230,0002.64 Acres11809 Flap Jack Ln LOT 60, Colorado Springs, CO 80908Lot/Land
- $1,546,3825 bd4 ba5.1k sqft11809 Flap Jack Ln, Colorado Springs, CO 80908New Construction
- $1,249,9006 bd5 ba4.7k sqft16631 Early Light Dr, Colorado Springs, CO 80908New Construction
- $1,575,0005 bd6 ba4.1k sqft16690 Early Light Dr, Colorado Springs, CO 80908Sold
- $116,958-- bd-- ba-- sqft11808 Flap Jack Ln, Colorado Springs, CO 80908Off Market
Nearby schools
GreatSchools rating
- 6/10Bennett Ranch Elementary SchoolGrades: PK-5Distance: 6.7 mi
- 5/10Falcon Middle SchoolGrades: 6-8Distance: 6.9 mi
- 5/10Falcon High SchoolGrades: 9-12Distance: 6.6 mi
Schools provided by the listing agent
- Elementary: Bennett Ranch
- Middle: Falcon
- High: Falcon
- District: Falcon-49
Source: elevateMLS. This data may not be complete. We recommend contacting the local school district to confirm school assignments for this home.
Get a cash offer in 3 minutes
Find out how much your home could sell for in as little as 3 minutes with a no-obligation cash offer.
Estimated market value
$1,592,600
Get a cash offer in 3 minutes
Find out how much your home could sell for in as little as 3 minutes with a no-obligation cash offer.
Estimated market value
$1,592,600
- Colorado
- El Paso County
- Colorado Springs
- 80908
- 11857 Flap Jack Ln
Nearby cities
Nearby neighborhoods
- Briargate Real estate
- Central Colorado Springs Real estate
- Cimarron Hills Real estate
- East Colorado Springs Real estate
- Northeast Colorado Springs Real estate
- Northwest Colorado Springs Real estate
- Old Colorado City Real estate
- Powers Real estate
- Southeast Colorado Springs Real estate
- Southwest Colorado Springs Real estate
Nearby zip codes
Other Colorado Springs Topics
- Apartments for Rent in 80908
- Houses for Sale in 80908
- Houses for Rent in 80908
- 80908 Real Estate
- Colorado Springs Condos
- Houses for Sale in Colorado Springs
- Newest Listings in Colorado Springs
- Colorado Springs Home Values
- Colorado Springs Real Estate Agents
- Colorado Springs Refinance
- Colorado Springs Mortgage Rates
