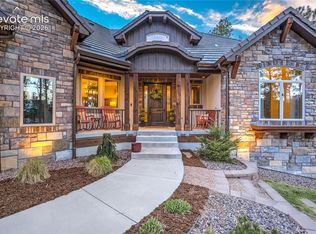
Captivating Mountain Modern in Cathedral Pines. Nestled on 2.56 acres of pristine, park-like grounds w/ towering ponderosa pines in Black Forest. Over 6,000 square feet, 5 ensuite bedrooms w/ walk-in closets, 6 baths, and a 5 car attached garage. The architecturally striking exterior showcases a timeless blend of natural stone, timber framing, metal accents and expansive windows that flood the home w/ natural light while framing picturesque forest views. Expansive great room w/ soaring vaulted tongue-and-groove ceilings, gas fireplace, custom built-ins and an impressive wall of windows that opens to the covered rear deck, seamlessly connecting indoor and outdoor living. Well appointed kitchen w/custom two-tone cabinetry w/ glass-front accents, dual islands, granite countertops, 2 sinks, walk-in pantry, Thermador gas cooktop and double ovens. Outdoor living is equally spectacular w/ a 65' x 13' covered composite deck s/ custom metal railings and a natural gas stub for grilling, complemented by a matching 65' x 13' stamped and stained concrete patio below. Every bedroom enjoys direct walk-out access to these inviting outdoor spaces, embracing Colorado's indoor-outdoor lifestyle. Solid alder doors, premium metal-clad architectural-series windows, a custom wood-and-metal staircase, and a durable 50-year concrete tile roof. The luxurious main-level primary suite offering private deck access, a tray ceiling with ambient lighting, expansive walk-in closet and five-piece bath featuring a freestanding soaking tub, oversized dual vanity, and shower with dual shower heads. The finished walk-out lower level featuring stained concrete floors, family room, game room, wet bar, dedicated theater room and 3 additional ensuite bedrooms. Located within award-winning Academy School District 20 and offers convenient access to I-25 and Highway 83. Mere minutes from Flying Horse Golf Club and access to Cathedral Pines' private ponds and the scenic 4.5-mile Black Forest Regional Trail.
For sale
$2,150,000
13825 Tewkesbury Ct, Colorado Springs, CO 80908
5beds
6,185sqft
Single Family Residence
Built in 2015
2.56 Acres Lot
$2,060,200 Zestimate®
$348/sqft
$48/mo HOA
What's special
- 45 days |
- 691 |
- 42 |
Zillow last checked:
Listing updated:
Listed by:
Michael Turner 719-434-0199,
LIV Sotheby's International Realty CO Springs
Source: elevateMLS,MLS#: 4369418
Facts & features
Interior
Bedrooms & bathrooms
- Bedrooms: 5
- Bathrooms: 6
- Full bathrooms: 3
- 3/4 bathrooms: 2
- 1/2 bathrooms: 1
Other
- Level: Main
- Area: 266 Square Feet
- Dimensions: 14 x 19
Heating
- Forced Air, Hot Water, Radiant
Cooling
- Ceiling Fan(s)
Appliances
- Included: Dishwasher, Disposal, Double Oven, Gas in Kitchen, Exhaust Fan, Microwave, Oven, Range, Refrigerator
- Laundry: Main Level
Features
- 9Ft + Ceilings, Crown Molding, French Doors, Great Room, High Speed Internet, Pantry, Secondary Suite w/in Home, Wet Bar
- Flooring: Carpet, Tile
- Basement: Full,Partially Finished
- Number of fireplaces: 2
- Fireplace features: Gas, Two
Interior area
- Total structure area: 6,185
- Total interior livable area: 6,185 sqft
- Finished area above ground: 3,139
- Finished area below ground: 3,046
Video & virtual tour
Property
Parking
- Total spaces: 5
- Parking features: Attached, Tandem, Even with Main Level, Garage Door Opener, Oversized, Workshop in Garage, Concrete Driveway
- Attached garage spaces: 5
Features
- Patio & porch: Composite, Covered
- Exterior features: Auto Sprinkler System
Lot
- Size: 2.56 Acres
- Features: Cul-De-Sac, Level, Wooded, HOA Required $
Details
- Additional structures: Workshop
- Parcel number: 6201005007
- Other equipment: Home Theater
Construction
Type & style
- Home type: SingleFamily
- Architectural style: Ranch
- Property subtype: Single Family Residence
Materials
- Stone, Stucco, Frame
- Foundation: Walk Out
- Roof: Tile
Condition
- Existing Home
- New construction: No
- Year built: 2015
Utilities & green energy
- Water: Well
- Utilities for property: Cable Connected, Electricity Connected, Natural Gas Connected
Community & HOA
Community
- Features: Clubhouse, Hiking or Biking Trails, Lake, Parks or Open Space
HOA
- Has HOA: Yes
- Services included: Covenant Enforcement, Management, Trash Removal
- HOA fee: $575 annually
Location
- Region: Colorado Springs
Financial & listing details
- Price per square foot: $348/sqft
- Tax assessed value: $1,319,697
- Annual tax amount: $9,931
- Date on market: 7/10/2026
- Listing terms: Cash,Conventional,FHA,VA Loan
- Electric utility on property: Yes
Estimated market value
$2,060,200
$1.96M - $2.16M
$5,963/mo
Price history
| Date | Event | Price |
|---|---|---|
| 7/10/2026 | Listed for sale | $2,150,000+126.3%$348/sqft |
Source:  elevateMLS #4369418 Report a problem elevateMLS #4369418 Report a problem | ||
| 5/24/2011 | Listing removed | $950,000$154/sqft |
Source: Prudential Rocky Mountain, REALTORS #643752 Report a problem | ||
| 5/4/2011 | Listed for sale | $950,000-4.5%$154/sqft |
Source: Prudential Rocky Mountain, REALTORS #643752 Report a problem | ||
| 4/26/2009 | Listing removed | $995,000$161/sqft |
Source: SecondSpace #88446572 Report a problem | ||
| 4/18/2009 | Listed for sale | $995,000-16.7%$161/sqft |
Source: SecondSpace #88446572 Report a problem | ||
| 11/25/2008 | Listing removed | $1,195,000$193/sqft |
Source: XDeadline.com Inc #559732 Report a problem | ||
| 8/8/2008 | Listed for sale | $1,195,000$193/sqft |
Source: XDeadline.com Inc #559732 Report a problem | ||
Public tax history
| Year | Property taxes | Tax assessment |
|---|---|---|
| 2024 | $11,163 +35.3% | $106,930 +20.9% |
| 2023 | $8,254 -6.8% | $88,420 +22.4% |
| 2022 | $8,854 | $72,210 -2.8% |
| 2021 | -- | $74,280 +14.4% |
| 2020 | $8,110 +4.5% | $64,930 |
| 2019 | $7,761 | $64,930 |
Find assessor info on the county website
Monthly payment
Est. payment
Payment breakdown
Explore the cost of this home by adjusting the details. Changes won't be saved.Climate risks
Neighborhood: 80908
Nearby schools
GreatSchools rating
- 7/10Edith Wolford Elementary SchoolGrades: PK-5Distance: 1.9 mi
- 9/10Challenger Middle SchoolGrades: 6-8Distance: 4.2 mi
- 9/10Pine Creek High SchoolGrades: 9-12Distance: 3.4 mi
Schools provided by the listing agent
- District: Academy-20
Source: elevateMLS. This data may not be complete. We recommend contacting the local school district to confirm school assignments for this home.
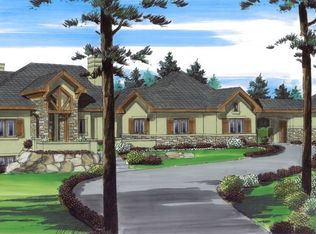
- $2,720,3835 bd4 ba2.5k sqft13765 Tewkesbury Ct, Colorado Springs, CO 80908Sold
- $1,760,1006 bd4 ba5k sqft13855 Tewkesbury Ct, Colorado Springs, CO 80908Off Market

- $1,391,6004 bd5 ba5.3k sqft13795 Tewkesbury Ct, Colorado Springs, CO 80908Off Market
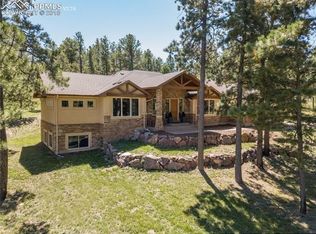
- $1,671,2004 bd4 ba5k sqft13810 Staffshire Ln, Colorado Springs, CO 80908Off Market
- $1,683,0005 bd5 ba5.1k sqft13830 Tewkesbury Ct, Colorado Springs, CO 80908Off Market
- $1,412,4004 bd3 ba2.4k sqft13735 Tewkesbury Ct, Colorado Springs, CO 80908Off Market
- $1,497,7005 bd4 ba2.3k sqft13890 Tewkesbury Ct, Colorado Springs, CO 80908Off Market
- $1,944,1005 bd5 ba6.7k sqft13740 Tewkesbury Ct, Colorado Springs, CO 80908Off Market
A local agent can set up tours, give advice and negotiate with sellers.
Similar homes
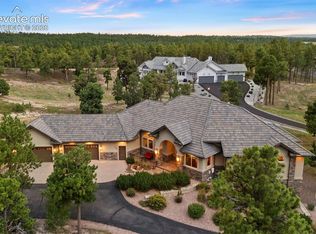
- $1,875,0004 bd6 ba6.2k sqft4455 Foxchase Way, Colorado Springs, CO 80908For Sale
 MLS ID #5639104, Michael Turner, LIV Sotheby's International Realty CO Springs. elevateMLS
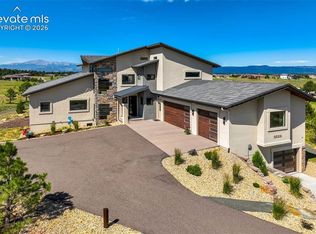
 - $2,050,0005 bd6 ba5.9k sqft4695 Settlers Ranch Rd, Colorado Springs, CO 80908For Sale
 MLS ID #6213452, Ryan Graham, The Platinum Group. elevateMLS
 - $1,795,0006 bd7 ba5.6k sqft4735 Saxton Hollow Rd, Colorado Springs, CO 80908For Sale
 MLS ID #6866438, Cherise Selley ABR CRS GRI REI , LIV Sotheby's International Realty CO Springs. elevateMLS
 - $1,850,0005 bd4 ba4.9k sqft5310 Old Stagecoach Rd, Colorado Springs, CO 80908For Sale
 MLS ID #5461051, Mercede Ragghianti ABR GRI SRES , Redfin Corporation. elevateMLS
 - $1,749,9005 bd6 ba5.5k sqft15575 Winding Trail Rd, Colorado Springs, CO 80908For SaleMLS ID #6227135, Casey Mitchell, Orchard Brokerage LLC. elevateMLS
- $1,875,0004 bd4 ba6.1k sqft12730 Bridle Bit Rd, Colorado Springs, CO 80908For SaleMLS ID #4903194, Jacqueline Harlow, Exp Realty LLC. elevateMLS
- $2,595,0006 bd6 ba5.9k sqft5470 Old Stagecoach Rd, Colorado Springs, CO 80908For SaleMLS ID #1969588, Michael Turner, LIV Sotheby's International Realty CO Springs. elevateMLS
- $1,600,0004 bd4 ba4k sqft4342 Mountain Dance Dr, Colorado Springs, CO 80908For SaleMLS ID #6542972, Belinda Seville, Guide Real Estate. elevateMLS
- $1,550,0005 bd4 ba5.1k sqft15931 Waving Branch Way, Colorado Springs, CO 80908For SaleMLS ID #8926150, David Moore ABR , You 1st Realty. elevateMLS
- $1,500,0005 bd4 ba5.3k sqft16895 Horizon Ridge Trl, Colorado Springs, CO 80908For SaleMLS ID #1357376, Tanner Gibson, The Cutting Edge. elevateMLS
- $1,595,0005 bd5 ba5.3k sqft17512 Pond View Pl, Colorado Springs, CO 80908For SaleMLS ID #6019983, Mike Rosenhahn, The Cutting Edge. elevateMLS
- $2,500,0005 bd5 ba5.2k sqft4450 Walker Ridge Vw, Colorado Springs, CO 80908For SaleMLS ID #5936499, Trina Zahl ABR GRI MRP , Stiltner Realty, Inc.. elevateMLS
- $1,330,0005 bd5 ba5.2k sqft15984 Pole Pine Point, Colorado Springs, CO 80908For SaleMLS ID #2714514, Amy Kunce-Martinez, The Cutting Edge. elevateMLS
- $1,450,0005 bd5 ba5.5k sqft10957 Silver Mountain Point, Colorado Springs, CO 80908For SaleMLS ID #2116555, Jason Arends, Ascent Property Brokers, Inc.. elevateMLS
- $1,799,0005 bd6 ba5.8k sqft18030 Bankhurst Ct, Monument, CO 80132For SaleMLS ID #1641111, Jackie Parr MRP SFR , The Platinum Group. elevateMLS
- $1,099,9004 bd4 ba3.7k sqft13355 Pinery Dr, Colorado Springs, CO 80908For SaleMLS ID #9468465, Aimee Fletcher CLHMS GRI , Exp Realty LLC. elevateMLS
- $1,100,0004 bd4 ba5.5k sqft18050 Quarterhorse Ln, Colorado Springs, CO 80908For SaleMLS ID #7908557, Aimee Fletcher CLHMS GRI , Exp Realty LLC. elevateMLS
- $1,130,0005 bd4 ba4.7k sqft4235 Slash Pine Dr, Colorado Springs, CO 80908For SaleMLS ID #3495947, Chad Penkhus, Compass. elevateMLS
- $1,080,0004 bd3 ba4.1k sqft3729 Floating Cloud Ct, Colorado Springs, CO 80908For SaleMLS ID #7579103, David Porter EPRO GRI MRP SFR , Rustic Realty. elevateMLS
- $1,200,0005 bd5 ba4.6k sqft19665 Desparado Dr, Colorado Springs, CO 80908For SaleMLS ID #8018870, Alfredo Saiz PSA , Redfin Corporation. elevateMLS
