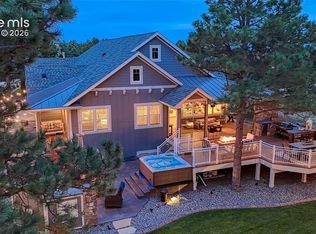
Welcome to an exceptional custom ranch-style retreat in the prestigious Winsome community, where luxury living meets the beauty and serenity of Colorado’s rolling countryside. Situated on 2.76 private acres, this stunning 2023-built residence offers over 4,100 square feet of impeccably designed living space with breathtaking Front Range views, upscale finishes, and a thoughtfully crafted floor plan ideal for both entertaining and everyday comfort. From the moment you arrive, you’ll appreciate the home’s striking curb appeal, oversized attached garage, and expansive lot offering privacy, open space, and endless possibilities. Inside, soaring ceilings, abundant natural light, and elegant designer touches create a warm yet sophisticated atmosphere throughout. The spacious open-concept great room features a seamless flow between the living, dining, and kitchen areas, making it the perfect gathering space for family and friends. The gourmet kitchen is a true centerpiece, showcasing high-end appliances, custom cabinetry, an oversized island, quartzite countertops, and ample prep and storage space for the home chef. The luxurious main-level primary suite serves as a private retreat with spa-inspired finishes, a beautifully appointed ensuite bath, and generous walk-in closet space. Additional bedrooms are spacious and versatile, ideal for guests, family, or home office needs. The fully finished basement expands the home’s functionality with additional bedrooms, bathrooms & recreation space. Every detail of this home was designed with comfort, style, and functionality in mind. Step outside and enjoy Colorado living at its finest. The expansive acreage provides room to relax, entertain, or simply take in the peaceful surroundings and stunning sunsets. Located within the highly desirable Winsome community, residents enjoy walking trails, open space, and a rural lifestyle while remaining conveniently close to shopping, dining, schools, and military bases.
For sale
$1,499,999
11865 Alamar Way, Colorado Springs, CO 80908
5beds
6,468sqft
Single Family Residence
Built in 2023
2.76 Acres Lot
$-- Zestimate®
$232/sqft
$-- HOA
What's special
Spa-inspired finishesBreathtaking front range viewsUpscale finishesCustom ranch-style retreatElegant designer touchesOversized attached garageLuxurious main-level primary suite
- 13 days
- 1,004
- 105
Zillow last checked:
Listing updated:
Listed by:
Greg Hanson 720-605-7655,
TRELORA Realty
Source: elevateMLS,MLS#: 1035799
Facts & features
Interior
Bedrooms & bathrooms
- Bedrooms: 5
- Bathrooms: 5
- Full bathrooms: 4
- 1/2 bathrooms: 1
Other
- Level: Main
Heating
- Forced Air, Natural Gas
Cooling
- Central Air
Appliances
- Included: Dishwasher, Double Oven, Dryer, Microwave, Oven, Range, Refrigerator, Washer
Features
- Flooring: Wood
- Basement: Full,Unfinished
- Has fireplace: Yes
- Fireplace features: Gas
Interior area
- Total structure area: 6,468
- Total interior livable area: 6,468 sqft
- Finished area above ground: 4,312
- Finished area below ground: 2,156
Video & virtual tour
Property
Parking
- Total spaces: 4
- Parking features: Attached, Oversized, Paved Driveway
- Attached garage spaces: 4
Features
- Patio & porch: Covered
- Has view: Yes
- View description: Panoramic
Lot
- Size: 2.76 Acres
- Features: Level
Details
- Parcel number: 5124004011
Construction
Type & style
- Home type: SingleFamily
- Architectural style: Ranch
- Property subtype: Single Family Residence
Materials
- Stone, Stucco, Wood Siding, See Prop Desc Remarks, Frame
- Roof: Composite Shingle
Condition
- Existing Home
- New construction: No
- Year built: 2023
Utilities & green energy
- Water: Private, Well
- Utilities for property: Cable Available, Electricity Connected
Community & HOA
Location
- Region: Colorado Springs
Financial & listing details
- Price per square foot: $232/sqft
- Tax assessed value: $1,146,427
- Annual tax amount: $6,464
- Date on market: 9/25/2026
- Listing terms: Cash,Conventional,FHA,VA Loan
- Electric utility on property: Yes
Estimated market value
Not available
Estimated sales range
Not available
Not available
Price history
| Date | Event | Price |
|---|---|---|
| 9/25/2026 | Listed for sale | $1,499,999$232/sqft |
Source:  elevateMLS #1035799 Report a problem elevateMLS #1035799 Report a problem | ||
| 8/24/2026 | Listing removed | $1,499,999$232/sqft |
Source: elevateMLS #1035799 Report a problem | ||
| 8/1/2026 | Price change | $1,499,999-1.6%$232/sqft |
Source: elevateMLS #1035799 Report a problem | ||
| 7/13/2026 | Price change | $1,525,000-1.6%$236/sqft |
Source: elevateMLS #1035799 Report a problem | ||
| 6/22/2026 | Price change | $1,550,000-1.9%$240/sqft |
Source: elevateMLS #1035799 Report a problem | ||
| 6/10/2026 | Price change | $1,579,999-1.3%$244/sqft |
Source: elevateMLS #1035799 Report a problem | ||
| 5/21/2026 | Listed for sale | $1,599,999+580.9%$247/sqft |
Source: elevateMLS #1035799 Report a problem | ||
| 10/22/2022 | Listing removed | -- |
Source: elevateMLS #1240346 Report a problem | ||
| 9/26/2022 | Listed for sale | $235,000$36/sqft |
Source: elevateMLS #1240346 Report a problem | ||
Public tax history
| Year | Property taxes | Tax assessment |
|---|---|---|
| 2025 | $6,465 -21.8% | $80,820 +69.7% |
| 2024 | $8,270 +3298.6% | $47,630 +72.9% |
| 2023 | $243 | $27,540 |
Find assessor info on the county website
Monthly payment
Est. payment
Payment breakdown
Explore the cost of this home by adjusting the details. Changes won't be saved.Climate risks
Neighborhood: 80908
Nearby schools
Schools provided by the listing agent
- Elementary: Bennett Ranch
- Middle: Falcon
- High: Falcon
- District: District 49
Source: elevateMLS. This data may not be complete. We recommend contacting the local school district to confirm school assignments for this home.
- $1,425,0005 bd5 ba4.8k sqft16990 Early Light Dr, Colorado Springs, CO 80908New Construction


- $1,300,8332.94 acres16930 Early Light Dr, Colorado Springs, CO 80908Sold

- $1,573,8164 bd4 ba4k sqft11697 Alamar Way, Colorado Springs, CO 80908Sold
- $159,992-- bd-- ba-- sqft11798 Rambling Rd, Colorado Springs, CO 80908Off Market
Similar homes
- $1,600,0005 bd4 ba4.4k sqft11726 Rambling Rd, Colorado Springs, CO 80908For Sale
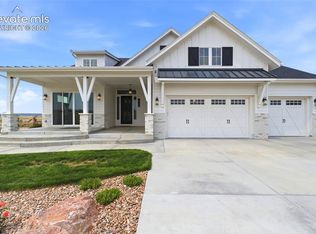
 MLS ID #2051506, Dean Weissman, The Platinum Group. elevateMLS
 - $1,389,0006 bd5 ba4.8k sqft11073 Mosey Trl, Colorado Springs, CO 80908For Sale
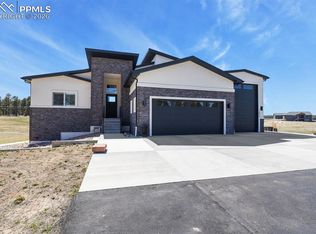 MLS ID #5865505, David Almquist, HomeSmart. elevateMLS
 - $1,395,0004 bd3 ba5.1k sqft11428 Shaugnessy Rd, Colorado Springs, CO 80908For Sale
 MLS ID #1634404, Dan Egan, Engel & Voelkers Pikes Peak. elevateMLS
 - $1,539,0005 bd4 ba5.3k sqft3991 Needles Dr, Colorado Springs, CO 80908For Sale
 MLS ID #2080862, Melanie Darnell, Real Broker, LLC DBA Real. elevateMLS
 - $1,999,9005 bd7 ba5.3k sqft17110 Early Light Dr, Colorado Springs, CO 80908New ConstructionMLS ID #6627999, Amy Kunce-Martinez, The Cutting Edge. elevateMLS
- $1,750,0005 bd5 ba7.4k sqft10510 Huntsman Rd, Colorado Springs, CO 80908For SaleMLS ID #8241678, Kim Kentera, Keller Williams Clients Choice Realty. elevateMLS
- $1,450,0004 bd4 ba3.9k sqft7337 Walker Dr, Colorado Springs, CO 80920For SaleMLS ID #5065409, Melissa Neukom, Worth Clark Realty. elevateMLS
- $1,750,0005 bd5 ba5k sqft9138 Nature Refuge Way, Colorado Springs, CO 80908New ConstructionelevateMLS
- $1,078,0004 bd4 ba4.5k sqft14990 E Coachman Dr, Colorado Springs, CO 80908For SaleMLS ID #1932556, Shaylee Clark, Exp Realty LLC. elevateMLS
- $1,900,0004 bd6 ba4.3k sqft17885 Brick Hts, Colorado Springs, CO 80908For SaleMLS ID #1211520, Michael Turner, LIV Sotheby's International Realty CO Springs. elevateMLS
- $1,995,0004 bd4 ba5.3k sqft4694 Settlers Ranch Rd, Colorado Springs, CO 80908For SaleMLS ID #3202509, Robert Wagner, Engel & Volkers Denver. elevateMLS
- $2,000,0005 bd6 ba5.5k sqft4257 Silver Nell Dr, Colorado Springs, CO 80908For SaleMLS ID #2789533, Jennifer Erdley, The Compass Team REAL ESTATE GROUP LLC. elevateMLS
- $1,395,0006 bd7 ba3.6k sqft12124 Oregon Wagon Trl, Elbert, CO 80106For SaleMLS ID #9005439, Diane Lynn Gonzales MRP , Your Castle Real Estate LLC. elevateMLS
- $1,375,0005 bd6 ba4.1k sqft18165 Woodhaven Dr, Colorado Springs, CO 80908New ConstructionMLS ID #1226145, Sonja Cole MRP , JS Homes Real Estate. elevateMLS
- $799,0004 bd3 ba3.5k sqft11975 Conestoga Trl S, Elbert, CO 80106For SaleMLS ID #7264668, Zachary Quintana, Jade Real Estate. elevateMLS
- $2,050,0006 bd5 ba5.8k sqft4415 Hidden Rock Rd, Colorado Springs, CO 80908For SaleMLS ID #4524737, Sabrina Cooks, RE/MAX Real Estate Group LLC. elevateMLS
- $2,207,1236 bd6 ba5.7k sqft8215 Poco Rd, Colorado Springs, CO 80908New ConstructionMLS ID #6059051, Michael Tinlin, Classic Residential Services. elevateMLS
- $1,100,0006 bd5 ba3.9k sqft7792 Bannockburn Trl, Colorado Springs, CO 80908For SaleMLS ID #1668567, Jerrell Young, The Platinum Group. elevateMLS
- $1,275,0005 bd4 ba5.5k sqft13680 Woodlake Rd, Elbert, CO 80106New ConstructionMLS ID #1192084, Jill McFeron CRS , Keller Williams Partners. elevateMLS
- $1,090,0004 bd3 ba4.3k sqft17680 Pond View Pl, Colorado Springs, CO 80908For SaleMLS ID #8665371, Peter Sahhar, Compass Real Estate Group. elevateMLS
