Contemporary Mountain Luxury with Unparalleled Pikes Peak Views. Experience the perfect blend of sophisticated contemporary design and mountain elegance in this extraordinary custom estate, ideally situated on 2.68 usable acres with breathtaking views of Pikes Peak. The striking exterior features a timeless combination of low-maintenance Nichiha siding, stucco, and natural stone, creating exceptional curb appeal with lasting durability. Designed for both everyday living and grand entertaining, this exceptional home offers five spacious bedroom suites, each complete with its own private bath and walk-in closet. The spectacular gourmet kitchen is truly a chef's dream, featuring: Six-burner gas range, Double oven/microwave combination, Warming drawer, Butler's pantry with prep sink, Expansive built-in refrigerator, Separate freezer & wine cooler. The open-concept great room showcases a stunning gas fireplace and flows seamlessly into the dining area and gourmet kitchen. A fully enclosed glass office on the main level provides an inspiring workspace filled with natural light. The luxurious primary suite is a private retreat with direct access to the patio, an expansive custom walk-in closet complete with its own washer and dryer, and an extraordinary spa-inspired bath. The uniquely designed primary bath features heated floors, an impressive wet room, dual vanities with designer cabinetry and tile, and two private water closets for the ultimate in comfort and privacy. The walkout lower level is designed for entertaining and relaxation, offering a spacious family room, game area, elegant wet bar, and a stunning temperature-controlled glass wine room. Three additional bedroom suites complete the lower level. Car enthusiasts and hobbyists will appreciate the impressive attached six-car garage offering abundant space for vehicles, storage, and recreational equipment. A truly one-of-a-kind Contemporary Mountain masterpiece that must be experienced to be fully appreciated.
For sale
$2,300,000
4257 Silver Nell Dr, Colorado Springs, CO 80908
5beds
5,512sqft
:
Get pre-qualified$13,371/mo
Single Family Residence
Built in 2024
2.68 Acres Lot
$-- Zestimate®
$417/sqft
$25/mo HOA
What's special
Stunning gas fireplaceContemporary designNatural stoneLow-maintenance nichiha sidingExtraordinary spa-inspired bathImpressive wet roomTwo private water closets
- 28 days |
- 737 |
- 56 |
Zillow last checked:
Listing updated:
Listed by:
Jennifer Erdley 719-339-4583,
The Compass Team REAL ESTATE GROUP LLC
Source: elevateMLS,MLS#: 2789533
Facts & features
Interior
Bedrooms & bathrooms
- Bedrooms: 5
- Bathrooms: 6
- Full bathrooms: 3
- 3/4 bathrooms: 2
- 1/2 bathrooms: 1
Other
- Level: Main
- Area: 256 Square Feet
- Dimensions: 16 x 16
Heating
- Forced Air, Natural Gas
Cooling
- Central Air
Appliances
- Included: 220v in Kitchen, Cooktop, Dishwasher, Disposal, Double Oven, Dryer, Gas in Kitchen, Exhaust Fan, Microwave, Oven, Range, Refrigerator, Self Cleaning Oven, Washer
- Laundry: Electric Hook-up, Main Level
Features
- 5-Pc Bath, 9Ft + Ceilings, Great Room, Vaulted Ceiling(s), Breakfast Bar, High Speed Internet, Pantry, Secondary Suite w/in Home, Smart Home Door Locks, Smart Home Lighting, Smart Thermostat, Wet Bar
- Flooring: Carpet, Ceramic Tile, Wood Laminate
- Windows: Window Coverings
- Basement: Full,Finished
- Number of fireplaces: 2
- Fireplace features: Gas, Two
Interior area
- Total structure area: 5,512
- Total interior livable area: 5,512 sqft
- Finished area above ground: 2,756
- Finished area below ground: 2,756
Video & virtual tour
Property
Parking
- Total spaces: 6
- Parking features: Attached, Tandem, Even with Main Level, Garage Door Opener, Heated Garage, Oversized, Workshop in Garage, See Remarks, Concrete Driveway, Paved Driveway
- Attached garage spaces: 6
Accessibility
- Accessibility features: See Prop Desc Remarks
Features
- Patio & porch: Concrete, Covered, See Prop Desc Remarks
- Exterior features: Auto Sprinkler System
- Fencing: None
- Has view: Yes
- View description: Mountain(s), View of Pikes Peak
Lot
- Size: 2.68 Acres
- Features: Level, Meadow, Hiking Trail, Near Fire Station, Near Shopping Center, HOA Required $, Front Landscaped
Details
- Parcel number: 6123008009
Construction
Type & style
- Home type: SingleFamily
- Architectural style: Ranch
- Property subtype: Single Family Residence
Materials
- Stone, Stucco, Frame
- Foundation: Walk Out
- Roof: Composite Shingle
Condition
- Existing Home
- New construction: No
- Year built: 2024
Utilities & green energy
- Water: Well
- Utilities for property: Electricity Connected, Natural Gas Connected
Community & HOA
Community
- Features: Hiking or Biking Trails, Parks or Open Space
HOA
- Has HOA: Yes
- Services included: Covenant Enforcement
- HOA fee: $305 annually
Location
- Region: Colorado Springs
Financial & listing details
- Price per square foot: $417/sqft
- Tax assessed value: $1,367,347
- Annual tax amount: $5,799
- Date on market: 7/13/2026
- Listing terms: Cash,Conventional,VA Loan
- Electric utility on property: Yes
Estimated market value
Not available
Estimated sales range
Not available
Not available
Price history
| Date | Event | Price |
|---|---|---|
| 7/13/2026 | Listed for sale | $2,300,000+2.9%$417/sqft |
Source:  elevateMLS #2789533 Report a problem elevateMLS #2789533 Report a problem | ||
| 11/21/2025 | Sold | $2,236,000-2.8%$406/sqft |
Source: elevateMLS #8808059 Report a problem | ||
| 11/5/2025 | Contingent | $2,300,000$417/sqft |
Source: elevateMLS #8808059 Report a problem | ||
| 11/5/2025 | Pending sale | $2,300,000$417/sqft |
Source:  REcolorado as distributed by MLS GRID #8204183 Report a problem REcolorado as distributed by MLS GRID #8204183 Report a problem | ||
| 11/4/2025 | Listed for sale | $2,300,000$417/sqft |
Source: elevateMLS #8808059 Report a problem | ||
| 11/1/2025 | Pending sale | $2,300,000$417/sqft |
Source: REcolorado as distributed by MLS GRID #8204183 Report a problem | ||
| 11/1/2025 | Contingent | $2,300,000$417/sqft |
Source: elevateMLS #8808059 Report a problem | ||
| 10/6/2025 | Price change | $2,300,000-4.2%$417/sqft |
Source: elevateMLS #8808059 Report a problem | ||
| 8/25/2025 | Price change | $2,400,000-4%$435/sqft |
Source: REcolorado as distributed by MLS GRID #8204183 Report a problem | ||
| 6/20/2025 | Listed for sale | $2,500,000+592.5%$454/sqft |
Source: elevateMLS #8808059 Report a problem | ||
| 6/27/2022 | Sold | $361,000+1.7%$65/sqft |
Source: Public Record Report a problem | ||
| 5/13/2022 | Listed for sale | $355,000+42%$64/sqft |
Source: elevateMLS #9105085 Report a problem | ||
| 4/13/2021 | Sold | $250,000$45/sqft |
Source: Public Record Report a problem | ||
Public tax history
| Year | Property taxes | Tax assessment |
|---|---|---|
| 2024 | $10,853 +249% | $91,610 +11.7% |
| 2023 | $3,110 +4.8% | $82,030 +78.4% |
| 2022 | $2,967 | $45,970 +5.4% |
| 2021 | -- | $43,600 +464.8% |
| 2020 | $548 +2181.2% | $7,720 +2170.6% |
| 2019 | $24 | $340 |
Find assessor info on the county website
Monthly payment
Est. payment
Payment breakdown
Explore the cost of this home by adjusting the details. Changes won't be saved.Climate risks
Neighborhood: 80908
Nearby schools
GreatSchools rating
- 8/10Ray E Kilmer Elementary SchoolGrades: PK-6Distance: 0.8 mi
- 5/10Lewis-Palmer Middle SchoolGrades: 7-8Distance: 6.6 mi
- 8/10Lewis-Palmer High SchoolGrades: 9-12Distance: 6.1 mi
Schools provided by the listing agent
- Elementary: Ray E Kilmer
- Middle: Lewis Palmer
- High: Lewis Palmer
- District: Lewis-Palmer-38
Source: elevateMLS. This data may not be complete. We recommend contacting the local school district to confirm school assignments for this home.
- $1,686,3007 bd4 ba2.7k sqft4307 Silver Nell Dr, Colorado Springs, CO 80908Off Market
- $1,616,3005 bd4 ba3.9k sqft4457 Silver Nell Dr, Colorado Springs, CO 80908Off Market
- $1,342,5005 bd4 ba3k sqft4258 Silver Nell Dr, Colorado Springs, CO 80908Off Market
- $741,1003 bd2 ba2.5k sqft4507 Silver Nell Dr, Colorado Springs, CO 80908Off Market
- $1,266,1007 bd4 ba4.3k sqft17248 Abert Ranch Dr, Colorado Springs, CO 80908Off Market
- $2,175,0004 bd6 ba5.8k sqft4308 Silver Nell Dr, Colorado Springs, CO 80908Sold
- $238,28836.95 acres4507 Silver Nell Dr, Colorado Springs, CO 80908Off Market
- $1,675,8532.93 acres4207 Silver Nell Dr, Colorado Springs, CO 80908Off Market
A local agent can set up tours, give advice and negotiate with sellers.
Similar homes
- $1,995,0004 bd4 ba5.3k sqft4694 Settlers Ranch Rd, Colorado Springs, CO 80908For Sale
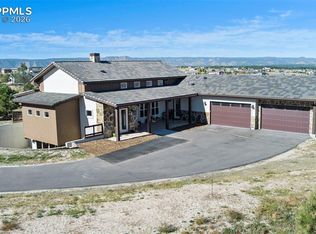
 MLS ID #3202509, Robert Wagner, Engel & Volkers Denver. elevateMLS
 - $2,250,0006 bd6 ba5.8k sqft3585 Meadow Run Cir, Colorado Springs, CO 80908For Sale
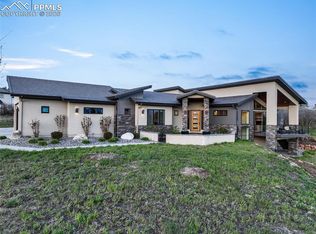 MLS ID #8469978, Aimee Fletcher CLHMS GRI , Exp Realty LLC. elevateMLS
 - $2,200,0005 bd7 ba7.4k sqft19975 Wissler Ranch Rd, Colorado Springs, CO 80908For Sale
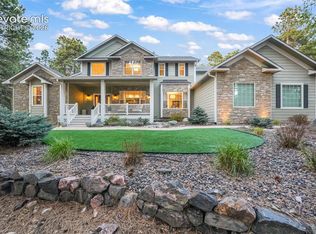 MLS ID #9798414, Aimee Fletcher CLHMS GRI , Exp Realty LLC. elevateMLS
 - $2,302,600-- bd-- ba-- sqft4225 Walker Vista Hts, Colorado Springs, CO 80908Off Market
- $2,295,0004 bd5 ba4.6k sqft16452 Timber Meadow Dr, Colorado Springs, CO 80921New ConstructionMLS ID #9552130, Robert Wagner, Engel & Volkers Denver. elevateMLS
- $2,200,0004 bd5 ba4.9k sqft18575 Brown Rd, Colorado Springs, CO 80908New ConstructionMLS ID #4502851, Elliot Bannister, Coldwell Banker Realty. elevateMLS
- $2,050,0006 bd5 ba5.8k sqft4415 Hidden Rock Rd, Colorado Springs, CO 80908For SaleMLS ID #4524737, Sabrina Cooks, RE/MAX Real Estate Group LLC. elevateMLS
- $1,795,0005 bd5 ba5.5k sqft16152 Timber Meadow Dr, Colorado Springs, CO 80908For SaleMLS ID #2798272, Christine Godleski ABR GREEN SRS , REMAX PROPERTIES. elevateMLS
- $1,799,9005 bd4 ba5.9k sqft16092 Waving Branch Way, Colorado Springs, CO 80908For SaleMLS ID #2130454, Aimee Fletcher CLHMS GRI , Exp Realty LLC. elevateMLS
- $2,849,9886 bd6 ba6.9k sqft4760 Hidden Rock Rd, Colorado Springs, CO 80908For SaleMLS ID #3908335, Michael Kenney, Better Homes and Gardens Real Estate Kenney & Company. elevateMLS
- $1,900,0004 bd6 ba4.3k sqft17885 Brick Hts, Colorado Springs, CO 80908For SaleMLS ID #1211520, Michael Turner, LIV Sotheby's International Realty CO Springs. elevateMLS
- $1,690,0004 bd6 ba5.9k sqft4961 High Forest Rd, Colorado Springs, CO 80908For SaleMLS ID #1138475, Jeffrey Johnson, Keller Williams Premier Realty. elevateMLS
- $2,899,9005 bd5 ba5k sqft15390 Sandbagger Dr, Colorado Springs, CO 80908New ConstructionelevateMLS
- $1,799,9986 bd5 ba6.4k sqft16860 Thompson Rd, Colorado Springs, CO 80908For SaleEngel & Volkers
- $1,625,0006 bd5 ba4.6k sqft5449 Haes Haven Vw, Colorado Springs, CO 80908For SaleMLS ID #6696071, Jennifer Boushell, Engel & Voelkers Pikes Peak. elevateMLS
- $1,750,0005 bd5 ba5k sqft9138 Nature Refuge Way, Colorado Springs, CO 80908New ConstructionelevateMLS
- $1,999,9005 bd7 ba5.3k sqft17110 Early Light Dr, Colorado Springs, CO 80908New ConstructionMLS ID #6627999, Amy Kunce-Martinez, The Cutting Edge. elevateMLS
- $1,995,0004 bd5 ba5.1k sqft17355 W Cherry Stage Rd, Colorado Springs, CO 80921For SaleMLS ID #1495898, Valerie McDowell, The Cutting Edge. elevateMLS
- $1,395,0005 bd5 ba5.4k sqft20088 Wissler Ranch Rd, Colorado Springs, CO 80908For SaleMLS ID #8802287, Aimee Fletcher CLHMS GRI , Exp Realty LLC. elevateMLS
- $1,775,0004 bd5 ba5.5k sqft6905 Alpaca Hts, Colorado Springs, CO 80908For SaleMLS ID #5711242, Michael Turner, LIV Sotheby's International Realty CO Springs. elevateMLS
