A Mark Beery custom designed home on one of the remaining homesites in picturesque Settlers Ranch. Views of magnificent Pikes Peak morning, noon and night. Mark's standard features are often considered extras in other custom-built homes - travertine tile surfaces, solid oak doors, milled cabinetry, and retractable window walls, just to name a few. This two-level home features a Master Bedroom Suite on the main level and three (3) additional bedrooms on the lower level with ten (10') ceilings for extra daylight. The Family Room features a wet bar and design options galore! Two of the three bedrooms have walk-out patios. The four (4) car garage expands to 6 in tandem parking is needed. GREAT, GREAT, Storage possibilities. Just a gorgeous lot lined with mature pine trees. Daily Tranquility Awaits!
New construction
$2,295,000
16452 Timber Meadow Dr, Colorado Springs, CO 80921
4beds
4,610sqft
Single Family Residence
Built in 2025
2.5 Acres Lot
$-- Zestimate®
$498/sqft
$29/mo HOA
What's special
Solid oak doorsTravertine tile surfacesRetractable window wallsMilled cabinetryTwo-level home
- 191 days
- 199
- 15
Zillow last checked:
Listing updated:
Listed by:
Robert Wagner 720-272-8466,
Engel & Volkers Denver
Source: elevateMLS,MLS#: 9552130
Facts & features
Interior
Bedrooms & bathrooms
- Bedrooms: 4
- Bathrooms: 5
- Full bathrooms: 1
- 3/4 bathrooms: 3
- 1/2 bathrooms: 1
Other
- Level: Main
- Area: 234 Square Feet
- Dimensions: 13 x 18
Heating
- Forced Air
Cooling
- Central Air
Appliances
- Included: 220v in Kitchen, Cooktop, Dishwasher, Disposal, Double Oven, Down Draft, Dryer, Instant Hot Water, Exhaust Fan, Microwave, Refrigerator, Self Cleaning Oven, Washer
- Laundry: Main Level
Features
- 5-Pc Bath, Beamed Ceilings, Vaulted Ceiling(s), Breakfast Bar, High Speed Internet, Pantry, Wet Bar
- Flooring: Carpet, Ceramic Tile
- Basement: Full,Partially Finished
- Number of fireplaces: 1
Interior area
- Total structure area: 4,610
- Total interior livable area: 4,610 sqft
- Finished area above ground: 2,355
- Finished area below ground: 2,255
Property
Parking
- Total spaces: 6
- Parking features: Attached, Tandem, Garage Door Opener, Paved Driveway
- Attached garage spaces: 6
Accessibility
- Accessibility features: Stairs to garage, Accessible Doors, See Prop Desc Remarks
Features
- Patio & porch: Covered
- Fencing: None
- Has view: Yes
- View description: Panoramic, Mountain(s), View of Pikes Peak
Lot
- Size: 2.5 Acres
- Features: Sloped, Near Shopping Center, HOA Required $
Details
- Other equipment: Sump Pump
Construction
Type & style
- Home type: SingleFamily
- Architectural style: Ranch
- Property subtype: Single Family Residence
Materials
- Masonite, Stone, Framed on Lot
- Foundation: Walk Out
- Roof: Tile
Condition
- New Construction
- New construction: Yes
- Year built: 2025
Details
- Builder name: Owner
- Warranty included: Yes
Utilities & green energy
- Electric: 220 Volts in Garage
- Water: Well
- Utilities for property: Cable Available, Electricity Connected, Natural Gas Connected, Phone Available
Community & HOA
Community
- Features: Tennis Court(s)
HOA
- Has HOA: Yes
- Services included: Covenant Enforcement, Snow Removal, Trash Removal
- HOA fee: $346 annually
Location
- Region: Colorado Springs
Financial & listing details
- Price per square foot: $498/sqft
- Annual tax amount: $5,877
- Date on market: 4/9/2026
- Listing terms: Cash,Conventional
- Electric utility on property: Yes
Estimated market value
Not available
Estimated sales range
Not available
Not available
Price history
| Date | Event | Price |
|---|---|---|
| 3/24/2026 | Listed for sale | $2,295,000$498/sqft |
Source:  REcolorado as distributed by MLS GRID #3953220 Report a problem REcolorado as distributed by MLS GRID #3953220 Report a problem | ||
Public tax history
Tax history is unavailable.
Monthly payment
Est. payment
Payment breakdown
Explore the cost of this home by adjusting the details. Changes won't be saved.Climate risks
Neighborhood: 80921
Nearby schools
Schools provided by the listing agent
- District: Lewis-Palmer-38
Source: elevateMLS. This data may not be complete. We recommend contacting the local school district to confirm school assignments for this home.
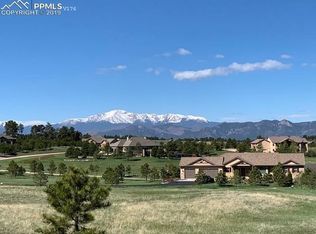
- $520,0002.5 acres16452 Timber Meadow Dr, Colorado Springs, CO 80908Sold
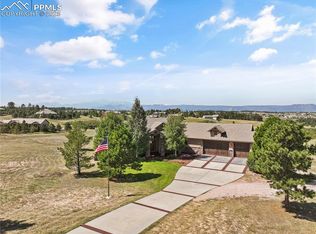
- $1,565,0004 bd4 ba4.5k sqft16482 Timber Meadow Dr, Colorado Springs, CO 80908Sold
- $1,371,7005 bd4 ba4.9k sqft4162 Hodgen Pond Ct, Colorado Springs, CO 80908Off Market
- $1,845,5007 bd5 ba5k sqft16392 Timber Meadow Dr, Colorado Springs, CO 80908Off Market
Similar homes
- $1,995,0004 bd4 ba5.3k sqft4694 Settlers Ranch Rd, Colorado Springs, CO 80908For Sale
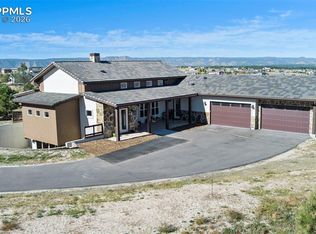
 MLS ID #3202509, Robert Wagner, Engel & Volkers Denver. elevateMLS
 - $2,000,0005 bd6 ba5.5k sqft4257 Silver Nell Dr, Colorado Springs, CO 80908For Sale
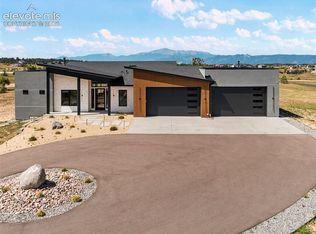 MLS ID #2789533, Jennifer Erdley, The Compass Team REAL ESTATE GROUP LLC. elevateMLS
 - $1,750,0005 bd5 ba5.5k sqft16152 Timber Meadow Dr, Colorado Springs, CO 80908For Sale
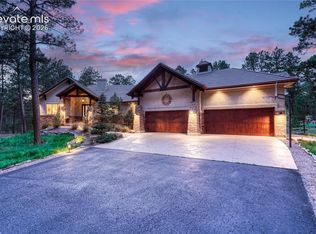 MLS ID #2798272, Christine Godleski ABR GREEN SRS , REMAX PROPERTIES. elevateMLS
 - $2,100,0004 bd6 ba4.8k sqft1239 Kelso Pl, Colorado Springs, CO 80921New Construction
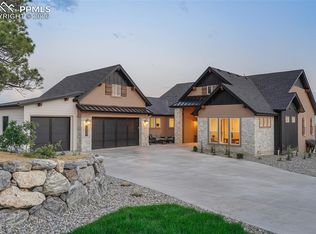 MLS ID #1454555, Blake Barcus, Bold Street Properties, LLC. elevateMLS
 - $1,990,0006 bd5 ba5.3k sqft17180 Colonial Park Dr, Monument, CO 80132For SaleMLS ID #5233227, Marnie Terry, The Platinum Group. elevateMLS
- $2,200,0004 bd5 ba5k sqft18575 Brown Rd, Colorado Springs, CO 80908New ConstructionMLS ID #4502851, Elliot Bannister, Coldwell Banker Realty. elevateMLS
- $2,400,0005 bd7 ba6.5k sqft17110 Copper Valley Ct, Monument, CO 80132For SaleMLS ID #7987824, Jeffrey Johnson, Keller Williams Premier Realty. elevateMLS
- $2,050,0006 bd5 ba5.8k sqft4415 Hidden Rock Rd, Colorado Springs, CO 80908For SaleMLS ID #4524737, Sabrina Cooks, RE/MAX Real Estate Group LLC. elevateMLS
- $1,529,0005 bd4 ba5.3k sqft3991 Needles Dr, Colorado Springs, CO 80908For SaleMLS ID #2080862, Melanie Darnell, Real Broker, LLC DBA Real. elevateMLS
- $1,900,0004 bd6 ba4.3k sqft17885 Brick Hts, Colorado Springs, CO 80908For SaleMLS ID #1211520, Michael Turner, LIV Sotheby's International Realty CO Springs. elevateMLS
- $2,275,0004 bd4 ba5.9k sqft390 Silver Rock Pl, Colorado Springs, CO 80921New ConstructionMLS ID #7607098, Dean Weissman, The Platinum Group. elevateMLS
- $1,675,0004 bd6 ba4.8k sqft13453 Drytown Grv, Colorado Springs, CO 80921For SaleMLS ID #6899719, Travis Turner, Engel & Voelkers Pikes Peak. elevateMLS
- $2,750,0005 bd6 ba5.2k sqft5896 Rough Trl, Colorado Springs, CO 80908New ConstructionMLS ID #2126943, Michael Tinlin, Classic Residential Services. elevateMLS
- $2,750,0005 bd5 ba5k sqft15390 Sandbagger Dr, Colorado Springs, CO 80908New ConstructionelevateMLS
- $1,400,0004 bd3 ba3.6k sqft14530 Silverton Rd, Colorado Springs, CO 80921For SaleMLS ID #2217190, Lauren Atkins, Realty One Group Premier. elevateMLS
- $2,000,0003 bd3 ba4.7k sqft7014 Nautique Cir, Larkspur, CO 80118For SaleMLS ID #1490431, Bill Hourigan CRS GRI , The Platinum Group. elevateMLS
- $1,495,0006 bd5 ba6.2k sqft15765 Pineycove Ct, Colorado Springs, CO 80921For SaleMLS ID #5552982, Treasure Davis, Exp Realty LLC. elevateMLS
- $2,199,9006 bd7 ba5.1k sqft11619 Rambling Rd, Colorado Springs, CO 80908For SaleMLS ID #7103808, Amy Kunce-Martinez, The Cutting Edge. elevateMLS
- $1,275,0005 bd5 ba5.1k sqft18825 Pagentry Pl, Monument, CO 80132For SaleMLS ID #1250438, Ilanit Ben-Naim, Keller Williams Clients Choice Realty. elevateMLS
- $2,800,0006 bd6 ba5k sqft15690 Fox Creek Ln, Colorado Springs, CO 80908New ConstructionMLS ID #5502416, Sarah Ann Martin, The Cutting Edge. elevateMLS
