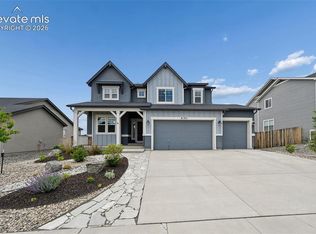
It is a rare occasion when a residence successfully harmonizes the tranquility of pastoral living and contemporary luxury. Situated within the distinguished Highland Park community, just beyond the vibrant Woodmen and Powers corridor, this estate offers both seclusion and convenience. On 2.7 expansive acres, the property affords an unparalleled sense of space, with the Rocky Mountains themselves serving as the backdrop to your daily rhythms. The barndominium has rapidly grown in popularity. Searched nearly 17,000 times per day. Yet, many quickly discover the complexity of constructing one from the ground up. This home resolves that challenge by presenting a barndominium-style residence already masterfully designed and built. Allowing you to skip plans and permitting, and instead step directly into a finished expression of the lifestyle you desire. Comprising six bedrooms, four and one-half baths, and nearly 4,000 square feet, this residence is both generous and thoughtfully configured. The main level offers three secondary bedrooms, perfectly suited for multigenerational living, guest accommodations, or private workspaces, while the primary suite occupies a distinct wing, ensuring privacy and retreat. The primary ensuite evokes a spa-like atmosphere, one typically reserved for curated design publications. The garage features a pull through design for convenience and includes a second level loft an adaptable space ideal for a private office, workshop, or studio. Inside, the sense of openness is enhanced by vaulted ceilings, elevating the home’s architectural character while flooding the interiors with light. The culinary heart of the home is equally impressive a chef’s kitchen designed for both daily living and elevated entertaining, complemented by a butler’s pantry that offers discretion and utility. And with step free exterior entry, this property is designed to grow with you equally accommodating for vibrant living today and graceful aging tomorrow.
Pending
$1,100,000
7792 Bannockburn Trl, Colorado Springs, CO 80908
6beds
3,988sqft
Single Family Residence
Built in 2023
2.73 Acres Lot
$-- Zestimate®
$276/sqft
$18/mo HOA
What's special
Six bedroomsFour and one-half bathsStep free exterior entry
- 206 days
- 892
- 84
Zillow last checked:
Listing updated:
Listed by:
Jerrell Young 719-331-0399,
The Platinum Group
Source: elevateMLS,MLS#: 1668567
Facts & features
Interior
Bedrooms & bathrooms
- Bedrooms: 6
- Bathrooms: 5
- Full bathrooms: 4
- 1/2 bathrooms: 1
Other
- Level: Main
Heating
- Forced Air
Cooling
- Central Air
Appliances
- Included: 220v in Kitchen, Dryer, Gas in Kitchen, Exhaust Fan, Microwave, Refrigerator, Self Cleaning Oven, Smart Home Appliances, Washer, Humidifier
Features
- 5-Pc Bath, 9Ft + Ceilings, Beamed Ceilings, Great Room, Skylight (s), Pantry
- Flooring: Luxury Vinyl
- Has basement: No
- Attic: Storage
- Has fireplace: Yes
- Fireplace features: Gas
Interior area
- Total structure area: 3,988
- Total interior livable area: 3,988 sqft
- Finished area above ground: 3,988
- Finished area below ground: 0
Property
Parking
- Total spaces: 6
- Parking features: Attached, Drive Through, Even with Main Level, Garage Door Opener, Oversized, See Remarks, RV Access/Parking
- Attached garage spaces: 6
Features
- Levels: Two
- Stories: 2
- Has view: Yes
- View description: Mountain(s), View of Pikes Peak
Lot
- Size: 2.73 Acres
- Features: Cul-De-Sac, Rural
Details
- Parcel number: 5228008007
Construction
Type & style
- Home type: SingleFamily
- Property subtype: Single Family Residence
Materials
- Wood Siding, Frame
- Foundation: Slab
- Roof: Metal
Condition
- Existing Home
- New construction: No
- Year built: 2023
Details
- Warranty included: Yes
Utilities & green energy
- Electric: 220 Volts in Garage
- Water: Well
- Utilities for property: Electricity Connected, Solar
Community & HOA
Community
- Features: Parks or Open Space
HOA
- Has HOA: Yes
- HOA fee: $220 annually
Location
- Region: Colorado Springs
Financial & listing details
- Price per square foot: $276/sqft
- Tax assessed value: $1,155,708
- Annual tax amount: $6,022
- Date on market: 4/2/2026
- Listing terms: Cash,Conventional,VA Loan
- Electric utility on property: Yes
Estimated market value
Not available
Estimated sales range
Not available
Not available
Price history
| Date | Event | Price |
|---|---|---|
| 10/18/2026 | Pending sale | $1,100,000$276/sqft |
Source:  elevateMLS #1668567 Report a problem elevateMLS #1668567 Report a problem | ||
| 7/11/2026 | Price change | $1,100,000-4.3%$276/sqft |
Source: elevateMLS #1668567 Report a problem | ||
| 4/12/2026 | Price change | $1,150,000-8%$288/sqft |
Source: elevateMLS #1668567 Report a problem | ||
| 4/2/2026 | Listed for sale | $1,250,000$313/sqft |
Source: elevateMLS #1668567 Report a problem | ||
| 4/2/2026 | Listing removed | $1,250,000$313/sqft |
Source: elevateMLS #4052444 Report a problem | ||
| 3/26/2026 | Price change | $1,250,000-3.8%$313/sqft |
Source: elevateMLS #4052444 Report a problem | ||
| 12/9/2025 | Listed for sale | $1,300,000-4.2%$326/sqft |
Source: elevateMLS #4052444 Report a problem | ||
| 11/18/2025 | Listing removed | $1,357,000$340/sqft |
Source: elevateMLS #4052444 Report a problem | ||
| 9/1/2025 | Listed for sale | $1,357,000+712.6%$340/sqft |
Source: elevateMLS #4052444 Report a problem | ||
| 11/9/2020 | Sold | $167,000$42/sqft |
Source: Public Record Report a problem | ||
| 5/3/2020 | Price change | $167,000+1.8%$42/sqft |
Source: The Rawhide Company #6506848 Report a problem | ||
| 2/25/2020 | Listed for sale | $164,000$41/sqft |
Source: The Rawhide Company #6506848 Report a problem | ||
| 1/22/2020 | Listing removed | $164,000$41/sqft |
Source: The Rawhide Company #6506848 Report a problem | ||
| 6/24/2019 | Price change | $164,000+0.6%$41/sqft |
Source: The Rawhide Company #6506848 Report a problem | ||
| 5/23/2019 | Listed for sale | $163,000$41/sqft |
Source: The Rawhide Company #6506848 Report a problem | ||
Public tax history
| Year | Property taxes | Tax assessment |
|---|---|---|
| 2025 | $6,022 -32.2% | $81,480 -7.1% |
| 2024 | $8,888 +150.2% | $87,750 +44.3% |
| 2023 | $3,553 -6% | $60,820 +30.6% |
| 2022 | $3,780 | $46,560 |
| 2021 | -- | $46,560 +12.8% |
| 2020 | $3,809 +10.5% | $41,260 |
| 2019 | $3,446 | $41,260 +5552.1% |
| 2018 | -- | $730 |
Find assessor info on the county website
Monthly payment
Est. payment
Payment breakdown
Explore the cost of this home by adjusting the details. Changes won't be saved.Climate risks
Neighborhood: 80908
Nearby schools
Schools provided by the listing agent
- District: Academy-20
Source: elevateMLS. This data may not be complete. We recommend contacting the local school district to confirm school assignments for this home.
- $1,550,0004 bd4 ba5k sqft7791 Bannockburn Trl, Colorado Springs, CO 80908Sold
- $1,316,8004 bd4 ba4.3k sqft7752 Bannockburn Trl, Colorado Springs, CO 80908Off Market
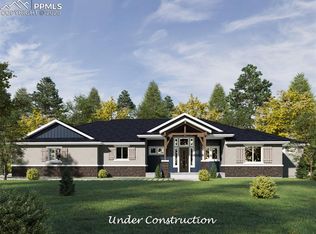
- $1,612,6562.5 acres7832 Bannockburn Trl, Colorado Springs, CO 80908Off Market

- $1,213,4005 bd4 ba2.4k sqft7833 Rannoch Moor Way, Colorado Springs, CO 80908Off Market
Similar homes
- $1,068,0004 bd4 ba4.5k sqft14990 E Coachman Dr, Colorado Springs, CO 80908For Sale
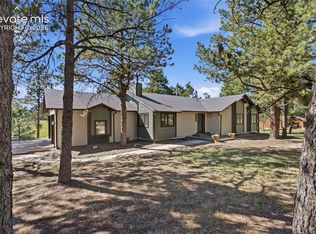
 MLS ID #1932556, Shaylee Clark, Exp Realty LLC. elevateMLS
 - $949,9006 bd5 ba4k sqft9776 Antelope Ravine Dr, Colorado Springs, CO 80908For Sale
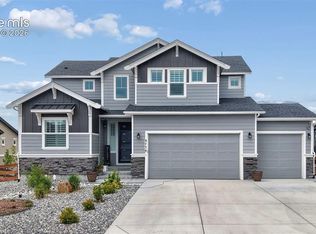 MLS ID #5756820, Dawn Kuster ABR GRI MRP , Key Realty. elevateMLS
 - $900,0005 bd5 ba4.5k sqft10000 Bison Valley Trl, Colorado Springs, CO 80908For Sale
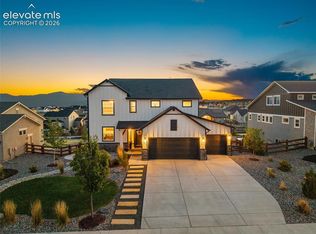 MLS ID #6432568, Patti Gottwein, Keller Williams Premier Realty. elevateMLS
 - $820,0005 bd4 ba4.1k sqft8182 Wheatland Dr, Colorado Springs, CO 80908For Sale
 MLS ID #8218367, Lauren Atkins, Realty One Group Premier. elevateMLS
 - $1,395,0004 bd3 ba5.1k sqft11428 Shaugnessy Rd, Colorado Springs, CO 80908For SaleMLS ID #1634404, Dan Egan, Engel & Voelkers Pikes Peak. elevateMLS
- $1,099,9006 bd4 ba4.4k sqft5265 Sirbal Dr, Colorado Springs, CO 80924For SaleMLS ID #4280341, Paul Cerniauskas CNHS MRP , Paul Cerniauskas. elevateMLS
- $899,9004 bd3 ba4k sqft9956 Bison Valley Trl, Colorado Springs, CO 80908For SaleMLS ID #3367358, Doug Michael Herebic, Herebic Properties, LLC. elevateMLS
- $1,389,0006 bd5 ba4.8k sqft11073 Mosey Trl, Colorado Springs, CO 80908For SaleMLS ID #5865505, David Almquist, HomeSmart. elevateMLS
- $575,0003 bd2 ba3k sqft7815 Maverick Rd, Colorado Springs, CO 80908For SaleMLS ID #9687045, Trinity Lemons MRP , Trinity Lemons. elevateMLS
- $675,0005 bd4 ba2.8k sqft12320 Oregon Wagon Trl, Elbert, CO 80106For SaleMLS ID #8427739, Lauren Schneider C2EX GRI MRP , Exp Realty LLC. elevateMLS
- $879,9004 bd3 ba4k sqft10108 Owl Perch Loop, Colorado Springs, CO 80908For SaleMLS ID #1360432, Michael Turner, LIV Sotheby's International Realty CO Springs. elevateMLS
- $790,0004 bd4 ba3.2k sqft19680 Thunder Rd E, Colorado Springs, CO 80908For SaleMLS ID #4262986, Alphonsine Hutmacher ABR AHWD CRS GRI MRP PSA RSPS SRES , Coldwell Banker Realty. elevateMLS
- $939,8004 bd4 ba4k sqft6707 Thimble Ct, Colorado Springs, CO 80924For SaleMLS ID #4924337, Chad William Lauber, Coldwell Banker Realty. elevateMLS
- $1,600,0005 bd4 ba4.4k sqft11726 Rambling Rd, Colorado Springs, CO 80908For SaleMLS ID #2051506, Dean Weissman, The Platinum Group. elevateMLS
- $975,0007 bd4 ba5.4k sqft1880 Springcrest Rd, Colorado Springs, CO 80920For SaleMLS ID #3207298, Camellia Coray, Coldwell Banker Realty. elevateMLS
- $1,070,0004 bd4 ba4.2k sqft830 Sword Dancer Dr, Colorado Springs, CO 80921For SaleMLS ID #5933458, Jamie Krakofsky MRP , Keller Williams Partners. elevateMLS
- $1,395,0006 bd7 ba3.6k sqft12124 Oregon Wagon Trl, Elbert, CO 80106For SaleMLS ID #9005439, Diane Lynn Gonzales MRP , Your Castle Real Estate LLC. elevateMLS
- $849,9004 bd5 ba5.1k sqft10059 Owl Perch Loop, Colorado Springs, CO 80908For SaleMLS ID #3470603, AJ Adcock, Engel & Voelkers Pikes Peak. elevateMLS
- $1,220,0006 bd4 ba4.2k sqft13147 Crescent Creek Dr, Peyton, CO 80831For SaleMLS ID #6831730, Denise Vondy GRI , The Innovative Group, LLC. elevateMLS
- $1,175,0006 bd4 ba5k sqft8025 Applestone Trl, Colorado Springs, CO 80919For SaleMLS ID #5343880, Kelly Hromadka, The Platinum Group. elevateMLS
