Skip main navigation
Sold for $1,550,000
Street View
  • $1,550,000

    7791 Bannockburn Trl, Colorado Springs, CO 80908

    4beds
    5,080sqft
    Single Family Residence
    Built in 2020
    2.95 Acres Lot
    $1,577,500 Zestimate®
    $305/sqft
    $5,392 Estimated rent

    Home value

    $1,577,500

    $1.48M - $1.67M

    $5,392/mo

    Zestimate® history
    Loading
    Loading...

    Owner options

    List your home for rent

    $5,392/mo

    Rent Zestimate®

    Find your next renter with Zillow Rental Manager. Plus, with online applications, you can quickly screen prospective tenants – for free.

    Learn more

    $5,392/mo

    Rent Zestimate®

    Refinance and save

    $7,334/mo

    Est. payment

    Refinancing to a lower rate could help reduce your monthly payments and save thousands over the life of the loan.

    See today's rates

    $7,334/mo

    Est. payment

    Explore your selling options

    Work with a Zillow partner agent

    Leverage their expertise and Zillow's premium Showcase listings to get your home seen by more buyers.

    Get started

    List with your own agent

    Get your home in front of millions of buyers by listing it on Zillow.

    Learn how to do it

    Sell it yourself

    Take full control of how buyers see your home on Zillow by listing For Sale by Owner (FSBO).

    List your home

    What's special

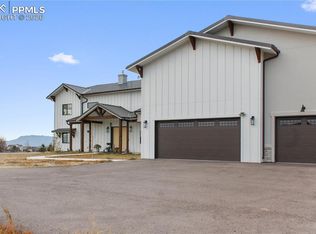
    Immerse yourself in this quintessential Colorado retreat in Highland Park 3, where main-level living takes center stage on nearly 3-acres with awe-inspiring Pikes Peak views! The spacious and elegant residence welcomes you with a large great room, featuring floor-to-ceiling windows/sliders framing the picturesque mountain vista, a vaulted ceiling adorned with beams, luxurious vinyl flooring, and an inviting wood-burning fireplace. The gourmet kitchen boasts Cafe appliances, a gas cooktop with a double oven, an expansive Calacatta quartz island, an enormous 80SF walk-in pantry, a farmhouse sink, soft-close cabinetry, beverage bar, and a built-in buffet wall–creating an entertainment haven in this open-concept floor plan. The 7-car oversized garage is a dream. The mudroom/laundry area off the garage is equipped with a washer and dryer, sink, coat closet, cabinetry, built-in bench with cubbies, and an LG Style Clothes Steamer. The main level features a generously sized owner's suite with a large slider offering mountain views. The 5pc bath includes a double vanity, an oversized shower, a soaker tub, and a spacious walk-in closet. An office and a second bedroom with an attached full bath complete the main level. Descending to the lower level reveals an open family room, a game table area, and a wet bar. Two bedrooms are connected by a Jack & Jill bathroom, and there's a convenient half bath for guests. The basement also offers a large gym w/ BodyTech weight stack, and ample storage space. Outside, the back is designed for ultimate entertaining, featuring an exquisite, covered kitchen w/ bar seating, built-in grill, fridge, prep area, icebox, and sink. Enjoy the landscaping, designed for easy upkeep, a rear fenced backyard, and a firepit complete the space, offering a perfect setting to relish Colorado living and the breathtaking surrounding views. Located in school dist. 20, minutes away from all the city has to offer. This beautiful home is a must-see!

    Zillow last checked:

    Listing updated:

    Listed by:

    Emily Butler 719-291-9128,

    Flying Horse Realty LLC

    Bought with:

    Luke Hummel

    Worth Clark Realty

    Source: elevateMLS,MLS#: 4149374MLS Logo

    Facts & features

    Interior

    Bedrooms & bathrooms
    • Bedrooms: 4
    • Bathrooms: 4
    • Full bathrooms: 2
    • 3/4 bathrooms: 1
    • 1/2 bathrooms: 1
    Basement
    • Area: 2540
    Heating
    • Natural Gas
    Cooling
    • Ceiling Fan(s), Central Air
    Appliances
    • Included: 220v in Kitchen, Dishwasher, Disposal, Double Oven, Dryer, Gas in Kitchen, Microwave, Refrigerator, Self Cleaning Oven, Smart Home Appliances, Washer, Humidifier, Water Softener
    • Laundry: Main Level
    Features
    • 9Ft + Ceilings, Beamed Ceilings, Great Room, Vaulted Ceiling(s), See Prop Desc Remarks, Breakfast Bar, High Speed Internet, Pantry, Smart Thermostat, Wet Bar
    • Flooring: Carpet, Ceramic Tile
    • Basement: Full,Partially Finished
    • Number of fireplaces: 1
    • Fireplace features: One
    Interior area
    • Total structure area: 5,080
    • Total interior livable area: 5,080 sqft
    • Finished area above ground: 2,540
    • Finished area below ground: 2,540

    Property

    Parking
    • Total spaces: 7
    • Parking features: Attached, Tandem, Garage Door Opener, Heated Garage, Oversized, Garage Amenities (Other), Concrete Driveway, Paved Driveway
    • Attached garage spaces: 7
    Features
    • Patio & porch: Concrete, Covered, See Prop Desc Remarks
    • Exterior features: Auto Sprinkler System
    • Has spa: Yes
    • Spa features: Hot Tub/Spa
    • Fencing: Back Yard
    • Has view: Yes
    • View description: Panoramic, Mountain(s), View of Pikes Peak
    Lot
    • Size: 2.95 Acres
    • Features: Cul-De-Sac, Level, Hiking Trail, Near Hospital, Near Park, Near Schools, HOA Required $, Landscaped
    Details
    • Parcel number: 5228008002

    Construction

    Type & style
    • Home type: SingleFamily
    • Architectural style: Ranch
    • Property subtype: Single Family Residence
    Materials
    • Stone, Stucco, Framed on Lot
    • Roof: Composite Shingle
    Condition
    • Existing Home
    • New construction: No
    • Year built: 2020
    Details
    • Builder name: New Haven Homes

    Utilities & green energy

    • Water: Well

    Community & HOA

    Community
    • Features: Hiking or Biking Trails
    • Security: Smart Home Security System
    HOA
    • Services included: Covenant Enforcement
    • HOA fee: $200 annually
    Location
    • Region: Colorado Springs

    Financial & listing details

    • Price per square foot: $305/sqft
    • Tax assessed value: $1,169,794
    • Annual tax amount: $5,347
    • Date on market: 4/20/2024
    • Listing terms: Cash,Conventional,VA Loan

    Price history

    DateEventPrice
    4/19/2024Sold$1,550,000$305/sqft
    Source: elevateMLS #4149374 Report a problem
    4/8/2024Pending sale$1,550,000$305/sqft
    Source: REcolorado as distributed by MLS GRID #1555151 Report a problem
    4/8/2024Contingent$1,550,000$305/sqft
    Source: elevateMLS #4149374 Report a problem
    4/4/2024Listed for sale$1,550,000+10.8%$305/sqft
    Source: elevateMLS #4149374 Report a problem
    1/19/2022Sold$1,399,000-6.1%$275/sqft
    Source: Public Record Report a problem
    11/5/2021Price change$1,490,000-6.3%$293/sqft
    Source: elevateMLS #8449774 Report a problem
    10/5/2021Listed for sale$1,590,000+783.3%$313/sqft
    Source: elevateMLS #8449774 Report a problem
    4/28/2020Sold$180,000$35/sqft
    Source: Public Record Report a problem
    1/22/2020Listing removed$180,000$35/sqft
    Source: The Rawhide Company #8041098 Report a problem
    6/24/2019Price change$180,000+0.6%$35/sqft
    Source: The Rawhide Company #8041098 Report a problem
    5/23/2019Listed for sale$179,000$35/sqft
    Source: The Rawhide Company #8041098 Report a problem

    Public tax history

    YearProperty taxesTax assessment
    2024$5,348 +33%$78,380 +22.3%
    2023$4,022 -8.6%$64,110 +21.6%
    2022$4,402 $52,710 -2.8%
    2021-- $54,220 +31.4%
    2020$3,809 +10.5%$41,260
    2019$3,446 $41,260 +5552.1%
    2018-- $730
    Find assessor info on the county website

    Neighborhood: 80908

    Nearby schools

    GreatSchools rating
    Schools provided by the listing agent
    • Elementary: Ranch Creek
    • Middle: Timberview
    • High: Liberty
    • District: Academy-20

    Source: elevateMLS. This data may not be complete. We recommend contacting the local school district to confirm school assignments for this home.

    Get a cash offer in 3 minutes
    Find out how much your home could sell for in as little as 3 minutes with a no-obligation cash offer.
    Estimated market value
    $1,577,500
    Get a cash offer in 3 minutes
    Find out how much your home could sell for in as little as 3 minutes with a no-obligation cash offer.
    Estimated market value
    $1,577,500