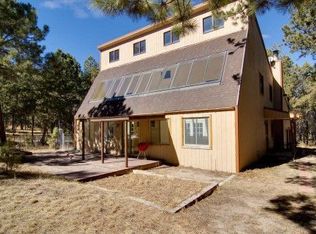
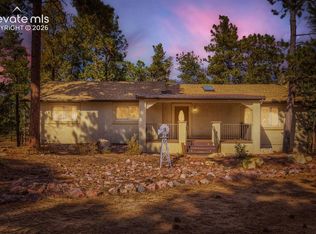
Discover the perfect blend of modern luxury, privacy, and Colorado living on five breathtaking acres in the heart of Black Forest. Nestled among towering pines with open pastures and mature landscaping, this extensively remodeled property offers an exceptional lifestyle for equestrian enthusiasts, animal lovers, and those seeking a private retreat. With over $300,000 invested in renovations and improvements, this stunning 4-bedroom, 3-bath home offers approximately 2,200 square feet of thoughtfully redesigned living space. Highlights include a beautifully remodeled kitchen, updated bathrooms, luxury vinyl plank flooring, oversized baseboards, designer lighting, custom accent walls. Extensive upgrades provide lasting value, including a new 50-year roof, Tyvek and TruWood siding, black-framed Renewal by Andersen windows and doors, new septic system with dual leach fields, new propane tank, upgraded 200-amp electrical panel, and encapsulated crawlspace with reinforced foundation steel beams. The property features an oversized attached 2-car garage, detached 3-car shop, and a dedicated 160-square-foot sun room. Equestrian amenities include a newer 4-stall barn, round pen, goat barn, storage shed, and 2.5 acres of fenced pasture with electric fencing. Additional highlights include a secure backyard, dedicated dog play area, ranch fencing, and a charming treehouse. Enjoy the serenity of five fire-mitigated acres while remaining minutes from Latigo Equestrian Facility and everyday conveniences. More than a home, this is a rare opportunity to experience the beauty, freedom, and privacy of Black Forest living with the comfort of a beautifully modernized retreat. ASSUMABLE VA LOAN AT 5.75% for qualified buyers, subject to approval! AGENT IS OWNER.
For sale
$1,065,000
11915 Woodlake Rd, Elbert, CO 80106
4beds
2,188sqft
Single Family Residence
Built in 1978
5.02 Acres Lot
$-- Zestimate®
$487/sqft
$-- HOA
What's special
Ranch fencingRound penStorage shedGoat barnSecure backyardOpen pasturesDedicated dog play area
- 12 days
- 1,191
- 104
Likely to sell faster than
Zillow last checked:
Listing updated:
Listed by:
Jeffrey Neumann 916-835-5333,
Zach Taylor LLC
Source: elevateMLS,MLS#: 5016563
Facts & features
Interior
Bedrooms & bathrooms
- Bedrooms: 4
- Bathrooms: 3
- Full bathrooms: 3
Other
- Level: Upper
Heating
- Forced Air, Propane, Wood
Cooling
- Ceiling Fan(s)
Appliances
- Included: Dishwasher, Disposal, Dryer, Gas in Kitchen, Oven, Refrigerator, Self Cleaning Oven, Washer
- Laundry: Lower Level
Features
- 9Ft + Ceilings, Great Room, Skylight (s), Vaulted Ceiling(s), High Speed Internet
- Flooring: Luxury Vinyl
- Has basement: No
- Attic: Storage
- Number of fireplaces: 2
- Fireplace features: Two
Interior area
- Total structure area: 2,188
- Total interior livable area: 2,188 sqft
- Finished area above ground: 2,188
- Finished area below ground: 0
Property
Parking
- Total spaces: 5
- Parking features: Attached, Detached, Garage Door Opener, Workshop in Garage, Paved Driveway, RV Access/Parking
- Attached garage spaces: 5
Features
- Levels: Tri-Level
- Patio & porch: Concrete
- Fencing: Back Yard,Other
- Has view: Yes
- View description: Panoramic
Lot
- Size: 5.02 Acres
- Features: Level, Meadow, Wooded, Hiking Trail, Near Fire Station, Horses (Zoned), Landscaped
Details
- Additional structures: Barn(s), Kennel/Dog Run, Workshop, Storage
- Parcel number: 4131007002
Construction
Type & style
- Home type: SingleFamily
- Property subtype: Single Family Residence
Materials
- Other, Concrete, Frame
- Foundation: Crawl Space, Garden Level
- Roof: Composite Shingle
Condition
- Existing Home
- New construction: No
- Year built: 1978
Utilities & green energy
- Water: Well
- Utilities for property: Cable Connected, Electricity Connected, Propane
Community & HOA
Community
- Features: Hiking or Biking Trails, Parks or Open Space
Location
- Region: Elbert
Financial & listing details
- Price per square foot: $487/sqft
- Tax assessed value: $675,852
- Annual tax amount: $3,258
- Date on market: 10/30/2026
- Listing terms: Assumable,Cash,Conventional,FHA,VA Loan,See Show/Agent Remarks
- Electric utility on property: Yes
Estimated market value
Not available
Estimated sales range
Not available
Not available
Price history
| Date | Event | Price |
|---|---|---|
| 10/30/2026 | Listed for sale | $1,065,000+52.1%$487/sqft |
Source:  elevateMLS #5016563 Report a problem | ||
| 1/11/2024 | Sold | $700,000$320/sqft |
Source: elevateMLS #3814075 Report a problem | ||
| 10/21/2023 | Price change | $700,000-3.4%$320/sqft |
Source: elevateMLS #3814075 Report a problem | ||
| 8/17/2023 | Listed for sale | $725,000+7.4%$331/sqft |
Source: elevateMLS #3814075 Report a problem | ||
| 7/14/2023 | Sold | $675,000$309/sqft |
Source: Public Record Report a problem | ||
| 4/10/2023 | Contingent | $675,000$309/sqft |
Source: elevateMLS #6027317 Report a problem | ||
| 4/6/2023 | Listed for sale | $675,000+57%$309/sqft |
Source: elevateMLS #6027317 Report a problem | ||
| 5/28/2019 | Sold | $430,000+34.4%$197/sqft |
Source: Public Record Report a problem | ||
| 8/4/2005 | Sold | $320,000$146/sqft |
Source: Public Record Report a problem | ||
Public tax history
| Year | Property taxes | Tax assessment |
|---|---|---|
| 2025 | $3,039 +3.8% | $47,650 +34.8% |
| 2024 | $2,926 +23.4% | $35,360 |
| 2023 | $2,370 +0.2% | $35,360 +3.6% |
| 2022 | $2,365 | $34,140 +1.3% |
| 2021 | -- | $33,690 +14.3% |
| 2020 | $2,078 +0.9% | $29,470 |
| 2019 | $2,059 +29.6% | $29,470 +20.7% |
| 2018 | $1,589 -8.4% | $24,410 |
| 2017 | $1,735 +9.2% | $24,410 -1.7% |
| 2016 | $1,589 -3% | $24,830 |
| 2015 | $1,638 +5.9% | $24,830 +8% |
| 2014 | $1,547 | $22,990 |
| 2013 | -- | -- |
| 2012 | -- | $22,980 |
| 2011 | $1,562 | $22,980 -6.1% |
| 2010 | -- | $24,460 |
| 2009 | -- | $24,460 +2% |
| 2008 | -- | $23,980 |
| 2006 | -- | $23,980 +34.9% |
| 2004 | -- | $17,780 |
| 2003 | $1,215 +1.3% | $17,780 -6.3% |
| 2002 | $1,199 -7.9% | $18,980 -3.7% |
| 2001 | $1,303 | $19,700 |
Find assessor info on the county website
Monthly payment
Est. payment
Payment breakdown
Explore the cost of this home by adjusting the details. Changes won't be saved.Climate risks
Neighborhood: 80106
Nearby schools
Schools provided by the listing agent
- District: District 49
Source: elevateMLS. This data may not be complete. We recommend contacting the local school district to confirm school assignments for this home.
Similar homes
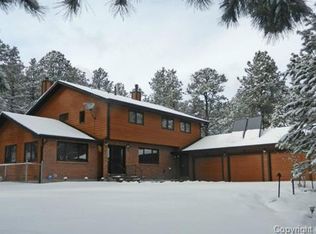
- $639,9003 bd2 ba2.4k sqft12225 Old Barn Rd, Elbert, CO 80106For Sale
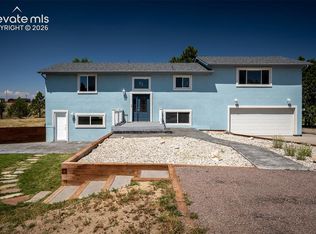
 MLS ID #7008423, Peter Crain, Encore Residential Realty. elevateMLS
- $599,0004 bd3 ba2.2k sqft14390 Herring Rd, Colorado Springs, CO 80908For Sale
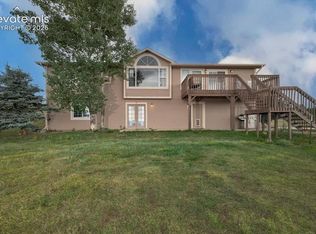 MLS ID #9268574, Susan Myers ALC CDPE CNE GRI SFR , MODUS Real Estate. elevateMLS
- $799,0004 bd3 ba2.4k sqft12295 Domino Way, Colorado Springs, CO 80908For Sale
 MLS ID #9482911, Jill McFeron CRS , Keller Williams Partners. elevateMLS
- $875,0003 bd3 ba2.8k sqft11660 Green Acres Ln, Colorado Springs, CO 80908For Sale
 MLS ID #3321107, Casey Ann Clark, Realty of America LLC. elevateMLS
- $750,0004 bd3 ba2.5k sqft7295 Grashio Dr, Colorado Springs, CO 80920For SaleMLS ID #9636832, Mary Jane Ogle, Exp Realty LLC. elevateMLS
- $1,149,9002 bd3 ba2.4k sqft21295 E Highway 24, Peyton, CO 80831For SaleMLS ID #9895413, Gregory Tomlinson ABR PSA , The Innovative Group, LLC. elevateMLS
- $790,0004 bd4 ba3.2k sqft19680 Thunder Rd E, Colorado Springs, CO 80908For SaleMLS ID #4262986, Alphonsine Hutmacher ABR AHWD CRS GRI MRP PSA RSPS SRES , Coldwell Banker Realty. elevateMLS
- $669,0004 bd3 ba2.4k sqft10970 Garrett Rd, Peyton, CO 80831For SaleMLS ID #3276487, Sofia Taylor, Agents Realty of Colorado. elevateMLS
- $625,0005 bd3 ba3k sqft19027 Murphy Rd, Peyton, CO 80831For SaleMLS ID #1704566, Lauren Frohman, Keller Williams Premier Realty. elevateMLS
- $539,9995 bd3 ba2.6k sqft12195 Stanley Canyon Rd, Colorado Springs, CO 80921For SaleMLS ID #7020741, Blake Barcus, Bold Street Properties, LLC. elevateMLS
- $575,0004 bd3 ba2.2k sqft17730 Grama Ridge Rd, Colorado Springs, CO 80908For SaleMLS ID #5458240, Sandra McCarthy, Sandra R. McCarthy. elevateMLS
- $790,0004 bd3 ba3.1k sqft5425 Gansevoort Dr, Colorado Springs, CO 80924For SaleMLS ID #5142282, Ty Olson MRP , Bronze Star Realty, LLC. elevateMLS
- $575,0003 bd2 ba3k sqft7815 Maverick Rd, Colorado Springs, CO 80908For SaleMLS ID #9687045, Trinity Lemons MRP , Trinity Lemons. elevateMLS
- $725,0003 bd2 ba1.8k sqft28230 Washington Rd, Calhan, CO 80808For SaleMLS ID #1540906, Louis Torres ABR ABRM EPRO GRI , The Innovative Group, LLC. elevateMLS
- $615,0005 bd3 ba3.2k sqft12792 Longview Park Ln, Peyton, CO 80831For SaleMLS ID #2785790, Michael Dubois, Keller Williams Clients Choice Realty. elevateMLS
- $565,0005 bd3 ba3.1k sqft12519 Mount Antero Dr, Peyton, CO 80831For SaleMLS ID #3297099, Lauren Jerden MRP , Exp Realty LLC. elevateMLS
- $548,5004 bd4 ba2.6k sqft15611 Toreva Dr, Monument, CO 80132For SaleMLS ID #8490082, Lori Vanderwege GRI , Pikes Peak Crossroads Realty Corp. elevateMLS
- $575,0005 bd3 ba3.1k sqft10912 Checo Way, Peyton, CO 80831For SaleMLS ID #5255234, Leslie Roman GRI MRP , NextHome Elevation. elevateMLS
- $639,0003 bd2 ba1.3k sqft12050 S Blaney Rd, Peyton, CO 80831For SaleMLS ID #9544201, Deborah Drapeau, Pink Realty Inc. elevateMLS
- $555,0005 bd3 ba3.1k sqft10734 Rolling Peaks Dr, Peyton, CO 80831For SaleMLS ID #4475559, Lauren Jerden MRP , Exp Realty LLC. elevateMLS
