Welcome to Old West Ranch with breathtaking Pikes Peak views, stunning sunrises, and spectacular Colorado sunsets. Nestled on over 36 acres, this custom-built 6-bedroom home, with a additional detached garage w/bathroom, offers luxury, privacy, and room to roam. Designed for both everyday living and entertaining, the open-concept floor plan flows effortlessly to the expansive covered deck, creating seamless indoor & outdoor living while showcasing the incredible views. The luxurious primary suite features private deck access, a spa-inspired bath w/ an oversized walk-in shower, soaking tub, and a large walk-in closet with direct access to the laundry room. Ideal for remote work, hobbies, or a home-based business, the property includes multiple office spaces, an attached RV garage, and a drive-through RV carport with 50-amp service and a dedicated RV dump. The 1,200-square-foot detached garage includes a bathroom and offers endless possibilities for a workshop, storage, or business. Equestrian enthusiasts will appreciate the 2 horse container stalls with tack room, a fully fenced 2-acre pasture, 10,000 sq/ft riding arena, additional fenced areas for livestock, & drip irrigation to the established trees. Outdoor amenities also include a hot tub, play center, and a propane hookup for an outdoor kitchen or fireplace. Old West Ranch allows the construction of a 2nd home. This property ideal for multigenerational living, guest accommodations, or future expansion. Water rights convey with the property, a rare and valuable benefit. 36+ acres, 6 bedrooms, Pikes Peak Views, Attached RV garage, Drive-through RV carport w/50-amp service & RV dump, 1,200 sq. ft. detached garage with bathroom, 2 horse container stalls w/tack room, fenced 2-acre pasture, Hot tub, Custom deck. PCS'ing to Colorado Springs? Fort Carson? Peterson Space Force Base? Schriever Space Force Base? U.S. Space Command? Cheyenne Mountain Space Force Station? United States Air Force Academy? THIS is a MUST-SEE!
For sale
$1,379,000
7506 Buckskin Ranch Vw, Peyton, CO 80831
6beds
4,438sqft
Single Family Residence
Built in 2020
36.07 Acres Lot
$-- Zestimate®
$311/sqft
$-- HOA
What's special
Attached rv garageHot tubSpa-inspired bathOversized walk-in showerCustom deckLuxurious primary suitePlay center
- 16 days |
- 3,354 |
- 83 |
Likely to sell faster than
Zillow last checked:
Listing updated:
Listed by:
Janet McMonigal ABR MRP 719-663-1563,
Falcon Peyton Homes
Source: elevateMLS,MLS#: 4638276
Facts & features
Interior
Bedrooms & bathrooms
- Bedrooms: 6
- Bathrooms: 4
- Full bathrooms: 4
Other
- Level: Main
- Area: 208 Square Feet
- Dimensions: 13 x 16
Heating
- Forced Air
Cooling
- Ceiling Fan(s), Central Air
Appliances
- Included: Cooktop, Dishwasher, Disposal, Dryer, Exhaust Fan, Microwave, Oven, Refrigerator, Washer, Humidifier
- Laundry: Main Level
Features
- 5-Pc Bath, 9Ft + Ceilings, French Doors, Great Room, Vaulted Ceiling(s), Breakfast Bar, Pantry, Smart Thermostat
- Flooring: Carpet, Ceramic Tile, Wood Laminate
- Windows: Window Coverings
- Basement: Full,Partially Finished
- Number of fireplaces: 1
- Fireplace features: Gas, One
Interior area
- Total structure area: 4,438
- Total interior livable area: 4,438 sqft
- Finished area above ground: 2,129
- Finished area below ground: 2,309
Video & virtual tour
Property
Parking
- Total spaces: 6
- Parking features: Attached, Carport, Detached, Drive Through, Garage Door Opener, RV Garage, Garage Amenities (Other), See Remarks, Gravel Driveway, RV Access/Parking
- Attached garage spaces: 6
- Has carport: Yes
Features
- Patio & porch: Composite, Covered
- Exterior features: Auto Sprinkler System
- Has spa: Yes
- Spa features: Hot Tub/Spa
- Fencing: See Remarks
- Has view: Yes
- View description: Panoramic, Mountain(s), View of Pikes Peak
Lot
- Size: 36.07 Acres
- Features: Cul-De-Sac, Level, Rural, Horses (Zoned)
Details
- Additional structures: Kennel/Dog Run, Workshop, Stable(s), Other, See Remarks
- Parcel number: 4300000596
Construction
Type & style
- Home type: SingleFamily
- Architectural style: Ranch
- Property subtype: Single Family Residence
Materials
- Stone, Stucco, Framed on Lot, Frame
- Roof: Composite Shingle
Condition
- Existing Home
- New construction: No
- Year built: 2020
Utilities & green energy
- Water: Well
- Utilities for property: Cable Connected, Electricity Connected, Propane
Community & HOA
Community
- Features: Gated
Location
- Region: Peyton
Financial & listing details
- Price per square foot: $311/sqft
- Tax assessed value: $807,002
- Annual tax amount: $5,088
- Date on market: 8/9/2026
- Listing terms: Assumable,Cash,Conventional,FHA,USDA Loan,VA Loan
- Electric utility on property: Yes
Estimated market value
Not available
Estimated sales range
Not available
Not available
Price history
| Date | Event | Price |
|---|---|---|
| 8/9/2026 | Listed for sale | $1,379,000+62.3%$311/sqft |
Source:  elevateMLS #4638276 Report a problem elevateMLS #4638276 Report a problem | ||
| 2/4/2021 | Sold | $849,400+385.6%$191/sqft |
Source: Public Record Report a problem | ||
| 6/2/2020 | Sold | $174,900$39/sqft |
Source: Public Record Report a problem | ||
Public tax history
| Year | Property taxes | Tax assessment |
|---|---|---|
| 2024 | $3,501 +5.1% | $54,070 +38.9% |
| 2023 | $3,329 -16% | $38,930 -29.1% |
| 2022 | $3,965 | $54,900 -2.8% |
| 2021 | -- | $56,490 |
Find assessor info on the county website
Monthly payment
Est. payment
Payment breakdown
Explore the cost of this home by adjusting the details. Changes won't be saved.Climate risks
Neighborhood: 80831
Nearby schools
GreatSchools rating
- 4/10Falcon Elementary School Of TechnologyGrades: PK-5Distance: 5.6 mi
- 6/10Falcon Middle SchoolGrades: 6-8Distance: 6.9 mi
- 5/10Falcon High SchoolGrades: 9-12Distance: 5 mi
Schools provided by the listing agent
- District: District 49
Source: elevateMLS. This data may not be complete. We recommend contacting the local school district to confirm school assignments for this home.
- $941,00035.27 acres7427 Buckskin Ranch Vw, Peyton, CO 80831Off Market
- $1,280,0005 bd5 ba5.1k sqft7668 Buckskin Ranch Vw, Peyton, CO 80831Sold

- $410,00036.26 acres7355 Cowboy Ranch Vw, Peyton, CO 80831Lot/Land
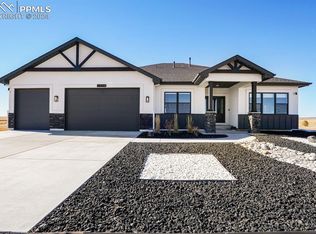
- $1,120,0006 bd4 ba4k sqft7344 Buckskin Ranch Vw, Peyton, CO 80831Sold
- $4,2004 bd3 ba3.4k sqft7589 Buckskin Ranch Vw, Peyton, CO 80831For Rent
- $231,00036.52 acres7195 Cowboy Ranch Vw, Peyton, CO 80831Off Market
- $260,00035 acres7182 Buckskin Ranch Vw, Peyton, CO 80831Sold
- $231,00036.51 acres7035 Cowboy Ranch Vw, Peyton, CO 80831Off Market
A local agent can set up tours, give advice and negotiate with sellers.
Similar homes
- $1,800,0004 bd3 ba2.8k sqft8735 Palomino Ridge Vw, Peyton, CO 80831For Sale

 MLS ID #4068328, Josh Hayles, Joshua Hayles. elevateMLS
 - $1,390,0006 bd5 ba6.5k sqft7264 Killearn Way, Colorado Springs, CO 80908For Sale
 MLS ID #9728302, Langlee Schafer ABR GRI RENE SRES , The Cutting Edge. elevateMLS
 - $1,395,0006 bd7 ba3.6k sqft12124 Oregon Wagon Trl, Elbert, CO 80106For Sale
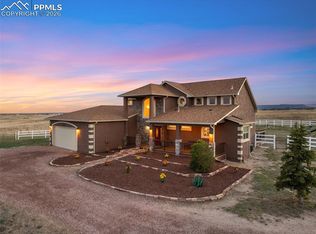 MLS ID #9005439, Diane Lynn Gonzales MRP , Your Castle Real Estate LLC. elevateMLS
 - $1,445,0006 bd5 ba5.2k sqft4125 Walker Vista Hts, Colorado Springs, CO 80908For Sale
 MLS ID #2333852, Michael Turner, LIV Sotheby's International Realty CO Springs. elevateMLS
 - $874,0005 bd5 ba4.7k sqft9395 Doe Creek Ct, Peyton, CO 80831For SaleMLS ID #4961410, Janet McMonigal ABR MRP , Falcon Peyton Homes. elevateMLS
- $910,0004 bd3 ba3.6k sqft2660 N Peyton Hwy, Peyton, CO 80831For SaleMLS ID #5871201, Tanya Walter C2EX MRP RENE SRES , ERA Shields Real Estate. elevateMLS
- $750,0006 bd4 ba4.3k sqft7555 Antelope Meadows Cir, Peyton, CO 80831For SaleMLS ID #9526915, Danielle Frisbie CRS EPRO GRI MRP PSA , The Cutting Edge. elevateMLS
- $1,220,0006 bd4 ba4.2k sqft13147 Crescent Creek Dr, Peyton, CO 80831For SaleMLS ID #6831730, Denise Vondy GRI , The Innovative Group, LLC. elevateMLS
- $725,0006 bd4 ba3.9k sqft10055 Henman Ter, Peyton, CO 80831For SaleMLS ID #9532461, Tammi Schneider, RE/MAX Accord. elevateMLS
- $1,100,0005 bd4 ba4.6k sqft7357 Forestgate Dr, Colorado Springs, CO 80908For SaleMLS ID #3999590, Holly Quinn C2EX GRI MRP , The Cutting Edge. elevateMLS
- $1,029,9005 bd4 ba4.1k sqft2788 N Peyton Hwy, Calhan, CO 80808For SaleMLS ID #2387294, Tanya Walter C2EX MRP RENE SRES , ERA Shields Real Estate. elevateMLS
- $740,0005 bd4 ba4.4k sqft10152 Boulder Creek Way, Peyton, CO 80831For SaleMLS ID #6707412, Sam Sparks MRP , Realty One Group Apex. elevateMLS
- $819,0006 bd4 ba4.4k sqft9863 Fairway Glen Dr, Peyton, CO 80831For SaleMLS ID #9086122, Brian Deckard, Fathom Realty Colorado LLC. elevateMLS
- $1,250,0007 bd6 ba6.1k sqft4937 Rainbow Gulch Trl, Colorado Springs, CO 80924For SaleMLS ID #4468362, Travis Turner, Engel & Voelkers Pikes Peak. elevateMLS
- $729,9995 bd4 ba4.4k sqft9813 Fairway Glen Dr, Peyton, CO 80831For SaleMLS ID #5140052, Crystal Sisler, Exp Realty LLC. elevateMLS
- $699,0004 bd3 ba3.7k sqft13410 New Ranch Dr, Peyton, CO 80831For SaleMLS ID #4272957, Francisco Escandon, Real Broker, LLC DBA Real. elevateMLS
- $980,0004 bd3 ba3.7k sqft11180 Palmer Peak Pl, Peyton, CO 80831For SaleMLS ID #6945671, Aimee Fletcher CLHMS GRI , Exp Realty LLC. elevateMLS
- $769,0005 bd3 ba3.5k sqft12637 Clark Peak Ct, Peyton, CO 80831For SaleMLS ID #7623005, Lauren Atkins, Realty One Group Apex. elevateMLS
- $689,9004 bd4 ba3.9k sqft12702 Longview Park Ln, Peyton, CO 80831For SaleMLS ID #2520692, Dawn Beaver CLHMS MRP , Coldwell Banker Realty. elevateMLS
- $701,5005 bd3 ba3.8k sqft12620 Enclave Scenic Dr, Peyton, CO 80831For SaleMLS ID #8335059, Eric Ramon Johnson MRP , Real Broker, LLC DBA Real. elevateMLS
