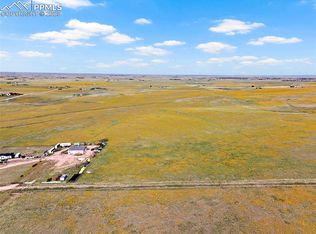
Welcome to your private Colorado retreat, where luxury living, breathtaking views, and endless possibilities come together on 40 exceptional acres. Built in 2019, this beautiful ranch-style home offers more than 4,100 square feet of thoughtfully designed living space with panoramic views of Pikes Peak and Colorado’s Front Range. Floor-to-ceiling windows fill the home with natural light and showcase spectacular sunrises, sunsets, and wide-open skies from nearly every room. The open-concept layout is ideal for both everyday living and entertaining. A spacious great room flows seamlessly into the well-appointed kitchen, featuring quality finishes, generous workspace, and inviting gathering areas. The main-level primary suite serves as a private retreat with stunning views and spa-inspired comfort. Outside, enjoy the Colorado lifestyle at its finest. Sip morning coffee on the patio, watch wildlife near the pond, stargaze under dark country skies, or simply relax in the peace and privacy of your own acreage. This property offers the rare opportunity to enjoy rural living without sacrificing convenience. The versatile 40-acre parcel provides endless opportunities. Bring horses, create a hobby farm, pursue homesteading, or simply enjoy the freedom and space. Existing barns, outbuildings, greenhouse, corrals, and agricultural improvements are already in place, making the property ready for a variety of uses. Despite its tranquil setting, you're just minutes from shopping, dining, schools, and everyday amenities, offering the perfect balance of privacy and accessibility. Combining a newer custom home, stunning mountain views, usable acreage, and extensive improvements, this property is a rare find. More than a home, it’s a lifestyle and an opportunity to experience the very best of Colorado living.
For sale
$1,029,900
2788 N Peyton Hwy, Calhan, CO 80808
5beds
4,149sqft
:
Get pre-qualified$6,314/mo
Single Family Residence
Built in 2019
40 Acres Lot
$-- Zestimate®
$248/sqft
$-- HOA
What's special
Quality finishesBeautiful ranch-style homeUsable acreageNewer custom homeMain-level primary suiteInviting gathering areasFloor-to-ceiling windows
- 191 days |
- 443 |
- 29 |
Zillow last checked:
Listing updated:
Listed by:
Tanya Walter C2EX MRP RENE SRES 719-661-5627,
ERA Shields Real Estate
Source: elevateMLS,MLS#: 2387294
Facts & features
Interior
Bedrooms & bathrooms
- Bedrooms: 5
- Bathrooms: 4
- Full bathrooms: 4
Other
- Level: Main
- Area: 255 Square Feet
- Dimensions: 15 x 17
Heating
- Forced Air, Propane
Cooling
- Ceiling Fan(s), Central Air
Appliances
- Included: Dishwasher, Disposal, Down Draft, Dryer, Gas in Kitchen, Microwave, Range, Refrigerator, Trash Compactor, Washer
- Laundry: Main Level
Features
- 5-Pc Bath, 9Ft + Ceilings, Breakfast Bar, Pantry, Wet Bar
- Flooring: Carpet, Wood
- Windows: Window Coverings
- Basement: Full,Finished
- Has fireplace: Yes
- Fireplace features: Gas
Interior area
- Total structure area: 4,149
- Total interior livable area: 4,149 sqft
- Finished area above ground: 2,571
- Finished area below ground: 1,578
Video & virtual tour
Property
Parking
- Total spaces: 3
- Parking features: Attached, Garage Door Opener, Oversized, Workshop in Garage, RV Access/Parking
- Attached garage spaces: 3
Features
- Patio & porch: Concrete
- Has view: Yes
- View description: Panoramic, Mountain(s), View of Pikes Peak
- Waterfront features: Spring/Pond/Lake
Lot
- Size: 40 Acres
- Features: Level, Rural, Horses (Zoned), Landscaped
Details
- Additional structures: Barn(s), Greenhouse, Loafing Shed, Workshop
Construction
Type & style
- Home type: SingleFamily
- Architectural style: Ranch
- Property subtype: Single Family Residence
Materials
- Stucco, Frame
- Roof: Composite Shingle
Condition
- Existing Home
- New construction: No
- Year built: 2019
Utilities & green energy
- Water: Well
- Utilities for property: Cable Available, Electricity Available, Propane
Community & HOA
Location
- Region: Calhan
Financial & listing details
- Price per square foot: $248/sqft
- Annual tax amount: $2,498
- Date on market: 1/23/2026
- Listing terms: Cash,Conventional,VA Loan
- Electric utility on property: Yes

Tanya Walter
(719) 661-5627
By pressing Contact Agent, you agree that the real estate professional identified above may call/text you about your search, which may involve use of automated means and pre-recorded/artificial voices. You don't need to consent as a condition of buying any property, goods, or services. Message/data rates may apply. You also agree to our Terms of Use. Zillow does not endorse any real estate professionals. We may share information about your recent and future site activity with your agent to help them understand what you're looking for in a home.
Estimated market value
Not available
Estimated sales range
Not available
Not available
Price history
| Date | Event | Price |
|---|---|---|
| 4/21/2026 | Price change | $1,029,900-1.9%$248/sqft |
Source:  elevateMLS #2387294 Report a problem elevateMLS #2387294 Report a problem | ||
| 1/23/2026 | Listed for sale | $1,049,900$253/sqft |
Source: elevateMLS #2387294 Report a problem | ||
| 11/25/2025 | Listing removed | $1,049,900$253/sqft |
Source: elevateMLS #1359524 Report a problem | ||
| 7/9/2025 | Price change | $1,049,900-4.6%$253/sqft |
Source: elevateMLS #1359524 Report a problem | ||
| 4/22/2025 | Price change | $1,100,000-4.3%$265/sqft |
Source: elevateMLS #1359524 Report a problem | ||
| 3/3/2025 | Listed for sale | $1,149,000+91.5%$277/sqft |
Source: elevateMLS #1359524 Report a problem | ||
| 11/12/2024 | Sold | $600,000-14.3%$145/sqft |
Source:  REcolorado as distributed by MLS GRID #5149636 Report a problem REcolorado as distributed by MLS GRID #5149636 Report a problem | ||
| 10/22/2024 | Pending sale | $700,000$169/sqft |
Source: REcolorado as distributed by MLS GRID #5149636 Report a problem | ||
| 9/14/2024 | Price change | $700,000-22.2%$169/sqft |
Source: REcolorado as distributed by MLS GRID #5149636 Report a problem | ||
| 5/5/2024 | Price change | $900,000-14.3%$217/sqft |
Source: REcolorado as distributed by MLS GRID #5149636 Report a problem | ||
| 3/21/2024 | Listed for sale | $1,050,000$253/sqft |
Source: REcolorado as distributed by MLS GRID #5149636 Report a problem | ||
Public tax history
Tax history is unavailable.
Monthly payment
Est. payment
Payment breakdown
Explore the cost of this home by adjusting the details. Changes won't be saved.Climate risks
Neighborhood: 80808
Nearby schools
GreatSchools rating
- 5/10Ellicott Elementary SchoolGrades: PK-5Distance: 5.6 mi
- 3/10Ellicott Middle SchoolGrades: 6-8Distance: 5.6 mi
- 3/10Ellicott Senior High SchoolGrades: 9-12Distance: 5.5 mi
Schools provided by the listing agent
- District: Ellicott-22
Source: elevateMLS. This data may not be complete. We recommend contacting the local school district to confirm school assignments for this home.
- $575,00071.51 Acres3005 Pennys Peak Vw, Peyton, CO 80831Lot/Land
- $982,4004 bd3 ba2k sqft19510 Good Life Vw, Peyton, CO 80831Off Market
- $1,199,9904 bd4 ba4.1k sqft19510 Good Life Vw, Calhan, CO 80808Sold

- $632,8005 bd3 ba2.5k sqft2788 N Peyton Hwy, Peyton, CO 80831Off Market
- $115,80036.14 Acres3125 Pennys Peak Vw, Peyton, CO 80831Off Market
- $915,0004 bd3 ba3.6k sqft2660 N Peyton Hwy, Peyton, CO 80831For Sale
- $912,0004 bd3 ba3.6k sqft19511 Good Life Vw, Calhan, CO 80808Sold
- $900,3005 bd2 ba1.8k sqft19750 Good Life Vw, Peyton, CO 80831Off Market
Similar homes
- $899,9004 bd4 ba3.8k sqft19805 Joyful Vw, Peyton, CO 80808For Sale
 MLS ID #9469484, Kari Havenar, Prime Real Estate Group, LLC. elevateMLS
 - $915,0004 bd3 ba3.6k sqft2660 N Peyton Hwy, Peyton, CO 80831For Sale
 MLS ID #5871201, Tanya Walter C2EX MRP RENE SRES , ERA Shields Real Estate. elevateMLS
 - $984,9005 bd4 ba4.5k sqft3445 Antelope Hill Vw, Peyton, CO 80831For Sale
 MLS ID #7271299, Freddi Walls ABR CRS GRI MRP RENE , The Cutting Edge. elevateMLS
 - $799,9003 bd3 ba3.2k sqft4555 S Calhan Hwy, Calhan, CO 80808For Sale
 MLS ID #4962389, Heidi Wardell, Palazzo Properties LLC. elevateMLS
 - $1,050,0004 bd3 ba3.3k sqft8175 Mohawk Rd, Colorado Springs, CO 80908For SaleMLS ID #9433323, Wally Roy, Blue Picket Realty. elevateMLS
- $779,9005 bd3 ba3.1k sqft23335 Sanborn Rd, Calhan, CO 80808For SaleMLS ID #4311194, Tammi Stuart, Keller Williams Premier Realty. elevateMLS
- $1,020,0007 bd5 ba5.7k sqft14150 Teleo Ct, Peyton, CO 80831For SaleMLS ID #7548395, Cindy Harkins, Front Range Real Estate Professionals, LLC. elevateMLS
- $998,0006 bd5 ba5.2k sqft9736 Cairngorm Way, Colorado Springs, CO 80908For SaleMLS ID #5998093, Tonya Mohr MRP , Welcome Home CO, Inc.. elevateMLS
- $925,0004 bd4 ba3.7k sqft7585 Ponca Rd, Colorado Springs, CO 80908For SaleMLS ID #6898532, Langlee Schafer ABR GRI RENE SRES , The Cutting Edge. elevateMLS
- $799,0007 bd3 ba4k sqft26775 E Highway 24, Calhan, CO 80808For SaleMLS ID #9636357, Eric Barrios, PAK Home Realty. elevateMLS
- $899,9905 bd5 ba4.7k sqft9395 Doe Creek Ct, Peyton, CO 80831For SaleMLS ID #4961410, Janet McMonigal ABR MRP , Falcon Peyton Homes. elevateMLS
- $890,0004 bd3 ba3.9k sqft6625 Gun Club Trl, Colorado Springs, CO 80908For SaleMLS ID #8281373, Taylor Clothier, REMAX PROPERTIES. elevateMLS
- $825,0005 bd3 ba3.9k sqft3575 Hollycrest Dr, Colorado Springs, CO 80920For SaleMLS ID #7267062, Paula Romanos MRP SRES , ERA Shields Real Estate. elevateMLS
- $779,0005 bd3 ba3.2k sqft18635 Steeplechase Dr, Peyton, CO 80831For SaleMLS ID #7544329, Casey Fortune, Fortune Realty. elevateMLS
- $775,0004 bd3 ba3.3k sqft1924 Payton Cir, Colorado Springs, CO 80915For SaleMLS ID #3918969, Edward Behr CRS GRI , The Platinum Group. elevateMLS
- $899,9995 bd5 ba4.5k sqft10000 Bison Valley Trl, Colorado Springs, CO 80908For SaleMLS ID #5560362, Jeffrey Johnson, Keller Williams Premier Realty. elevateMLS
- $875,0006 bd4 ba5k sqft4424 Valli Vista Rd, Colorado Springs, CO 80915For SaleMLS ID #4999249, Breanne Rinkema ABR C2EX LHC MRP , Real Broker, LLC DBA Real. elevateMLS
- $782,0007 bd5 ba4.6k sqft7158 Spring Linden Ct, Colorado Springs, CO 80927For SaleMLS ID #9608341, Michael Esty, Essential Realty LLC. elevateMLS
- $699,9995 bd3 ba3k sqft6750 Chief Rd, Peyton, CO 80831For SaleMLS ID #1399197, Joe Cuchiara GRI , The Cutting Edge. elevateMLS
- $839,9005 bd3 ba4.2k sqft2235 Rockhurst Blvd, Colorado Springs, CO 80918For SaleMLS ID #7145678, Kay Newton ABR CRP CRS EPRO GRI SRES , Equity Colorado Real Estate. elevateMLS
