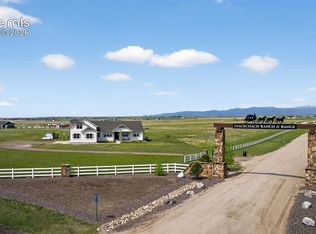
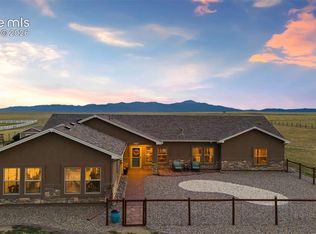
Situated on 40 fenced acres with panoramic Pikes Peak, mountain, and prairie views, this 5 bedroom, 3 bathroom ranch style home offers over 3,100 finished square feet, valuable water rights, RR-2.5 zoning, and exceptional flexibility for horses, livestock, multi generational living, or future development potential. Built in 2019, the home features vaulted ceilings, an open great room layout, oversized pantry, mud room with cubbies, bench seating, hooks, utility sink, and upper and lower cabinetry, finished walkout basement with wet bar, covered upper deck off the great room and dining area, large lower patio with covered seating areas, rear landscaping surrounding the home, and multiple indoor and outdoor living spaces designed to fully enjoy the surrounding landscape, sunsets, open skies, and peaceful country setting. The main level includes 3 bedrooms including the primary suite, while the finished basement offers additional bedrooms, office space, recreation area, and flexible living options. Approximately 10 acres are cross fenced with smooth wire and additional fenced livestock areas, while the full 40 acres are perimeter fenced with barbed wire. The 24'x36' metal building with garage door and service door works well for equipment storage, workshop space, RV use, or potential conversion to a 4 stall barn. A rare highlight is the well with attached water rights of 12 acre feet annually along with industrial, commercial, agricultural, domestic, and residential designations, creating opportunities rarely available in this area. RR-2.5 zoning may allow subdivision potential into four separate 10 acre homesites with direct road frontage, making this property especially attractive for a family compound, investment hold, or long term development flexibility. Conveniently located with an easy commute to Schriever Space Force Base and Peterson Space Force Base while still offering peaceful country living and wide open space.
Pending
Price cut: $5.1K (7/7)
$779,900
23335 Sanborn Rd, Calhan, CO 80808
5beds
3,192sqft
Single Family Residence
Built in 2019
40 Acres Lot
$-- Zestimate®
$244/sqft
$-- HOA
What's special
Oversized pantryVaulted ceilingsOpen great room layout
- 122 days
- 113
- 5
Zillow last checked:
Listing updated:
Listed by:
Tammi Stuart 719-331-7727,
Keller Williams Premier Realty
Source: elevateMLS,MLS#: 4311194
Facts & features
Interior
Bedrooms & bathrooms
- Bedrooms: 5
- Bathrooms: 3
- Full bathrooms: 2
- 3/4 bathrooms: 1
Other
- Level: Main
- Area: 176 Square Feet
- Dimensions: 16 x 11
Heating
- Propane
Cooling
- Ceiling Fan(s), Central Air
Appliances
- Included: Dishwasher, Dryer, Gas in Kitchen, Microwave, Oven, Range, Refrigerator, Washer
- Laundry: Main Level
Features
- 9Ft + Ceilings, French Doors, Great Room, Vaulted Ceiling(s), Pantry, Wet Bar
- Flooring: Carpet, Ceramic Tile, Luxury Vinyl
- Windows: Window Coverings
- Basement: Full,Partially Finished
- Has fireplace: No
- Fireplace features: None
Interior area
- Total structure area: 3,192
- Total interior livable area: 3,192 sqft
- Finished area above ground: 1,596
- Finished area below ground: 1,596
Video & virtual tour
Property
Parking
- Total spaces: 2
- Parking features: Attached, RV Access/Parking
- Attached garage spaces: 2
Features
- Patio & porch: Wood Deck
- Fencing: Full,See Remarks
- Has view: Yes
- View description: Panoramic, Mountain(s), View of Pikes Peak
Lot
- Size: 40 Acres
- Features: Horses (Zoned), Horses(Zoned for 2 or more), Rear Landscaped
Details
- Additional structures: Barn(s)
- Parcel number: 3400000311
Construction
Type & style
- Home type: SingleFamily
- Architectural style: Ranch
- Property subtype: Single Family Residence
Materials
- Masonite, UBC/IBC/IRC Standard Modular
- Roof: Composite Shingle
Condition
- Existing Home
- New construction: No
- Year built: 2019
Utilities & green energy
- Water: Water Rights, Well, See Remarks
- Utilities for property: Electricity Connected, Propane
Community & HOA
Location
- Region: Calhan
Financial & listing details
- Price per square foot: $244/sqft
- Tax assessed value: $762,211
- Annual tax amount: $2,156
- Date on market: 5/20/2026
- Listing terms: Assumable,Cash,Conventional,VA Loan
- Electric utility on property: Yes
Estimated market value
Not available
Estimated sales range
Not available
Not available
Price history
| Date | Event | Price |
|---|---|---|
| 8/19/2026 | Pending sale | $779,900$244/sqft |
Source:  elevateMLS #4311194 Report a problem elevateMLS #4311194 Report a problem | ||
| 7/7/2026 | Price change | $779,900-0.6%$244/sqft |
Source: elevateMLS #4311194 Report a problem | ||
| 5/20/2026 | Listed for sale | $785,000+4%$246/sqft |
Source: elevateMLS #4311194 Report a problem | ||
| 5/24/2023 | Sold | $754,900$236/sqft |
Source: Public Record Report a problem | ||
| 4/15/2023 | Listed for sale | $754,900+1018.4%$236/sqft |
Source: elevateMLS #2879861 Report a problem | ||
| 11/17/2017 | Sold | $67,500$21/sqft |
Source: Public Record Report a problem | ||
Public tax history
| Year | Property taxes | Tax assessment |
|---|---|---|
| 2025 | $2,156 -5% | $53,740 +10.3% |
| 2024 | $2,268 +18.9% | $48,730 |
| 2023 | $1,907 +6.1% | $48,730 +39% |
| 2022 | $1,797 | $35,050 -2.8% |
| 2021 | -- | $36,060 +8915% |
| 2020 | -- | $400 |
| 2019 | $21 -7.3% | $400 +5.3% |
| 2018 | $23 +9% | $380 |
| 2017 | $21 -8.2% | $380 +8.6% |
| 2016 | $23 +7.7% | $350 |
| 2015 | $21 | $350 |
Find assessor info on the county website
Monthly payment
Est. payment
Payment breakdown
Explore the cost of this home by adjusting the details. Changes won't be saved.Climate risks
Neighborhood: 80808
Nearby schools
Schools provided by the listing agent
- Elementary: Ellicott
- High: Ellicott
- District: Ellicott-22
Source: elevateMLS. This data may not be complete. We recommend contacting the local school district to confirm school assignments for this home.
Similar homes
- $899,0004 bd4 ba3.2k sqft19751 Good Life Vw, Calhan, CO 80808For Sale
 MLS ID #4193684, Treasure Davis, Exp Realty LLC. elevateMLS
 - $750,0004 bd2 ba2.5k sqft3530 Hare Haven Ln, Colorado Springs, CO 80930For Sale
 MLS ID #5393675, Susie Foote SRES GRI CNE CLHMS , Keller Williams Clients Choice Realty. elevateMLS
 - $910,0004 bd3 ba3.6k sqft2660 N Peyton Hwy, Peyton, CO 80831For Sale
 MLS ID #5871201, Tanya Walter C2EX MRP RENE SRES , ERA Shields Real Estate. elevateMLS
 - $455,0004 bd3 ba2.9k sqft412 Garden Park Ave, Calhan, CO 80808For Sale
 MLS ID #2815664, Carl Yuen, RE/MAX Real Estate Group LLC. elevateMLS
 - $525,0005 bd3 ba2.2k sqft22060 Cattlemen Run, Calhan, CO 80808For SaleMLS ID #9403880, Frances Farnon MRP SRES , The Farnon Home Team LLC. elevateMLS
- $630,0003 bd2 ba2k sqft16690 Rabbit Track Trl, Colorado Springs, CO 80930For SaleMLS ID #5932242, Richard Villanueva, Nuvill Real Estate. elevateMLS
- $639,9004 bd3 ba2.9k sqft7412 Chelsey Way, Peyton, CO 80831For SaleMLS ID #2754600, Joseph Heffner, The Platinum Group. elevateMLS
- $749,0005 bd3 ba3.5k sqft12637 Clark Peak Ct, Peyton, CO 80831For SaleMLS ID #7623005, Lauren Atkins, Realty One Group Apex. elevateMLS
- $525,0005 bd3 ba2.5k sqft750 Yoder St, Calhan, CO 80808For SaleMLS ID #8687815, Jen Stramecki, Mountain City Realty Inc.. elevateMLS
- $874,0005 bd5 ba4.7k sqft9395 Doe Creek Ct, Peyton, CO 80831For SaleMLS ID #4961410, Janet McMonigal ABR MRP , Falcon Peyton Homes. elevateMLS
- $724,9006 bd4 ba4.3k sqft7555 Antelope Meadows Cir, Peyton, CO 80831For SaleMLS ID #9526915, Danielle Frisbie CRS EPRO GRI MRP PSA , The Cutting Edge. elevateMLS
- $795,0006 bd4 ba4.4k sqft9863 Fairway Glen Dr, Peyton, CO 80831For SaleMLS ID #9086122, Brian Deckard, Fathom Realty Colorado LLC. elevateMLS
- $689,9005 bd3 ba3.5k sqft9983 Henman Ter, Peyton, CO 80831For SaleMLS ID #4279614, Michael Carter, The Platinum Group. elevateMLS
- $650,0005 bd4 ba3.7k sqft8347 Tibbs Rd, Peyton, CO 80831For SaleMLS ID #4982898, Ramona Williams, Exp Realty LLC. elevateMLS
- $995,0004 bd3 ba3.3k sqft8175 Mohawk Rd, Colorado Springs, CO 80908For SaleMLS ID #9433323, Wally Roy, Blue Picket Realty. elevateMLS
- $730,0005 bd4 ba4.4k sqft10152 Boulder Creek Way, Peyton, CO 80831For SaleMLS ID #6707412, Sam Sparks MRP , Realty One Group Apex. elevateMLS
- $701,5005 bd3 ba3.8k sqft12620 Enclave Scenic Dr, Peyton, CO 80831For SaleMLS ID #8335059, Eric Ramon Johnson MRP , Real Broker, LLC DBA Real. elevateMLS
- $725,0006 bd4 ba3.9k sqft10055 Henman Ter, Peyton, CO 80831For SaleMLS ID #9532461, Tammi Schneider, RE/MAX Accord. elevateMLS
- $719,9995 bd4 ba4.4k sqft9813 Fairway Glen Dr, Peyton, CO 80831For SaleMLS ID #5140052, Crystal Sisler, Exp Realty LLC. elevateMLS
- $650,0005 bd4 ba4.3k sqft10610 Pictured Rocks Dr, Peyton, CO 80831For SaleMLS ID #3160371, Leann Hatchett, RE/MAX Real Estate Group LLC. elevateMLS
