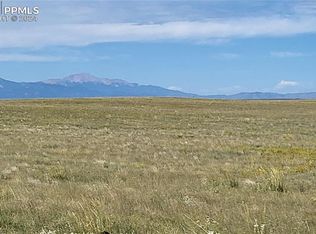
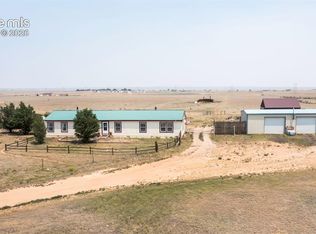
Imagine waking up to wide open skies and breathtaking views of Pikes Peak and the Front Range, surrounded by complete privacy and the freedom to live life your way. This brand-new home sits on 35 acres with NO HOA and NO covenants, offering true rural living without sacrificing modern convenience. Featuring 2,305 sq ft, 5 bedrooms, and 3 full bathrooms, this thoughtfully designed home is built to the highest quality standards and includes a 7-year structural warranty for long-term peace of mind. The open layout is ideal for family living, entertaining, or simply enjoying the beauty of Colorado’s landscape from your own land. A 900 sq ft barn with electrical power offers endless possibilities—horses, toys, workshop, storage, or future expansion. Whether you want space to roam, room for animals, or unmatched privacy, this property delivers it all. Located in a safe, family-friendly rural community, just 3 minutes from schools, with the possibility of building a 2nd home on the same lot. Pre-sale opportunity. Buyer may have limited opportunity to select finishes if under contract early. Build your future here—where freedom, space, quality, and iconic mountain views come together.
New construction
$579,000
2753 S Ellicott Hwy, Calhan, CO 80808
5beds
2,305sqft
Single Family Residence, Manufactured Home
Built in 2026
35 Acres Lot
$-- Zestimate®
$251/sqft
$-- HOA
What's special
Wide open skiesThoughtfully designed homeOpen layout
- 62 days
- 97
- 15
Zillow last checked:
Listing updated:
Listed by:
Horacio Ramirez 720-400-6688,
Boutique Homes, LLC
Source: elevateMLS,MLS#: 2318882
Facts & features
Interior
Bedrooms & bathrooms
- Bedrooms: 5
- Bathrooms: 3
- Full bathrooms: 3
Other
- Level: Main
Heating
- Forced Air, Propane
Cooling
- Central Air
Appliances
- Included: Countertop System, Dishwasher, Disposal, Dryer, Exhaust Fan, Microwave, Oven, Range, Refrigerator, Self Cleaning Oven, Washer
Features
- Breakfast Bar, High Speed Internet, Smart Thermostat
- Flooring: Carpet, Vinyl/Linoleum
- Windows: Window Coverings
- Has basement: No
Interior area
- Total structure area: 2,305
- Total interior livable area: 2,305 sqft
- Finished area above ground: 2,305
- Finished area below ground: 0
Property
Parking
- Total spaces: 4
- Parking features: Detached, RV Access/Parking
- Garage spaces: 4
Features
- Has view: Yes
- View description: Panoramic, Mountain(s)
Lot
- Size: 35 Acres
- Features: Rural, Horses (Zoned), Horses(Zoned for 2 or more), No Landscaping
Construction
Type & style
- Home type: MobileManufactured
- Architectural style: Ranch
- Property subtype: Single Family Residence, Manufactured Home
Materials
- Wood Siding, Other
- Foundation: Crawl Space
- Roof: Composite Shingle
Condition
- To Be Built
- New construction: Yes
- Year built: 2026
Details
- Builder name: Boutique Homes, LLC
- Warranty included: Yes
Utilities & green energy
- Electric: 220 Volts in Garage
- Water: Well
- Utilities for property: Electricity Connected, Propane
Community & HOA
Location
- Region: Calhan
Financial & listing details
- Price per square foot: $251/sqft
- Annual tax amount: $346
- Date on market: 8/11/2026
- Listing terms: Cash,Conventional,FHA,USDA Loan,VA Loan
- Electric utility on property: Yes
Estimated market value
Not available
Estimated sales range
Not available
Not available
Price history
| Date | Event | Price |
|---|---|---|
| 8/11/2026 | Listed for sale | $579,000$251/sqft |
Source:  elevateMLS #2318882 Report a problem elevateMLS #2318882 Report a problem | ||
Public tax history
Tax history is unavailable.
Monthly payment
Climate risks
Neighborhood: 80808
Nearby schools
Schools provided by the listing agent
- Elementary: Ellicott
- Middle: Ellicott
- High: Ellicott
- District: Ellicott-22
Source: elevateMLS. This data may not be complete. We recommend contacting the local school district to confirm school assignments for this home.
Similar homes
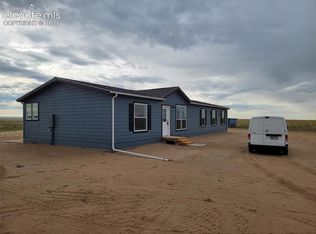
- $535,0004 bd2 ba1.9k sqft23390 Handle Rd, Calhan, CO 80808For Sale
 MLS ID #8794954, Dan Darling, Resident Realty North Metro LLC. elevateMLS
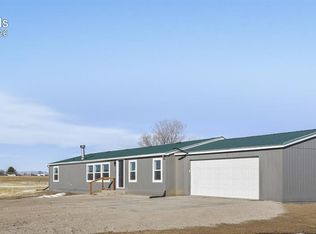
 - $485,0004 bd3 ba3.2k sqft24975 Sanborn Rd, Calhan, CO 80808For Sale
 MLS ID #4625101, Charles Brown ABR GRI SRES , REMAX PROPERTIES. elevateMLS
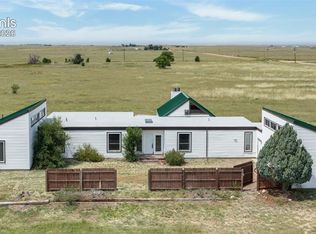
 - $550,0004 bd2 ba2.2k sqft22280 Jones Rd, Peyton, CO 80831For Sale
 MLS ID #3715054, Michael Esty, Essential Realty LLC. elevateMLS
 - $665,0005 bd2 ba2.3k sqft755 High Prairie Pt, Calhan, CO 80808For Sale
 MLS ID #1133294, Nathan Johnson MRP GRI CRS ABR , RE/MAX Real Estate Group LLC. elevateMLS
 - $695,0003 bd2 ba1.8k sqft1540 N Ellicott Hwy, Calhan, CO 80808For SaleMLS ID #6705144, Bobbi Price, The Platinum Group. elevateMLS
- $445,0003 bd2 ba1.9k sqft1498 Spotted Owl Way, Calhan, CO 80808For SaleMLS ID #6503591, Brittany Smith MRP SFR , Properties of the Peak. elevateMLS
- $525,0005 bd3 ba2.2k sqft22060 Cattlemen Run, Calhan, CO 80808For SaleMLS ID #9403880, Frances Farnon MRP SRES , The Farnon Home Team LLC. elevateMLS
- $585,0003 bd3 ba3.3k sqft22180 Cattlemen Run, Calhan, CO 80808For SaleMLS ID #1587515, Carl Anderson, RE/MAX Real Estate Group LLC. elevateMLS
- $568,0003 bd2 ba3.2k sqft29375 Tallgrass Vw, Calhan, CO 80808New ConstructionMLS ID #8711332, Delores Decoto, Prospect Realty Services. elevateMLS
- $425,0003 bd2 ba2k sqft3750 S Enoch Rd, Colorado Springs, CO 80930For SaleMLS ID #7979502, Derek Wagner, Keller Williams Premier Realty. elevateMLS
- $568,0003 bd2 ba3.2k sqft29295 Tallgrass Vw, Calhan, CO 80808For SaleMLS ID #4216870, Anna White, Porch & Willow LLC. elevateMLS
- $545,0003 bd2 ba1.6k sqft11040 N Calhan Hwy, Calhan, CO 80908New ConstructionMLS ID #6230828, Scott Van Wyhe SRES , Scott A Van Wyhe. elevateMLS
- $689,0004 bd3 ba2.6k sqft3830 Hemmingway Rd, Colorado Springs, CO 80930For SaleMLS ID #3444037, Christina Whiteley, Keller Williams Partners. elevateMLS
- $494,9004 bd2 ba1.7k sqft930 Awesome Vw, Yoder, CO 80864New ConstructionMLS ID #2063862, Horacio Ramirez, Boutique Homes, LLC. elevateMLS
- $489,9003 bd2 ba1.6k sqft7042 Otoole Dr, Calhan, CO 80808For SaleMLS ID #7966055, Frank Griffin SRS SRES SFR RSPS RENE PSA MRP GRI EPRO CRETS AHWD ABR , Flat Rate Realty Group LLC. elevateMLS
- $515,0003 bd2 ba1.9k sqft1350 S Calhan Hwy, Yoder, CO 80864For SaleMLS ID #5862633, Tami Donaldson MRP , HomeSmart. elevateMLS
- $625,0005 bd4 ba2.9k sqft13550 Whistling Hills Ln, Colorado Springs, CO 80928For SaleMLS ID #4785587, Michael Esty, Essential Realty LLC. elevateMLS
- $435,0004 bd3 ba2.2k sqft491 Blanket Flower St, Calhan, CO 80808For SaleMLS ID #5035781, Jennifer Messick ABR AHWD GREEN GRI MRP SRES , Galvan and Gardner Real Estate Group, Inc.. elevateMLS
- $499,0005 bd3 ba2.5k sqft750 Yoder St, Calhan, CO 80808For SaleMLS ID #8687815, Jen Stramecki, Mountain City Realty Inc.. elevateMLS
- $295,0003 bd2 ba1.2k sqft4671 Pipestem Ave, Colorado Springs, CO 80928For SaleMLS ID #3301850, Kelly Hromadka, The Platinum Group. elevateMLS
