Experience the best of Colorado country living with a beautifully maintained ranch-style home situated on 35 fully fenced acres with breathtaking 360-degree views of the Front Range, rolling prairie, and unforgettable sunrises and sunsets. Conveniently located within easy commuting distance of Fort Carson, Peterson Space Force Base, and Schriever Space Force Base, this property offers the perfect balance of privacy and accessibility. Designed for both comfort and functionality, the spacious home features 5 bedrooms and 4 bathrooms, including a luxurious primary suite with a private view deck, a 5-piece bath, and generous closet space. The open-concept main level includes a large eat-in kitchen, separate dining area, and an inviting living room with soaring cathedral ceilings, expansive windows, and abundant natural light that brings the outdoors in. The finished walk-out basement offers a large family room that can also serve as a recreation space, home theater, or additional sleeping area, along with another bedroom, bathroom, and office space. New basement flooring will be installed prior to closing. Built for efficiency and durability, the home features 2x6 exterior construction with R-19 insulation, triple-pane windows, and low-maintenance siding Outside, the possibilities are endless. The approximately 1,500 sq. ft. shop is ideal for a workshop, equipment storage, or conversion into a horse barn. Bring your horses, ATVs, livestock, or simply enjoy the wide-open space. The property also includes a fenced pet area, a productive 15 GPM well, a pond on the lower meadow, mature Austrian pines, Russian olives, honey locusts, and other established trees, many served by a drip irrigation system. Whether you're seeking a family retreat, hobby farm, equestrian property, or simply room to breathe, this property delivers stunning scenery, thoughtful updates, and exceptional pride of ownership in every direction.
For sale
$625,000
13550 Whistling Hills Ln, Colorado Springs, CO 80928
5beds
2,995sqft
Single Family Residence
Built in 1990
35.04 Acres Lot
$-- Zestimate®
$209/sqft
$-- HOA
What's special
Low-maintenance sidingFenced pet areaOpen-concept main levelExpansive windowsGenerous closet spaceLarge eat-in kitchenSeparate dining area
- 28 days |
- 3,677 |
- 493 |
Likely to sell faster than
Zillow last checked:
Listing updated:
Listed by:
Michael Esty 719-433-5404,
Essential Realty LLC,
Frances Esty 719-433-5404
Source: elevateMLS,MLS#: 4785587
Facts & features
Interior
Bedrooms & bathrooms
- Bedrooms: 5
- Bathrooms: 4
- Full bathrooms: 4
Other
- Level: Main
- Area: 252 Square Feet
- Dimensions: 18 x 14
Heating
- Propane
Cooling
- Ceiling Fan(s), Evaporative Cooling
Appliances
- Included: 220v in Kitchen, Dishwasher, Disposal, Gas in Kitchen, Exhaust Fan, Microwave, Range
- Laundry: Electric Hook-up, Gas Hook-up
Features
- 5-Pc Bath, Vaulted Ceiling(s)
- Basement: Partial,Partially Finished
- Has fireplace: Yes
- Fireplace features: Free Standing
Interior area
- Total structure area: 2,995
- Total interior livable area: 2,995 sqft
- Finished area above ground: 1,961
- Finished area below ground: 1,034
Video & virtual tour
Property
Parking
- Total spaces: 2
- Parking features: Attached
- Attached garage spaces: 2
Lot
- Size: 35.04 Acres
- Features: Cul-De-Sac, Meadow, Sloped, Wooded
Details
- Additional structures: Workshop
- Parcel number: 3626001001
Construction
Type & style
- Home type: SingleFamily
- Architectural style: Ranch
- Property subtype: Single Family Residence
Materials
- Stucco, Framed on Lot
- Foundation: Walk Out
- Roof: Composite Shingle
Condition
- Existing Home
- New construction: No
- Year built: 1990
Utilities & green energy
- Water: Well
- Utilities for property: Electricity Connected, Propane, Phone Available
Community & HOA
Location
- Region: Colorado Springs
Financial & listing details
- Price per square foot: $209/sqft
- Tax assessed value: $372,509
- Annual tax amount: $2,318
- Date on market: 7/24/2026
- Listing terms: Cash,Conventional
- Electric utility on property: Yes
Estimated market value
Not available
Estimated sales range
Not available
Not available
Price history
| Date | Event | Price |
|---|---|---|
| 7/24/2026 | Listed for sale | $625,000+68.9%$209/sqft |
Source:  elevateMLS #4785587 Report a problem elevateMLS #4785587 Report a problem | ||
| 11/2/2020 | Sold | $370,000-3.9%$124/sqft |
Source: Public Record Report a problem | ||
| 12/19/2019 | Sold | $385,000-1.8%$129/sqft |
Source: Public Record Report a problem | ||
| 9/22/2019 | Price change | $392,000-1.3%$131/sqft |
Source: Shorewood Real Estate Soco #8781494 Report a problem | ||
| 8/9/2019 | Listed for sale | $397,000+27.2%$133/sqft |
Source: Shorewood Real Estate Soco #8781494 Report a problem | ||
| 3/21/2006 | Sold | $312,000$104/sqft |
Source: Public Record Report a problem | ||
Public tax history
| Year | Property taxes | Tax assessment |
|---|---|---|
| 2024 | $1,298 +1.8% | $24,960 |
| 2023 | $1,274 -1.7% | $24,960 -3.7% |
| 2022 | $1,296 | $25,930 -8.2% |
| 2021 | -- | $28,260 +7.9% |
| 2020 | $1,263 -9.4% | $26,190 |
| 2019 | $1,393 | $26,190 |
Find assessor info on the county website
Monthly payment
Est. payment
Payment breakdown
Explore the cost of this home by adjusting the details. Changes won't be saved.Climate risks
Neighborhood: 80928
Nearby schools
GreatSchools rating
- 4/10Prairie Heights Elementary SchoolGrades: PK-5Distance: 15.8 mi
- 4/10Hanover Junior-Senior High SchoolGrades: 6-12Distance: 4.6 mi
Schools provided by the listing agent
- District: Hanover-28
Source: elevateMLS. This data may not be complete. We recommend contacting the local school district to confirm school assignments for this home.
- $75,900-- bd-- ba-- sqft13735 Whistling Hills Ln, Colorado Springs, CO 80928Off Market
- $390,7003 bd2 ba1.8k sqft13630 Whistling Hills Ln, Colorado Springs, CO 80928Off Market
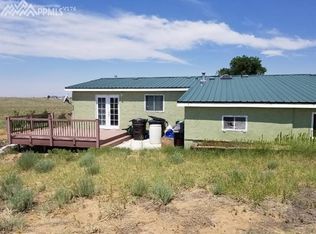
- $452,2004 bd2 ba2k sqft13850 Whistling Hills Ln, Colorado Springs, CO 80928Off Market
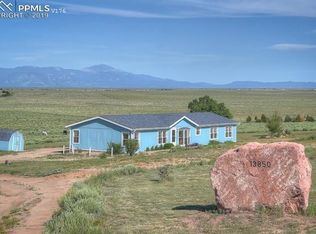
- $539,9006 bd3 ba3.7k sqft13930 Whistling Hills Ln, Colorado Springs, CO 80928Sold

- $258,6003 bd1 ba936 sqft29-17 64, Colorado Springs, CO 80928Off Market
- $2,585-- bd-- ba-- sqftDrover Canyon Ln, Colorado Springs, CO 80928Off Market
- $3,700-- bd-- ba-- sqftDrover Canyon Ln, Colorado Springs, CO 80928Off Market
- $9,000-- bd-- ba-- sqftSilverado Hill Loop, Colorado Springs, CO 80928Off Market
A local agent can set up tours, give advice and negotiate with sellers.
Similar homes
- $630,0004 bd2 ba2.5k sqft14335 Whistling Hills Ln, Colorado Springs, CO 80928For Sale
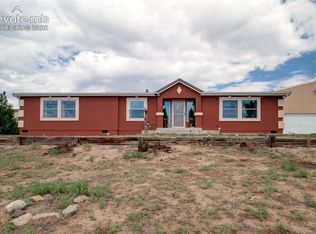
 MLS ID #2066814, Ralph Lechner CRS GREEN GRI , Lechner Real Estate. elevateMLS
 - $649,0006 bd3 ba2.8k sqft11045 Peaceful Valley Rd, Colorado Springs, CO 80925For Sale
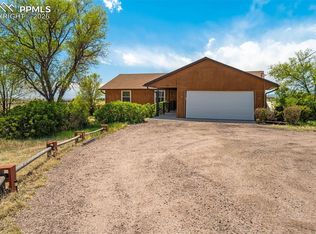 MLS ID #2863120, Taryn Simental, The Cutting Edge. elevateMLS
 - $485,0004 bd3 ba3.2k sqft24975 Sanborn Rd, Calhan, CO 80808For Sale
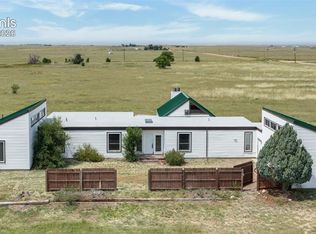 MLS ID #4625101, Charles Brown ABR GRI SRES , REMAX PROPERTIES. elevateMLS
 - $535,0004 bd2 ba1.9k sqft23390 Handle Rd, Calhan, CO 80808For Sale
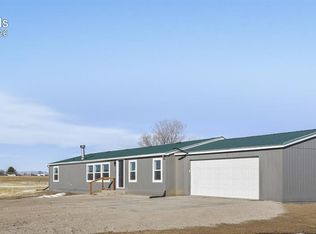 MLS ID #8794954, Dan Darling, Resident Realty North Metro LLC. elevateMLS
 - $550,0005 bd4 ba3.1k sqft8321 Sedgewick Dr, Colorado Springs, CO 80925For SaleMLS ID #2673005, Denise Olson ABR MRP SRES , Realty One Group Apex. elevateMLS
- $574,9006 bd4 ba2.7k sqft7865 Wilson Rd, Fountain, CO 80817For SaleMLS ID #1642658, Charles D'Alessio, Berkshire Hathaway HomeServices Synergy Realty Group. elevateMLS
- $575,0003 bd4 ba3.2k sqft18895 Sage Crest Rd, Peyton, CO 80831For SaleMLS ID #5465211, Rob Nichols, Black Summit Realty LLC. elevateMLS
- $515,0003 bd2 ba1.9k sqft1350 S Calhan Hwy, Yoder, CO 80864For SaleMLS ID #5862633, Tami Donaldson MRP , HomeSmart. elevateMLS
- $450,0004 bd2 ba1.5k sqft36925 Shear Rd, Yoder, CO 80864For SaleMLS ID #8108752, Karen Mokol, Exp Realty LLC. elevateMLS
- $450,0004 bd3 ba2.2k sqft6707 Ocatillo Vw, Fountain, CO 80817For SaleMLS ID #8825239, Aimee Fletcher CLHMS GRI , Exp Realty LLC. elevateMLS
- $549,0006 bd4 ba3.3k sqft9761 Terrain Rd, Fountain, CO 80817For SaleMLS ID #3373789, Sally Ann Vargas CDPE , Keller Williams Partners. elevateMLS
- $540,0004 bd4 ba2.7k sqft7704 Braxton Dr, Fountain, CO 80817For SaleMLS ID #9494439, Olivia Gibson, Pink Realty Inc. elevateMLS
- $550,0004 bd3 ba3.1k sqft7304 Candelabra Dr, Colorado Springs, CO 80925For SaleMLS ID #9282373, Nathan Johnson MRP GRI CRS ABR , RE/MAX Real Estate Group LLC. elevateMLS
- $319,5005 bd2 ba1.8k sqft4735 Adrienne Dr, Colorado Springs, CO 80928For SaleMLS ID #1801449, Monica Breckenridge ABR CDPE CLHMS GRI MRP PSA RSPS SFR SRES , Pink Realty Inc. elevateMLS
- $439,0004 bd3 ba2.5k sqft924 White Stone Way, Fountain, CO 80817For SaleMLS ID #6565615, Carlos Cruz, HomeSmart. elevateMLS
- $499,0004 bd4 ba3.1k sqft7777 Candlelight Ln, Fountain, CO 80817For SaleMLS ID #9455497, Grayson Houston, Old Glory Real Estate Company. elevateMLS
- $500,0005 bd3 ba3k sqft7143 Dove Valley Pl, Colorado Springs, CO 80925For SaleMLS ID #1454612, Nancy Stacy MRP , Colorado Dream Realty. elevateMLS
- $510,0004 bd4 ba3.2k sqft7437 Bigtooth Maple Dr, Colorado Springs, CO 80925For SaleMLS ID #4431045, Kieshia Mace, Summit Ridge Group LLC. elevateMLS
- $910,0004 bd3 ba3.6k sqft2660 N Peyton Hwy, Peyton, CO 80831For SaleMLS ID #5871201, Tanya Walter C2EX MRP RENE SRES , ERA Shields Real Estate. elevateMLS
- $449,9005 bd3 ba3.1k sqft6807 Volga Dr, Colorado Springs, CO 80925For SaleMLS ID #7766553, Ashley Christie, Coldwell Banker Realty. elevateMLS
