Skip main navigation
For sale
  • Price cut: $4K (6/8)
    $320,000

    4735 Adrienne Dr, Colorado Springs, CO 80928

    5beds
    1,859sqft
    Single Family Residence, Manufactured Home
    Built in 2000
    0.31 Acres Lot
    $-- Zestimate®
    $172/sqft
    $-- HOA

    What's special

    Modern and cohesive flowMaster suiteLarge recreation roomRoom for everyonePrivate bathroomVersatile layoutDurable lvp flooring
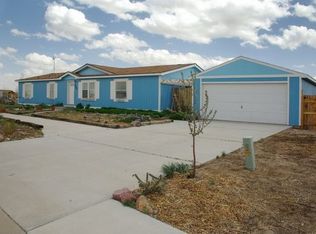
    Welcome to in the sought-after Sunset Village neighborhood. This spacious 5-bedroom, 2-bathroom home with 1,859 sq. ft. offers a versatile layout designed for both comfort and functionality. As you step inside, the entry, kitchen, and living room feature durable LVP flooring, creating a modern and cohesive flow. Just off the entry, you’ll find two bedrooms and a full bathroom, while to the left, the kitchen opens into a bright living room, perfect for gathering with family and friends. The master suite is tucked off the living room and includes its own private bathroom. The converted garage has been transformed into a finished living area that adds incredible flexibility to the home, complete with a large recreation room and two additional bedrooms—ideal for a home office, gym, or guest space. Set in the desirable Sunset Village community, this property combines space, functionality, and location—close to schools, shopping, and commuter routes. With room for everyone and a layout built for today’s lifestyle.
    285 days
    |
    180
    |
    26
    |

    Zillow last checked:

    Listing updated:

    Listed by:

    Monica Breckenridge ABR CDPE CLHMS GRI MRP PSA RSPS SFR SRES 719-888-7465,

    Pink Realty Inc,

    Jacob Roth 719-352-2638

    Source: elevateMLS,MLS#: 1801449MLS Logo

      Facts & features

      Interior

      Bedrooms & bathrooms
      • Bedrooms: 5
      • Bathrooms: 2
      • Full bathrooms: 2
      Other
      • Level: Main
      • Area: 192 Square Feet
      • Dimensions: 16 x 12
      Heating
      • Forced Air
      Cooling
      • Ceiling Fan(s), Central Air
      Appliances
      • Included: Dishwasher, Dryer, Oven, Refrigerator, Washer
      Features
      • Flooring: Carpet, Luxury Vinyl
      • Has basement: No
      • Has fireplace: No
      • Fireplace features: None
      Interior area
      • Total structure area: 1,859
      • Total interior livable area: 1,859 sqft
      • Finished area above ground: 1,859
      • Finished area below ground: 0
      Video & virtual tour

      Property

      Parking
      • Parking features: No Garage, Concrete Driveway
      Features
      • Fencing: Full
      Lot
      • Size: 0.31 Acres
      • Features: See Remarks
      Details
      • Parcel number: 3512101007

      Construction

      Type & style
      • Home type: MobileManufactured
      • Architectural style: Ranch
      • Property subtype: Single Family Residence, Manufactured Home
      Materials
      • Alum/Vinyl/Steel
      • Foundation: Crawl Space
      • Roof: Composite Shingle
      Condition
      • Existing Home
      • New construction: No
      • Year built: 2000

      Utilities & green energy

      • Water: Municipal
      • Utilities for property: Solar, See Remarks

      Community & HOA

      Location
      • Region: Colorado Springs

      Financial & listing details

      • Price per square foot: $172/sqft
      • Tax assessed value: $308,347
      • Annual tax amount: $926
      • Date on market: 10/9/2025
      • Listing terms: Cash,Conventional,FHA,VA Loan

        Estimated market value

        Not available

        Estimated sales range

        Not available

        Not available

        Price history

        DateEventPrice
        6/8/2026Price change$320,000-1.2%$172/sqft
        Source: elevateMLS #1801449 Report a problem
        5/13/2026Price change$324,000-0.3%$174/sqft
        Source: elevateMLS #1801449 Report a problem
        4/25/2026Listed for sale$325,000$175/sqft
        Source: elevateMLS #1801449 Report a problem
        4/10/2026Contingent$325,000$175/sqft
        Source: elevateMLS #1801449 Report a problem
        3/17/2026Listed for sale$325,000$175/sqft
        Source: elevateMLS #1801449 Report a problem
        2/16/2026Contingent$325,000$175/sqft
        Source: elevateMLS #1801449 Report a problem
        1/5/2026Price change$325,000-1.5%$175/sqft
        Source: elevateMLS #1801449 Report a problem
        12/4/2025Price change$330,000-4.3%$178/sqft
        Source: elevateMLS #1801449 Report a problem
        11/12/2025Price change$345,000-1.4%$186/sqft
        Source: elevateMLS #1801449 Report a problem
        10/9/2025Listed for sale$350,000+20.7%$188/sqft
        Source: elevateMLS #1801449 Report a problem
        3/6/2024Listing removed--
        Source: elevateMLS #2790812 Report a problem
        3/5/2021Sold$290,000+5.5%$156/sqft
        Source: Public Record Report a problem
        1/21/2021Listed for sale$275,000+343.5%$148/sqft
        Source: elevateMLS #2790812 Report a problem
        9/23/2011Sold$62,000-4.6%$33/sqft
        Source: Public Record Report a problem
        7/20/2011Listed for sale$65,000-32.9%$35/sqft
        Source: isNowListed.com Report a problem
        6/3/2011Sold$96,896+14.1%$52/sqft
        Source: Public Record Report a problem
        11/11/2010Listing removed$84,900$46/sqft
        Source: Weichert Realtors #692179 Report a problem
        10/4/2010Price change$84,900-11.6%$46/sqft
        Source: Weichert Realtors #692179 Report a problem
        8/10/2010Price change$96,000+13.1%$52/sqft
        Source: Weichert Realtors #692179 Report a problem
        7/25/2010Listed for sale$84,900-3.4%$46/sqft
        Source: Weichert Realtors #692179 Report a problem
        5/14/2010Listing removed$87,900$47/sqft
        Source: Weichert Realtors #692179 Report a problem
        3/18/2010Listed for sale$87,900-17.5%$47/sqft
        Source: Weichert Realtors #692179 Report a problem
        7/28/2005Sold$106,500+42.1%$57/sqft
        Source: Public Record Report a problem
        8/2/2004Sold$74,961-38%$40/sqft
        Source: Public Record Report a problem
        11/27/2000Sold$121,000$65/sqft
        Source: Public Record Report a problem

        Public tax history

        YearProperty taxesTax assessment
        2024$765 -9.2%$20,660
        2023$842 +96.4%$20,660 +33.5%
        2022$429 $15,470 +79.9%
        2021-- $8,600 +27%
        2020$357 +0.9%$6,770
        2019$354 +6.1%$6,770 +20.5%
        2018$334 +9%$5,620
        2017$306 -8.3%$5,620 -0.9%
        2016$334 -1.7%$5,670
        2015$339 -3.5%$5,670 -2.9%
        2014$352 $5,840
        2013-- --
        2012-- $6,460
        2011$480 $6,460 -10%
        2010-- $7,180
        2009-- $7,180 -14%
        2008-- $8,350
        2006-- $8,350 -16.1%
        2004-- $9,950
        2003$647 +3.1%$9,950 +0.1%
        2002$627 +112%$9,940 +188.1%
        2001$296 $3,450
        Find assessor info on the county website

        Monthly payment

        Estimated monthly payment$1,822
        All calculations are estimates and provided by Zillow, Inc. for informational purposes only. Actual amounts may vary.
        HOA fees may include property taxes on listings classified as Co-Ops. Contact the listing agent and/or owner for fee details.
        Mortgage interest rates are dependent on a number of factors, including credit score, down payment, and repayment length. Interest rate data provided by Zillow Group Marketplace, Inc. as of 1/1/1970 from various mortgage lenders with which we have lead or other similar arrangements; the Estimated Payment is an average of those rates.
        See how much you could borrow to make a competitive offer.

        Climate risks

        Neighborhood: 80928

        Getting around

        0 / 100
        Car-Dependent
        0 / 100
        No Nearby Transit
        25 / 100
        Somewhat Bikeable

        Nearby schools

        GreatSchools rating
        Schools provided by the listing agent
        • Elementary: Ellicott
        • Middle: Ellicott
        • High: Ellicott
        • District: Ellicott-22

        Source: elevateMLS. This data may not be complete. We recommend contacting the local school district to confirm school assignments for this home.

        A local agent can set up tours, give advice and negotiate with sellers.

        Browse local experts

        Similar homes