Skip main navigation
Sold for $324,500
  • $324,500

    4765 Adrienne Dr, Colorado Springs, CO 80928

    4beds
    1,506sqft
    Single Family Residence, Manufactured Home
    Built in 2001
    0.34 Acres Lot
    $322,500 Zestimate®
    $215/sqft
    $2,371 Estimated rent

    Home value

    $322,500

    $306,000 - $339,000

    $2,371/mo

    Zestimate® history
    Loading
    Loading...

    Owner options

    List your home for rent

    $2,371/mo

    Rent Zestimate®

    Find your next renter with Zillow Rental Manager. Plus, with online applications, you can quickly screen prospective tenants – for free.

    Learn more

    $2,371/mo

    Rent Zestimate®

    Refinance and save

    $1,871/mo

    Est. payment

    Refinancing to a lower rate could help reduce your monthly payments and save thousands over the life of the loan.

    See today's rates

    $1,871/mo

    Est. payment

    Explore your selling options

    Work with a Zillow partner agent

    Leverage their expertise and Zillow's premium Showcase listings to get your home seen by more buyers.

    Get started

    List with your own agent

    Get your home in front of millions of buyers by listing it on Zillow.

    Learn how to do it

    Sell it yourself

    Take full control of how buyers see your home on Zillow by listing For Sale by Owner (FSBO).

    List your home

    What's special

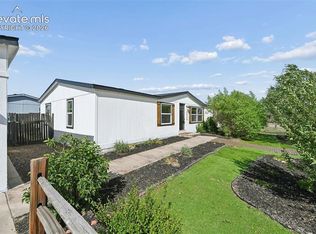
    Fully fenced backyardBrand-new kitchen flooringUpdated kitchen amenitiesInviting single-level layoutNewly installed laundry doorsModernized lighting fixtures
    Charming One-Level Ranch with Expansive Lot and Modern Upgrades Discover the perfect blend of comfort and convenience in this beautifully updated ranch-style home, nestled on a spacious lot with a fully fenced backyard—ideal for privacy and outdoor enjoyment. This delightful 4-bedroom, 2-bathroom residence offers an inviting single-level layout, featuring a single-car garage for added convenience. Recent upgrades throughout the home include: Freshly painted interior and exterior, giving the home a bright and welcoming feel Brand-new kitchen flooring, complemented by a sleek new countertop Updated kitchen amenities, including a new exhaust hood over the stove Modernized lighting fixtures throughout the home Stylish new vanities and toilets in both restrooms Newly installed laundry doors for a polished look New back door and screen door, enhancing both security and airflow Located just 30 minutes from Colorado Springs, this home provides the perfect retreat from the hustle and bustle of city life while keeping you close to all the amenities you need. Enjoy the tranquility of suburban living with easy access to urban conveniences. Propane tank is leased by Apollo Propane. Don’t miss the opportunity to make this charming ranch your new home!

    Zillow last checked:

    Listing updated:

    Listed by:

    Ricardo Novelo 719-308-4642,

    You 1st Realty - Unity

    Bought with:

    Seth Knierim

    Homes unlimited Real Estate, LLC

    Source: elevateMLS,MLS#: 9085080MLS Logo

    Facts & features

    Interior

    Bedrooms & bathrooms
    • Bedrooms: 4
    • Bathrooms: 2
    • Full bathrooms: 2
    Heating
    • Forced Air
    Cooling
    • Ceiling Fan(s)
    Appliances
    • Included: Dishwasher, Gas in Kitchen, Exhaust Fan, Refrigerator
    • Laundry: Main Level
    Features
    • Flooring: Carpet, Vinyl/Linoleum, Wood Laminate
    • Has basement: No
    Interior area
    • Total structure area: 1,506
    • Total interior livable area: 1,506 sqft
    • Finished area above ground: 1,506
    • Finished area below ground: 0

    Property

    Parking
    • Total spaces: 1
    • Parking features: Detached
    • Garage spaces: 1
    Lot
    • Size: 0.34 Acres
    • Features: See Remarks
    Details
    • Parcel number: 3512101004

    Construction

    Type & style
    • Home type: MobileManufactured
    • Architectural style: Ranch
    • Property subtype: Single Family Residence, Manufactured Home
    Materials
    • Wood Siding
    • Foundation: Crawl Space
    • Roof: Composite Shingle
    Condition
    • Existing Home
    • New construction: No
    • Year built: 2001

    Utilities & green energy

    • Water: Municipal
    • Utilities for property: Propane

    Community & HOA

    Location
    • Region: Colorado Springs

    Financial & listing details

    • Price per square foot: $215/sqft
    • Tax assessed value: $278,439
    • Annual tax amount: $658
    • Date on market: 12/3/2024
    • Listing terms: Cash,Conventional,FHA,VA Loan

    Price history

    DateEventPrice
    11/21/2024Sold$324,500-0.5%$215/sqft
    Source: elevateMLS #9085080 Report a problem
    9/19/2024Price change$325,999-1.2%$216/sqft
    Source: elevateMLS #9085080 Report a problem
    8/20/2024Price change$329,999-2.9%$219/sqft
    Source: elevateMLS #9085080 Report a problem
    8/2/2024Listed for sale$340,000+37.7%$226/sqft
    Source: elevateMLS #9085080 Report a problem
    5/28/2021Sold$247,000+231.5%$164/sqft
    Source: Public Record Report a problem
    5/6/2008Sold$74,500$49/sqft
    Source: Public Record Report a problem
    4/16/2008Listed for sale$74,500-33.5%$49/sqft
    Source: Visual Tour Report a problem
    5/7/2001Sold$112,000$74/sqft
    Source: Public Record Report a problem

    Public tax history

    YearProperty taxesTax assessment
    2024$659 -12.4%$18,660
    2023$752 +6.2%$18,660 +35%
    2022$708 $13,820 -2.7%
    2021-- $14,210 +129.6%
    2020$327 +0.9%$6,190
    2019$324 +6.1%$6,190 +20.4%
    2018$305 +9%$5,140
    2017$280 -8.3%$5,140 -0.8%
    2016$305 -1.5%$5,180
    2015$310 -3.6%$5,180 -3%
    2014$322 $5,340
    2013-- --
    2012-- $5,230
    2011$389 $5,230 -10.1%
    2010-- $5,820
    2009-- $5,820 -34.6%
    2008-- $8,900
    2006-- $8,900 -0.2%
    2004-- $8,920
    2003$656 +70.8%$8,920 -11.6%
    2002$384 +29.9%$10,090 +192.5%
    2001$296 $3,450
    Find assessor info on the county website

    Neighborhood: 80928

    Nearby schools

    GreatSchools rating
    Schools provided by the listing agent
    • Elementary: Ellicott
    • Middle: Ellicott
    • High: Ellicott
    • District: Ellicott-22

    Source: elevateMLS. This data may not be complete. We recommend contacting the local school district to confirm school assignments for this home.