Enjoy the perfect blend of country charm and affordable living in this beautifully updated 4-bedroom, 2-bath home nestled in a welcoming neighborhood just outside the city limits. Fresh luxury vinyl plank flooring, new carpet, and a spacious country-style kitchen featuring white cabinetry, a center island, 6-burner gas range, stainless steel appliances, and a separate wine fridge make this home move-in ready. Step outside to discover a large deck overlooking a huge backyard complete with garden space, a chicken area, firepit, and room to create the outdoor lifestyle you've been dreaming of. A detached workshop with electricity, multiple storage sheds, RV access through a double gate, mature trees, and charming split-rail fencing complete this exceptional property. If you've been looking for space, functionality, and country living without sacrificing convenience, this is the one.
Under contract
Price cut: $9.5K (6/19)
$328,500
23740 Wheat Dr, Colorado Springs, CO 80928
4beds
1,540sqft
Single Family Residence, Manufactured Home
Built in 2000
10,206 Square Feet Lot
$-- Zestimate®
$213/sqft
$-- HOA
What's special
- 41 days |
- 108 |
- 2 |
Zillow last checked:
Listing updated:
Listed by:
Christine Rowe 719-331-8165,
Keller Williams Partners
Source: elevateMLS,MLS#: 8595788
Facts & features
Interior
Bedrooms & bathrooms
- Bedrooms: 4
- Bathrooms: 2
- Full bathrooms: 2
Other
- Level: Main
- Area: 208 Square Feet
- Dimensions: 13 x 16
Heating
- Forced Air, Propane
Cooling
- Ceiling Fan(s)
Appliances
- Included: Dishwasher, Disposal, Gas in Kitchen, Exhaust Fan, Microwave, Oven, Range, Refrigerator
- Laundry: Main Level
Features
- Pantry
- Flooring: Tile, Luxury Vinyl
- Has basement: No
- Has fireplace: No
- Fireplace features: None
Interior area
- Total structure area: 1,540
- Total interior livable area: 1,540 sqft
- Finished area above ground: 1,540
- Finished area below ground: 0
Video & virtual tour
Property
Parking
- Total spaces: 3
- Parking features: Garage Amenities (None), Concrete Driveway, RV Access/Parking
- Garage spaces: 3
Features
- Patio & porch: Wood Deck
- Fencing: Back Yard
Lot
- Size: 10,206 Square Feet
- Features: Corner Lot, Level, Wooded, Near Fire Station, Near Schools, Near Shopping Center
Details
- Additional structures: Workshop, Storage
- Parcel number: 3512101003
Construction
Type & style
- Home type: MobileManufactured
- Architectural style: Ranch
- Property subtype: Single Family Residence, Manufactured Home
Materials
- Masonite
- Foundation: Crawl Space
- Roof: Composite Shingle
Condition
- Existing Home
- New construction: No
- Year built: 2000
Details
- Warranty included: Yes
Utilities & green energy
- Water: Assoc/Distr
- Utilities for property: Electricity Connected, Propane
Community & HOA
Location
- Region: Colorado Springs
Financial & listing details
- Price per square foot: $213/sqft
- Tax assessed value: $259,308
- Annual tax amount: $740
- Date on market: 6/11/2026
- Listing terms: Cash,Conventional,FHA,VA Loan
- Electric utility on property: Yes
Estimated market value
Not available
Estimated sales range
Not available
Not available
Price history
| Date | Event | Price |
|---|---|---|
| 6/25/2026 | Pending sale | $328,500$213/sqft |
Source:  REcolorado as distributed by MLS GRID #5999612 Report a problem REcolorado as distributed by MLS GRID #5999612 Report a problem | ||
| 6/25/2026 | Contingent | $328,500$213/sqft |
Source:  elevateMLS #8595788 Report a problem elevateMLS #8595788 Report a problem | ||
| 6/19/2026 | Price change | $328,500-2.8%$213/sqft |
Source: elevateMLS #8595788 Report a problem | ||
| 6/11/2026 | Listed for sale | $338,000+333.3%$219/sqft |
Source: elevateMLS #8595788 Report a problem | ||
| 8/7/2015 | Sold | $78,000+81.8%$51/sqft |
Source: Public Record Report a problem | ||
| 6/18/2009 | Sold | $42,900-37.7%$28/sqft |
Source: Public Record Report a problem | ||
| 12/14/2008 | Listing removed | $68,900$45/sqft |
Source: foreclosure.com Report a problem | ||
| 12/11/2008 | Listed for sale | $68,900-7.4%$45/sqft |
Source: foreclosure.com Report a problem | ||
| 9/14/2008 | Listing removed | $74,375$48/sqft |
Source: XDeadline.com Inc #522279 Report a problem | ||
| 8/31/2008 | Price change | $74,375-10.5%$48/sqft |
Source: XDeadline.com Inc #522279 Report a problem | ||
| 8/8/2008 | Listed for sale | $83,125+14.7%$54/sqft |
Source: XDeadline.com Inc #522279 Report a problem | ||
| 5/24/2008 | Listing removed | -- |
Source: NCI Report a problem | ||
| 5/6/2008 | Listed for sale | -- |
Source: NCI Report a problem | ||
| 1/3/2005 | Sold | $72,500-31.6%$47/sqft |
Source: Public Record Report a problem | ||
| 2/6/2003 | Sold | $106,029-9.4%$69/sqft |
Source: Public Record Report a problem | ||
| 3/16/2000 | Sold | $117,000$76/sqft |
Source: Public Record Report a problem | ||
Public tax history
| Year | Property taxes | Tax assessment |
|---|---|---|
| 2024 | $591 +5.2% | $17,370 |
| 2023 | $562 +6.2% | $17,370 +68.3% |
| 2022 | $529 | $10,320 -2.7% |
| 2021 | -- | $10,610 +27.1% |
| 2020 | $441 +0.9% | $8,350 |
| 2019 | $437 +6.2% | $8,350 +20.5% |
| 2018 | $411 +9% | $6,930 |
| 2017 | $377 -8.3% | $6,930 -0.9% |
| 2016 | $411 -1.6% | $6,990 |
| 2015 | $418 -3.7% | $6,990 -3.1% |
| 2014 | $434 | $7,210 |
| 2013 | -- | -- |
| 2012 | -- | $7,060 |
| 2011 | $524 | $7,060 -10.1% |
| 2010 | -- | $7,850 |
| 2009 | -- | $7,850 -14% |
| 2008 | -- | $9,130 |
| 2006 | -- | $9,130 -0.1% |
| 2004 | -- | $9,140 |
| 2003 | $648 +3.1% | $9,140 -8.2% |
| 2002 | $629 +112.4% | $9,960 -6% |
| 2001 | $296 | $10,600 |
Find assessor info on the county website
Monthly payment
Climate risks
Neighborhood: 80928
Nearby schools
GreatSchools rating
- 5/10Ellicott Elementary SchoolGrades: PK-5Distance: 4.3 mi
- 3/10Ellicott Middle SchoolGrades: 6-8Distance: 4.3 mi
- 3/10Ellicott Senior High SchoolGrades: 9-12Distance: 4.4 mi
Schools provided by the listing agent
- Elementary: Ellicott
- Middle: Ellicott
- High: Ellicott
- District: Ellicott-22
Source: elevateMLS. This data may not be complete. We recommend contacting the local school district to confirm school assignments for this home.
- $364,5003 bd2 ba1.5k sqft4765 Adrienne Dr #VA, Colorado Springs, CO 80928Off Market
- $324,5004 bd2 ba1.5k sqft4765 Adrienne Dr, Colorado Springs, CO 80928Sold

- $255,3003 bd2 ba1.2k sqft23750 Wheat Dr, Colorado Springs, CO 80928Off Market
- $300,3004 bd2 ba1.6k sqft23715 Wheat Dr, Colorado Springs, CO 80928Off Market
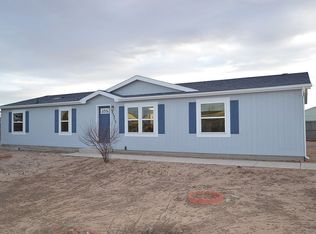
- $320,0005 bd2 ba1.8k sqft4735 Adrienne Dr, Colorado Springs, CO 80928For Sale
- $273,5003 bd2 ba1.4k sqft23735 Wheat Dr, Colorado Springs, CO 80928Off Market
- $289,7004 bd2 ba1.7k sqft23670 Wheat Dr, Colorado Springs, CO 80928Off Market
- $273,7003 bd2 ba1.3k sqft23695 Wheat Dr, Colorado Springs, CO 80928Off Market
A local agent can set up tours, give advice and negotiate with sellers.
Similar homes
- $445,0004 bd2 ba1.6k sqft1385 Antelope Dr, Calhan, CO 80808For Sale
 MLS ID #240792, Taylor McLean, Jade Real Estate. PAR
 - $450,0003 bd2 ba1.2k sqft3320 Hoofbeat Rd, Peyton, CO 80831For Sale

 MLS ID #6019914, Lauren Atkins, Realty One Group Apex. elevateMLS
 - $425,0003 bd3 ba1.9k sqft10025 Milne Rd, Colorado Springs, CO 80928For Sale
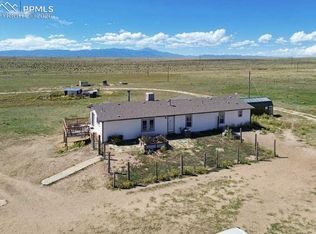 MLS ID #8101468, Jake Wade, RE/MAX Real Estate Group LLC. elevateMLS
 - $470,9003 bd2 ba1.3k sqft6245 Peerless Farms Rd, Peyton, CO 80831For Sale
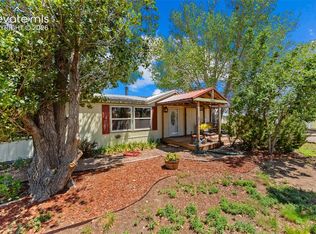 MLS ID #4135675, Karen Mokol, Exp Realty LLC. elevateMLS
 - $325,0004 bd2 ba1.7k sqft6935 Cattlemans Trl, Colorado Springs, CO 80911For SaleMLS ID #1086165, Ali Muno, Cornerstone Real Estate Team. elevateMLS
- $329,9004 bd2 ba1.2k sqft37 Security Blvd, Colorado Springs, CO 80911For SaleMLS ID #5677645, Greg Hanson, TRELORA Realty. elevateMLS
- $399,0004 bd2 ba1.6k sqft65 Diamond East Rd, Fountain, CO 80817For SaleMLS ID #8184721, Joseph Laurel ABR C2EX MRP PSA SFR SRES SRS , Journey Real Estate. elevateMLS
- $369,0003 bd2 ba1.8k sqft5230 Bradley Cir, Colorado Springs, CO 80911For SaleMLS ID #7476523, John Szpyrka, Your Choice Real Estate. elevateMLS
- $359,9005 bd3 ba2k sqft224 Harvard St, Colorado Springs, CO 80911For SaleMLS ID #7686892, Treasure Davis, Exp Realty LLC. elevateMLS
- $389,0004 bd2 ba2.1k sqft7296 Coral Ridge Dr, Colorado Springs, CO 80925For SaleMLS ID #1652097, Charles Beaton ABR MRP RENE SRS , Real Broker, LLC DBA Real. elevateMLS
- $348,0002 bd2 ba1.3k sqft7243 Rosa Belle Hts, Colorado Springs, CO 80922For SaleMLS ID #7749515, Monica Breckenridge ABR CDPE CLHMS GRI MRP PSA RSPS SFR SRES , Pink Realty Inc. elevateMLS
- $414,9003 bd3 ba1.6k sqft4483 E Anvil Dr, Colorado Springs, CO 80925For SaleMLS ID #8387071, Monica Breckenridge ABR CDPE CLHMS GRI MRP PSA RSPS SFR SRES , Pink Realty Inc. elevateMLS
- $369,9003 bd2 ba1.2k sqft6175 N Ramah Hwy, Yoder, CO 80864New ConstructionMLS ID #8304453, Dave Kaercher ABR C2EX CDPE GRI SFR , RE/MAX Real Estate Group LLC. elevateMLS
- $369,9003 bd2 ba1.2k sqft6425 N Ramah Hwy, Yoder, CO 80864New ConstructionMLS ID #1857245, Dave Kaercher ABR C2EX CDPE GRI SFR , RE/MAX Real Estate Group LLC. elevateMLS
- $369,9003 bd2 ba1.2k sqft6255 N Ramah Hwy, Yoder, CO 80864New ConstructionMLS ID #2714492, Dave Kaercher ABR C2EX CDPE GRI SFR , RE/MAX Real Estate Group LLC. elevateMLS
- $420,0003 bd3 ba1.6k sqft6461 Vedder Drive, Colorado Springs, CO 80925For Sale
 MLS ID #5840059, Edith Cordova, Remax inMotion. REcolorado as distributed by MLS GRID
 - $425,0004 bd2 ba1.6k sqft423 Eudora St, Colorado Springs, CO 80911For SaleMLS ID #7812879, Chuck Powers, Realty One Group Apex Colorado. elevateMLS
- $445,0004 bd3 ba1.9k sqft10138 Silver Stirrup Dr, Colorado Springs, CO 80925For SaleMLS ID #3775455, Jamielyn Chillingworth ABR MRP , Epique Realty. elevateMLS
- $450,0004 bd3 ba1.7k sqft6832 Galpin Dr, Colorado Springs, CO 80925For SaleMLS ID #8422404, Michael Esty, Essential Realty LLC. elevateMLS
- $415,0004 bd3 ba1.9k sqft10152 Castor Dr, Colorado Springs, CO 80925For SaleMLS ID #2504028, Ashley Candler, Exp Realty LLC. elevateMLS
