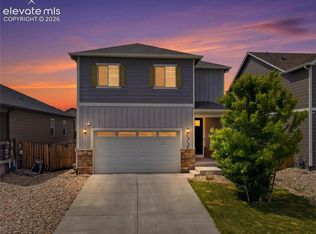
This fantastic 2-story home offers unique and custom features you will not find anywhere else with 4 spacious bedrooms, 2-1/2 bathrooms, and the following features and upgrades. Govee permanent outdoor lights-looks amazing at Christmas; Custom made minimalistic front garden, Unique handmade black walnut and epoxy front door with a 5’ stainless Steel handlebar and smart door lock; Bathroom faucet and sink with granite countertops in half bath; All new LG appliances-2023 (hybrid stove, microwave and refrigerator with whisky balls ice maker, plus a wine fridge; New kitchen backsplash-2024; Epoxy kitchen countertops-2026; Modern cabinet handles in kitchen and bathrooms ($12 pc); Replaced kitchen sink to match the cabinet handles and receptacles; Added led lights to kitchen cabinets and floating bar cabinets; Very unique dining room chandelier; Floating cabinets (10 big cabinets and additional under the TV area; Unique custom-made pivot door made out of monkey pod wood imported from Hawaii (very expensive) with a beautiful epoxy center, you won’t see another one like this anywhere in the world. Permanent blinds on all the windows; Leveled entire backyard (raised over 8”) with more than 40 ton of gravel; 2022 AquaSpa Hot tub-fits 5 people, Trex main deck-25 yr warranty; Artificial turf with white river pebbles and led lights at night in back yard; Outdoor kitchen has water and electricity, a main stainless steel 55” BBQ, Kamado XL smoker grill, and the pizza oven; The fascia has smart led lights and flush lights plus 2 outdoor waterproof speakers. An automatic 120” projection screen with Govee app on the phone; Security cameras &Patio lights; Gazebo with modern floating led light and curtains; Elegant Patio furniture with leg rest; cast-iron fire pit; Class IV roof-2024; And: MORE upgrades-ask your Realtor for the print-out. Easy access to Fort Carson, Peterson, Schriever, shopping and dining. Schedule an appointment today!
For sale
Price cut: $5K (8/10)
$445,000
6832 Galpin Dr, Colorado Springs, CO 80925
4beds
1,748sqft
Single Family Residence
Built in 2018
4,203 Square Feet Lot
$-- Zestimate®
$255/sqft
$-- HOA
What's special
- 38 days |
- 192 |
- 21 |
Zillow last checked:
Listing updated:
Listed by:
Michael Esty 719-433-5404,
Essential Realty LLC,
Frances Esty 719-433-5404
Source: elevateMLS,MLS#: 8422404
Facts & features
Interior
Bedrooms & bathrooms
- Bedrooms: 4
- Bathrooms: 3
- Full bathrooms: 2
- 1/2 bathrooms: 1
Other
- Level: Upper
- Area: 196 Square Feet
- Dimensions: 14 x 14
Heating
- Forced Air, Natural Gas
Cooling
- Ceiling Fan(s), Central Air
Appliances
- Included: Dishwasher, Disposal, Microwave, Range, Self Cleaning Oven
- Laundry: Upper Level
Features
- Other
- Flooring: Carpet, Luxury Vinyl
- Has basement: No
Interior area
- Total structure area: 1,748
- Total interior livable area: 1,748 sqft
- Finished area above ground: 1,748
- Finished area below ground: 0
Video & virtual tour
Property
Parking
- Total spaces: 2
- Parking features: Attached, Concrete Driveway
- Attached garage spaces: 2
Features
- Levels: Two
- Stories: 2
Lot
- Size: 4,203 Square Feet
- Features: Level
Details
- Additional structures: Other
- Parcel number: 5522107036
Construction
Type & style
- Home type: SingleFamily
- Property subtype: Single Family Residence
Materials
- Masonite, Framed on Lot
- Foundation: Slab
- Roof: Composite Shingle
Condition
- Existing Home
- New construction: No
- Year built: 2018
Utilities & green energy
- Water: Municipal
- Utilities for property: Cable Available, Electricity Connected, Natural Gas Connected, Phone Available
Community & HOA
Location
- Region: Colorado Springs
Financial & listing details
- Price per square foot: $255/sqft
- Tax assessed value: $438,358
- Annual tax amount: $4,409
- Date on market: 7/10/2026
- Listing terms: Assumable,Cash,Conventional,FHA,VA Loan
- Electric utility on property: Yes
Estimated market value
Not available
Estimated sales range
Not available
Not available
Price history
| Date | Event | Price |
|---|---|---|
| 8/10/2026 | Price change | $445,000-1.1%$255/sqft |
Source:  elevateMLS #8422404 Report a problem elevateMLS #8422404 Report a problem | ||
| 7/10/2026 | Listed for sale | $450,000+3.4%$257/sqft |
Source: elevateMLS #8422404 Report a problem | ||
| 7/6/2022 | Sold | $435,000$249/sqft |
Source: Public Record Report a problem | ||
| 6/13/2022 | Listed for sale | $435,000+55.8%$249/sqft |
Source: elevateMLS #3292657 Report a problem | ||
| 7/5/2018 | Sold | $279,237$160/sqft |
Source: Public Record Report a problem | ||
Public tax history
| Year | Property taxes | Tax assessment |
|---|---|---|
| 2024 | $4,073 +25.2% | $29,370 |
| 2023 | $3,254 -3.9% | $29,370 +34% |
| 2022 | $3,385 | $21,920 -2.8% |
| 2021 | -- | $22,550 +15.1% |
| 2020 | $2,971 +0.3% | $19,600 |
| 2019 | $2,962 | $19,600 +136.7% |
| 2018 | -- | $8,280 |
| 2017 | $1,261 | $8,280 |
Find assessor info on the county website
Monthly payment
Est. payment
Payment breakdown
Explore the cost of this home by adjusting the details. Changes won't be saved.Climate risks
Neighborhood: 80925
Nearby schools
GreatSchools rating
- 5/10Grand Mountain SchoolGrades: PK-8Distance: 1.6 mi
- 5/10Mesa Ridge High SchoolGrades: 9-12Distance: 3.4 mi
Schools provided by the listing agent
- Elementary: Grand Mountain K-8
- High: Mesa Ridge
- District: Widefield-3
Source: elevateMLS. This data may not be complete. We recommend contacting the local school district to confirm school assignments for this home.
- $393,7003 bd3 ba1.6k sqft6822 Galpin Dr, Colorado Springs, CO 80925Off Market
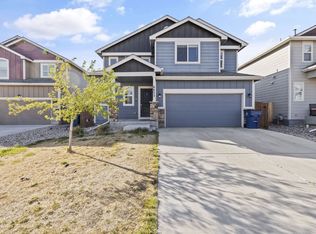
- $512,4005 bd3 ba3.1k sqft6842 Galpin Dr, Colorado Springs, CO 80925Off Market

- $388,0004 bd3 ba2.4k sqft6812 Galpin Dr, Colorado Springs, CO 80925Sold
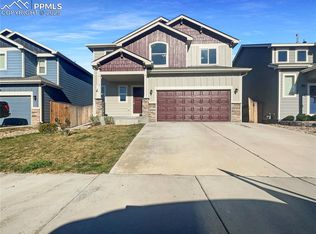
- $490,6005 bd3 ba3.1k sqft6787 Mandan Dr, Colorado Springs, CO 80925Off Market
- $479,9004 bd3 ba3.1k sqft6779 Mandan Dr, Colorado Springs, CO 80925Sold
- $480,0004 bd3 ba2.5k sqft6803 Mandan Dr, Colorado Springs, CO 80925Sold
- $395,3003 bd3 ba1.4k sqft6802 Galpin Dr, Colorado Springs, CO 80925Off Market
- $390,3003 bd2 ba1.6k sqft6823 Galpin Dr, Colorado Springs, CO 80925Off Market
A local agent can set up tours, give advice and negotiate with sellers.
Similar homes
- $459,9004 bd3 ba2k sqft9752 Wando Dr, Colorado Springs, CO 80925For Sale
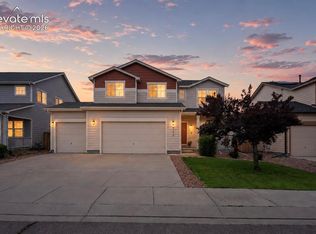
 MLS ID #8497402, Melissa Dibens, Honey Bee Homes. elevateMLS
 - $425,0003 bd3 ba1.7k sqft10286 Luneth Dr, Colorado Springs, CO 80925For Sale
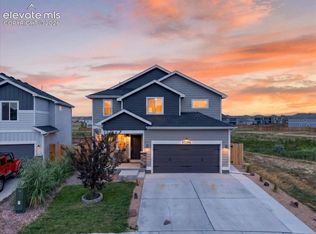 MLS ID #1406403, Chelsea Pruitt, Exp Realty LLC. elevateMLS
 - $439,9004 bd3 ba1.9k sqft10138 Silver Stirrup Dr, Colorado Springs, CO 80925For Sale
 MLS ID #3775455, Jamielyn Chillingworth ABR MRP , Epique Realty. elevateMLS
 - $409,0004 bd3 ba1.9k sqft10152 Castor Dr, Colorado Springs, CO 80925For Sale
 MLS ID #2504028, Ashley Candler, Exp Realty LLC. elevateMLS
 - $449,9004 bd3 ba2k sqft5424 Sunday Gulch Dr, Colorado Springs, CO 80925For SaleMLS ID #7150684, Charles Beaton ABR MRP RENE SRS , Real Broker, LLC DBA Real. elevateMLS
- $410,0003 bd3 ba1.4k sqft10940 Saco Dr, Colorado Springs, CO 80925For SaleMLS ID #5040581, Charles Beaton ABR MRP RENE SRS , Real Broker, LLC DBA Real. elevateMLS
- $425,0003 bd2 ba1.6k sqft6691 Lamine Dr, Colorado Springs, CO 80925For SaleMLS ID #2312311, Amber Flannigan, Real Broker, LLC DBA Real. elevateMLS
- $420,0003 bd3 ba1.6k sqft6461 Vedder Drive, Colorado Springs, CO 80925For Sale
 MLS ID #5840059, Edith Cordova, Remax inMotion. REcolorado as distributed by MLS GRID
 - $434,9003 bd3 ba2k sqft7477 Theresa Dr, Colorado Springs, CO 80925For SaleMLS ID #4372927, Tanya Stevenson ABR CDPE GRI PSA , Park Avenue Properties of Colorado Springs, LLC. elevateMLS
- $409,0003 bd3 ba1.4k sqft10924 Nolin Dr, Colorado Springs, CO 80925For SaleMLS ID #1119451, Jake Gans, REMAX PROPERTIES. elevateMLS
- $415,0003 bd3 ba1.6k sqft6291 Pilgrimage Rd, Colorado Springs, CO 80925For SaleMLS ID #4607313, Lauren Jerden MRP , Exp Realty LLC. elevateMLS
- $435,0004 bd4 ba1.9k sqft1204 White Stone Way, Fountain, CO 80817For SaleMLS ID #5576918, Alzira Escobar-Pruitt ABR CLP GRI MRP PMN PPRES SRES , REMAX PROPERTIES. elevateMLS
- $399,0003 bd3 ba2.6k sqft4412 Bramble Ln, Colorado Springs, CO 80925For SaleMLS ID #9996937, Aimee Fletcher CLHMS GRI , Exp Realty LLC. elevateMLS
- $449,9004 bd3 ba1.9k sqft3014 Loot Dr, Colorado Springs, CO 80939For SaleMLS ID #4999144, Mark Davis, Coldwell Banker Realty. elevateMLS
- $419,9004 bd2 ba1.8k sqft7503 Fortman Ave, Fountain, CO 80817For SaleMLS ID #9054246, Amy Kunce-Martinez, The Cutting Edge. elevateMLS
- $470,0003 bd3 ba1.6k sqft7983 Dry Willow Way, Colorado Springs, CO 80908For SaleMLS ID #5075653, Laura Baxter, Homesmart Realty. elevateMLS
- $450,0004 bd4 ba2.6k sqft8162 Postrock Dr, Colorado Springs, CO 80951For SaleMLS ID #5730974, E. Nicole Happel, Top Tier Real Estate & Notary LLC. elevateMLS
- $450,0004 bd3 ba1.6k sqft5050 Chickweed Dr, Colorado Springs, CO 80917For SaleMLS ID #7094837, Tami Jo Belsey ABR CDPE CRS MRP , REMAX PROPERTIES. elevateMLS
- $413,0003 bd3 ba2.3k sqft3385 Viero Dr, Colorado Springs, CO 80916For SaleMLS ID #5355357, Mary Biga ABR AHWD MRP , Davidson Biga Realty, Inc.. elevateMLS
- $429,9004 bd4 ba2k sqft2396 Klein Pl, Colorado Springs, CO 80951For SaleMLS ID #6356936, Laurie Klipfel ABR CRS GRI , The Platinum Group. elevateMLS
