What a find! This is a one owner home that has upgrades in the last year to include: Central air conditioning, Stucco Exterior, New paint inside and out, "Pella" windows, new carpet with upgraded pad, new laminate plank flooring, updated kitchen w/ granite counters, refaced cabinets, and stainless steel appliances, both bathrooms have been completely remodeled with new granite counter tops and tile showers, ceiling fans throughout the house, a whole home commercial surge protector and a new Generac generator installed w/ a 300 gallon propane tank. Upgraded Electrical service to 200 amps. 2523 square feet offers formal living, formal dining, family room, kitchen with great cabinet space and breakfast nook. 4 spacious bedrooms, primary bedroom has 5 piece bath, with jetted jacuzzi tub. 3 additional bedrooms with large 3/4 bath. This home also features a 30' X 40' ag building/ garage with a 16 ft RV garage door with 100 amp service, a separate 42' x 20' R/V building w/ 50 amp service, and a 5 stall barn, all on 36+ acres. This property backs up to BLM land and has awesome views of Pikes Peak and the whole southern range. A Colorado dream at it's finest!
For sale
Price cut: $20K (8/6)
$630,000
14335 Whistling Hills Ln, Colorado Springs, CO 80928
4beds
2,523sqft
Single Family Residence, Manufactured Home
Built in 2001
36.46 Acres Lot
$-- Zestimate®
$250/sqft
$-- HOA
What's special
Formal diningFamily roomStainless steel appliancesRefaced cabinetsNew laminate plank flooringBreakfast nookCentral air conditioning
- 57 days |
- 157 |
- 11 |
Zillow last checked:
Listing updated:
Listed by:
Ralph Lechner CRS GREEN GRI 719-233-7733,
Lechner Real Estate
Source: elevateMLS,MLS#: 2066814
Facts & features
Interior
Bedrooms & bathrooms
- Bedrooms: 4
- Bathrooms: 2
- Full bathrooms: 1
- 3/4 bathrooms: 1
Other
- Level: Main
- Area: 247 Square Feet
- Dimensions: 13 x 19
Heating
- Forced Air, Propane
Cooling
- Ceiling Fan(s), Central Air
Appliances
- Included: Dishwasher, Gas in Kitchen, Microwave, Oven, Range, Refrigerator, Self Cleaning Oven
- Laundry: Electric Hook-up, Main Level
Features
- 5-Pc Bath, Vaulted Ceiling(s)
- Flooring: Carpet, Wood Laminate
- Has basement: No
- Number of fireplaces: 1
- Fireplace features: One
Interior area
- Total structure area: 2,523
- Total interior livable area: 2,523 sqft
- Finished area above ground: 2,523
- Finished area below ground: 0
Video & virtual tour
Property
Parking
- Total spaces: 4
- Parking features: Detached, Even with Main Level, Garage Door Opener, Oversized, RV Garage, Workshop in Garage, Gravel Driveway, RV Access/Parking
- Garage spaces: 4
Features
- Patio & porch: Concrete
- Has view: Yes
- View description: Mountain(s)
Lot
- Size: 36.46 Acres
- Features: Borders BLM, Horses (Zoned)
Details
- Additional structures: Barn(s), Stable(s), See Remarks
- Parcel number: 3626001004
Construction
Type & style
- Home type: MobileManufactured
- Architectural style: Ranch
- Property subtype: Single Family Residence, Manufactured Home
Materials
- Stucco, UBC/IBC/IRC Standard Modular
- Foundation: Other
- Roof: Metal
Condition
- Existing Home
- New construction: No
- Year built: 2001
Details
- Warranty included: Yes
Utilities & green energy
- Electric: 220 Volts in Garage
- Water: Well
- Utilities for property: Electricity Connected, Generator, Propane
Community & HOA
Location
- Region: Colorado Springs
Financial & listing details
- Price per square foot: $250/sqft
- Tax assessed value: $304,511
- Annual tax amount: $1,452
- Date on market: 6/29/2026
- Listing terms: Cash,Conventional,FHA,USDA Loan,VA Loan
- Electric utility on property: Yes
Estimated market value
Not available
Estimated sales range
Not available
Not available
Price history
| Date | Event | Price |
|---|---|---|
| 8/6/2026 | Price change | $630,000-3.1%$250/sqft |
Source:  elevateMLS #2066814 Report a problem elevateMLS #2066814 Report a problem | ||
| 6/29/2026 | Listed for sale | $650,000+1344.4%$258/sqft |
Source: elevateMLS #2066814 Report a problem | ||
| 8/27/2001 | Sold | $45,000+80%$18/sqft |
Source: Public Record Report a problem | ||
| 9/21/1995 | Sold | $25,000$10/sqft |
Source: Public Record Report a problem | ||
Public tax history
| Year | Property taxes | Tax assessment |
|---|---|---|
| 2024 | $793 -1.4% | $20,410 |
| 2023 | $804 -1.8% | $20,410 +24.8% |
| 2022 | $819 | $16,360 -2.9% |
| 2021 | -- | $16,850 +6.3% |
| 2020 | $764 -9.4% | $15,850 |
| 2019 | $843 | $15,850 |
Find assessor info on the county website
Monthly payment
Climate risks
Neighborhood: 80928
Nearby schools
GreatSchools rating
- 4/10Prairie Heights Elementary SchoolGrades: PK-5Distance: 15.9 mi
- 4/10Hanover Junior-Senior High SchoolGrades: 6-12Distance: 4.3 mi
Schools provided by the listing agent
- District: Hanover-28
Source: elevateMLS. This data may not be complete. We recommend contacting the local school district to confirm school assignments for this home.
- $482,2003 bd2 ba2.8k sqft14465 Whistling Hills Ln, Colorado Springs, CO 80928Off Market
- $529,8003 bd2 ba2.1k sqft13935 Whistling Hills Ln, Colorado Springs, CO 80928Off Market
- $259,2003 bd1 ba936 sqft29-17 64, Colorado Springs, CO 80928Off Market
- $2,585-- bd-- ba-- sqftDrover Canyon Ln, Colorado Springs, CO 80928Off Market
- $3,700-- bd-- ba-- sqftDrover Canyon Ln, Colorado Springs, CO 80928Off Market
- $9,000-- bd-- ba-- sqftSilverado Hill Loop, Colorado Springs, CO 80928Off Market
- $305,8003 bd2 ba1.2k sqft14450 Whistling Hills Ln, Colorado Springs, CO 80928Off Market
- $444,9003 bd2 ba1.6k sqft14330 Whistling Hills Ln, Colorado Springs, CO 80928Off Market
A local agent can set up tours, give advice and negotiate with sellers.
Similar homes
- $625,0005 bd4 ba2.9k sqft13550 Whistling Hills Ln, Colorado Springs, CO 80928For Sale

 MLS ID #4785587, Michael Esty, Essential Realty LLC. elevateMLS
 - $630,0003 bd2 ba2k sqft16690 Rabbit Track Trl, Colorado Springs, CO 80930For Sale
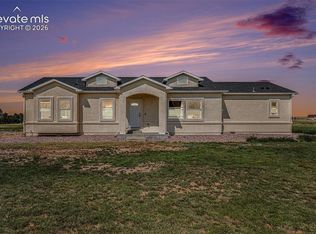 MLS ID #5932242, Richard Villanueva, Nuvill Real Estate. elevateMLS
 - $665,0005 bd2 ba2.3k sqft755 High Prairie Pt, Calhan, CO 80808For Sale
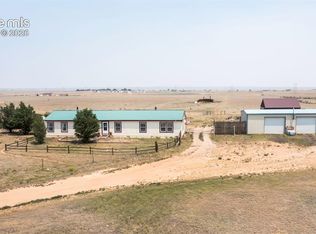 MLS ID #1133294, Debra Dusack MRP SFR , RE/MAX Real Estate Group LLC. elevateMLS
 - $485,0005 bd2 ba2.2k sqft31070 Antioch Rd, Yoder, CO 80864For Sale
 MLS ID #2453375, Danielle Reid, HomeSmart. elevateMLS
 - $699,9994 bd3 ba2.6k sqft3830 Hemmingway Rd, Colorado Springs, CO 80930For SaleMLS ID #3444037, Christina Whiteley, Keller Williams Partners. elevateMLS
- $315,0004 bd2 ba1.7k sqft23750 Jayhawk Ave, Colorado Springs, CO 80928For SaleMLS ID #5125198, Brooke Shepherd MRP , Realty One Group Apex Colorado. elevateMLS
- $400,0003 bd2 ba1.7k sqft23615 Bar 10 Way, Colorado Springs, CO 80808For SaleMLS ID #5636336, Richard Gingras REOS , Keller Williams Partners. elevateMLS
- $319,5005 bd2 ba1.8k sqft4735 Adrienne Dr, Colorado Springs, CO 80928For SaleMLS ID #1801449, Monica Breckenridge ABR CDPE CLHMS GRI MRP PSA RSPS SFR SRES , Pink Realty Inc. elevateMLS
- $469,9003 bd2 ba2k sqft1005 Engleby Dr, Colorado Springs, CO 80930For SaleMLS ID #9332589, Sandra Lehmann CDPE CNE SFR , Muldoon Associates Inc. elevateMLS
- $515,0003 bd2 ba1.9k sqft1350 S Calhan Hwy, Yoder, CO 80864For SaleMLS ID #5862633, Tami Donaldson MRP , HomeSmart. elevateMLS
- $445,0003 bd2 ba1.9k sqft1498 Spotted Owl Way, Calhan, CO 80808For SaleMLS ID #6503591, Brittany Smith MRP SFR , Properties of the Peak. elevateMLS
- $425,0004 bd2 ba1.5k sqft9075 Camino Del Sol Point, Pueblo, CO 80817For SaleMLS ID #2888458, Ashley Casillas Silva, Epique Realty. elevateMLS
- $875,0003 bd2 ba1.9k sqft6770 Indian Village Hts, Fountain, CO 80817For SaleMLS ID #1131364, Leslie Williams, There's No Place Like Home. elevateMLS
- $450,0004 bd3 ba2.2k sqft6707 Ocatillo Vw, Fountain, CO 80817For SaleMLS ID #8825239, Aimee Fletcher CLHMS GRI , Exp Realty LLC. elevateMLS
- $548,0004 bd3 ba3.5k sqft10646 Abrams Dr, Colorado Springs, CO 80925For SaleMLS ID #6011341, Sherry Romero ABR CIPS CRS GRI , Sherry Lee Romero. elevateMLS
- $584,9005 bd4 ba3.4k sqft10377 Valor Ct, Colorado Springs, CO 80925For SaleMLS ID #6814476, Danielle Graham MRP , Real Broker, LLC DBA Real. elevateMLS
- $574,9006 bd4 ba2.7k sqft7865 Wilson Rd, Fountain, CO 80817For SaleMLS ID #1642658, Charles D'Alessio, Berkshire Hathaway HomeServices Synergy Realty Group. elevateMLS
- $479,1584 bd2 ba1.7k sqft930 Awesome Vw, Yoder, CO 80864New ConstructionMLS ID #2063862, Horacio Ramirez, Boutique Homes, LLC. elevateMLS
- $550,0004 bd3 ba3.1k sqft7304 Candelabra Dr, Colorado Springs, CO 80925For SaleMLS ID #9282373, Nathan Johnson MRP GRI CRS ABR , RE/MAX Real Estate Group LLC. elevateMLS
- $550,0005 bd4 ba3.1k sqft8321 Sedgewick Dr, Colorado Springs, CO 80925For SaleMLS ID #2673005, Denise Olson ABR MRP SRES , Realty One Group Apex. elevateMLS
