** 5 Acres with Stunning Pikes Peak Views Between Colorado Springs & Pueblo!** Imagine owning a property where wide-open space, mountain views, and endless possibilities come together! Set on 5 peaceful acres between Colorado Springs and Pueblo, this unique property offers breathtaking Pikes Peak views and the perfect combination of privacy, functionality, and convenience. A standout feature is the impressive detached 1,800 sq ft heated garage/workshop built in 2018, offering room for approximately 8 vehicles, perfect for hobbyists, collectors, mechanics, recreational vehicles, projects, storage, or anyone needing substantial workspace year-round! Adjacent to the shop is a 40x15 conex container providing even more storage and utility space. Inside, the home offers comfortable living with a functional split floor plan designed for privacy and flexibility. Featuring 4 bedrooms and 2 bathrooms, the layout is ideal for families, guests, multi-generational living, or a home office setup. Additional updates include a water heater less than one year old, a 3-year-old A/C system, water softener system, and a septic system installed in 2021. Enjoy peaceful country living with expansive mountain views while still having easy access to both Colorado Springs and Pueblo. The perfect blend of acreage, incredible views, workshop space, modern updates, and low-rate financing in an unbeatable Southern Colorado location!
For sale
Price cut: $10K (6/18)
$445,000
9075 Camino Del Sol Point, Pueblo, CO 80817
4beds
1,590sqft
Single Family Residence, Manufactured Home
Built in 1999
5 Acres Lot
$-- Zestimate®
$280/sqft
$21/mo HOA
What's special
Stunning pikes peak viewsWater softener systemComfortable living
- 78 days |
- 150 |
- 8 |
Zillow last checked:
Listing updated:
Listed by:
Ashley Casillas Silva 602-763-9290,
Epique Realty
Source: elevateMLS,MLS#: 2888458
Facts & features
Interior
Bedrooms & bathrooms
- Bedrooms: 4
- Bathrooms: 2
- Full bathrooms: 2
Other
- Level: Main
- Area: 196 Square Feet
- Dimensions: 14 x 14
Heating
- Forced Air
Cooling
- Ceiling Fan(s), Central Air
Appliances
- Included: Dishwasher, Oven, Range, Refrigerator, Water Softener
- Laundry: Electric Hook-up
Features
- 6-Panel Doors, Vaulted Ceiling(s), Breakfast Bar
- Flooring: Vinyl/Linoleum
- Has basement: No
Interior area
- Total structure area: 1,590
- Total interior livable area: 1,590 sqft
- Finished area above ground: 1,590
- Finished area below ground: 0
Property
Parking
- Total spaces: 8
- Parking features: Detached, Even with Main Level, Garage Door Opener, Heated Garage, Oversized, Workshop in Garage, Gravel Driveway, RV Access/Parking
- Garage spaces: 8
Features
- Fencing: Front Yard
- Has view: Yes
- View description: Mountain(s)
Lot
- Size: 5 Acres
- Features: Rural, Horses(Zoned for 2 or more)
Details
- Additional structures: Other, Workshop
- Parcel number: 5734011001
Construction
Type & style
- Home type: MobileManufactured
- Architectural style: Ranch
- Property subtype: Single Family Residence, Manufactured Home
Materials
- Wood Siding
- Foundation: Crawl Space
- Roof: Composite Shingle
Condition
- Existing Home
- New construction: No
- Year built: 1999
Utilities & green energy
- Electric: 220 Volts in Garage
- Water: Assoc/Distr
- Utilities for property: Electricity Connected, Propane
Community & HOA
HOA
- Has HOA: Yes
- HOA fee: $250 annually
Location
- Region: Pueblo
Financial & listing details
- Price per square foot: $280/sqft
- Tax assessed value: $503,870
- Annual tax amount: $1,709
- Date on market: 5/8/2026
- Listing terms: Assumable,Cash,Conventional,FHA,VA Loan
- Electric utility on property: Yes
Estimated market value
Not available
Estimated sales range
Not available
Not available
Price history
| Date | Event | Price |
|---|---|---|
| 6/18/2026 | Price change | $445,000-2.2%$280/sqft |
Source:  elevateMLS #2888458 Report a problem elevateMLS #2888458 Report a problem | ||
| 5/8/2026 | Listed for sale | $455,000+14.9%$286/sqft |
Source: elevateMLS #2888458 Report a problem | ||
| 11/17/2024 | Listing removed | $396,000-1%$249/sqft |
Source: elevateMLS #4077992 Report a problem | ||
| 11/17/2023 | Listing removed | -- |
Source: elevateMLS #4077992 Report a problem | ||
| 11/16/2021 | Sold | $400,000+1%$252/sqft |
Source: HomeSmart Intl Solds #4077992_80817 Report a problem | ||
| 10/12/2021 | Listed for sale | $396,000-0.9%$249/sqft |
Source: elevateMLS #4077992 Report a problem | ||
| 10/4/2021 | Listing removed | -- |
Source:  HomeSmart Report a problem HomeSmart Report a problem | ||
| 9/22/2021 | Price change | $399,500-2.6%$251/sqft |
Source: elevateMLS #4077992 Report a problem | ||
| 9/18/2021 | Listed for sale | $410,000+164.5%$258/sqft |
Source: HomeSmart #4077992 Report a problem | ||
| 5/17/2016 | Sold | $155,000+3.4%$97/sqft |
Source: Public Record Report a problem | ||
| 3/22/2016 | Listed for sale | $149,900+7.1%$94/sqft |
Source: RE/MAX Associates #160377 Report a problem | ||
| 5/7/2002 | Sold | $139,950+30.9%$88/sqft |
Source: Public Record Report a problem | ||
| 5/7/1999 | Sold | $106,900$67/sqft |
Source: Public Record Report a problem | ||
Public tax history
| Year | Property taxes | Tax assessment |
|---|---|---|
| 2024 | $1,500 +21.8% | $33,760 |
| 2023 | $1,231 +70.4% | $33,760 +34.8% |
| 2022 | $722 | $25,050 +68.5% |
| 2021 | -- | $14,870 +17.1% |
| 2020 | $612 -9.4% | $12,700 |
| 2019 | $676 +11.5% | $12,700 +15.1% |
| 2018 | $606 +3.7% | $11,030 |
| 2017 | $585 -3.5% | $11,030 +19.6% |
| 2016 | $606 +21.9% | $9,220 |
| 2015 | $497 +27.9% | $9,220 +5% |
| 2014 | $389 | $8,780 |
| 2013 | -- | -- |
| 2012 | -- | $9,040 |
| 2011 | $512 | $9,040 -0.1% |
| 2010 | -- | $9,050 |
| 2009 | -- | $9,050 -30% |
| 2008 | -- | $12,920 |
| 2006 | -- | $12,920 +18.8% |
| 2004 | -- | $10,880 |
| 2003 | $392 +4.6% | $10,880 +16.2% |
| 2002 | $375 +1.4% | $9,360 +8% |
| 2001 | $370 | $8,670 |
Find assessor info on the county website
Monthly payment
Climate risks
Neighborhood: 80817
Nearby schools
GreatSchools rating
- 3/10Prairie Heights Elementary SchoolGrades: PK-5Distance: 1.4 mi
- 2/10Hanover Junior-Senior High SchoolGrades: 6-12Distance: 10.9 mi
Schools provided by the listing agent
- District: Hanover-28
Source: elevateMLS. This data may not be complete. We recommend contacting the local school district to confirm school assignments for this home.
- $378,6004 bd-- ba2.1k sqft9025 Camino Del Sol Point, Fountain, CO 80817Off Market

- $357,9003 bd3 ba1.7k sqft9060 Camino Del Sol Point, Fountain, CO 80817Off Market
- $370,1004 bd2 ba1.7k sqft20475 El Gallo Point, Fountain, CO 80817Off Market
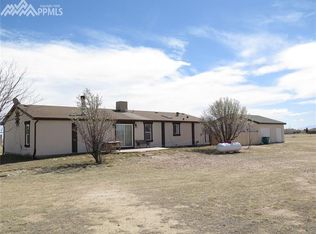
- $352,6004 bd2 ba1.7k sqft20490 El Gallo Point, Fountain, CO 80817Off Market
- $347,5004 bd2 ba1.5k sqft9030 Camino Del Sol Point, Fountain, CO 80817Off Market
- $374,5004 bd2 ba1.4k sqft9595 Indian Village Hts, Fountain, CO 80817Off Market
- $301,5004 bd2 ba1.5k sqft9010 Camino Del Sol Point, Fountain, CO 80817Off Market
- $375,8004 bd3 ba2k sqft9505 Indian Village Hts, Fountain, CO 80817Off Market
A local agent can set up tours, give advice and negotiate with sellers.
Similar homes
- $419,9004 bd3 ba2.3k sqft9431 Avenida Hermosa Vw, Fountain, CO 80817For Sale

 MLS ID #8499291, Kay Ely, The Cutting Edge. elevateMLS
 - $475,0004 bd3 ba2k sqft9672 Avenida Hermosa Vw, Fountain, CO 80817For Sale
 MLS ID #1026376, John Liese, Keller Williams Clients Choice Realty. elevateMLS
 - $399,0003 bd2 ba1.3k sqft21425 Oak Vw, Fountain, CO 80817For Sale
 MLS ID #6536222, Eric Richards, Springs Houses Online Realty. elevateMLS
 - $450,0004 bd3 ba2.2k sqft6707 Ocatillo Vw, Fountain, CO 80817For Sale
 MLS ID #8825239, Aimee Fletcher CLHMS GRI , Exp Realty LLC. elevateMLS
 - $424,9003 bd2 ba1.6k sqft665 E Platteville Blvd, Pueblo West, CO 81007For SaleMLS ID #241364, Shannon Davis, Keller Williams Clients Choice. PAR
- $350,0003 bd2 ba1.6k sqft7490 Indian Village Hts, Fountain, CO 80817For SaleMLS ID #8125346, Nicholas Monge, Exp Realty LLC. elevateMLS
- $415,0003 bd2 ba1.3k sqft546 S Race St, Fountain, CO 80817For SaleMLS ID #7031989, Raymond Brown ABR MRP PSA SRES , REMAX PROPERTIES. elevateMLS
- $459,0005 bd3 ba2.3k sqft1169 E Canary Dr, Pueblo West, CO 81007For SaleMLS ID #2763201, Matthew Ruotolo, Exp Realty LLC. elevateMLS
- $414,0004 bd3 ba2.2k sqft2071 Calle Fontana, Fountain, CO 80817For SaleMLS ID #9427036, Jennifer Pete ABR MRP , REMAX PROPERTIES. elevateMLS
- $425,0004 bd3 ba2.1k sqft8239 Monterey Way, Fountain, CO 80817For SaleMLS ID #2276625, Rob Thompson, Iconic Colorado Properties, LLC. elevateMLS
- $415,0004 bd3 ba1.7k sqft7216 Brush Hollow Dr, Fountain, CO 80817For SaleMLS ID #8313032, Liza West, Redfin Corporation. elevateMLS
- $429,9003 bd2 ba1.8k sqft981 E Blackstone Dr, Pueblo West, CO 81007For SaleMLS ID #4265292, Susan Myers ALC CDPE CNE GRI SFR , MODUS Real Estate. elevateMLS
- $395,0003 bd2 ba1.5k sqft1115 Legend Oak Dr, Fountain, CO 80817For SaleMLS ID #8489163, Patrick Muldoon, Muldoon Associates Inc. elevateMLS
- $419,9003 bd3 ba1.7k sqft7368 Glenburn Dr, Fountain, CO 80817For SaleMLS ID #7210973, Dan Donivan CRS GRI , RE/MAX Real Estate Group LLC. elevateMLS
- $460,0003 bd2 ba994 sqft24225 Myers Rd, Colorado Springs, CO 80928For SaleMLS ID #4295615, Martha Aguirre MRP , NextHome Elevation. elevateMLS
- $465,0004 bd4 ba2.3k sqft10629 Traders Pkwy, Fountain, CO 80817For SaleMLS ID #5185570, Derek Johnson, LoKation. elevateMLS
- $399,9003 bd2 ba1.8k sqft7225 Millbrook Ct, Fountain, CO 80817For SaleMLS ID #5449953, Renee Young GRI MRP , Exp Realty LLC. elevateMLS
- $384,9003 bd2 ba1.2k sqft7608 Barn Owl Dr, Fountain, CO 80817For SaleMLS ID #3611122, Charla Lloyd, The Resource Group. elevateMLS
- $405,0003 bd3 ba1.6k sqft7548 Benecia Dr, Fountain, CO 80817For SaleMLS ID #4118666, Ashley Moberly MRP , Your Castle Real Estate LLC. elevateMLS
- $413,0003 bd3 ba2k sqft9431 Summit Mesa Dr, Fountain, CO 80817For SaleMLS ID #1190587, Kellee Hardy, The Cutting Edge. elevateMLS
