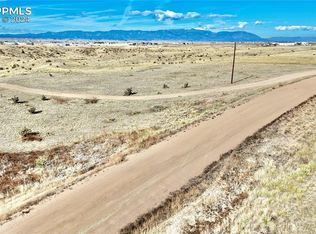
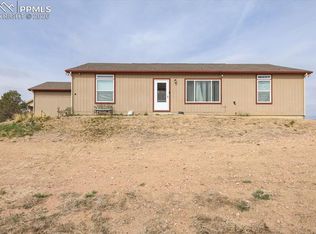
is an expansive rural property offering incredible mountain views, a newer manufactured home, and 5 dedicated outbuildings on a spacious 5-acre lot. This property combines the peace of country living with high-utility storage and modern living spaces, located just a short drive from Fort Carson. Situated on a 5-acre flat lot that showcases breathtaking, unobstructed panoramic views of Colorado’s Front Range and Pikes Peak. It's a newer 2023 manufactured 1,344 square feet home that has 3 spacious bedrooms and 2 full bathrooms, a welcoming open-concept floor plan, and forced-air heating and AIR CONDITIONING. The real highlight is all the outbuildings. The large shop has a large roll up door that can hold a decent sized RV, 220V service, a concrete floor and much more. There are 3 additional storage sheds, a covered shooting range area, and finished shed with with Air Conditioning. These structures provide abundant storage for tools, recreational equipment, or agricultural projects. The best part of the area... unrestricted by strict neighborhood constraints, providing the perfect canvas for hobby farming, keeping livestock, parking your RV, or expanding your homestead. This turnkey rural homestead is an incredible opportunity for buyers looking to secure acreage with plenty of out buildings. Come see this great property today!
For sale
Price cut: $16K (7/23)
$399,000
21425 Oak Vw, Fountain, CO 80817
3beds
1,344sqft
Single Family Residence, Manufactured Home
Built in 2023
5 Acres Lot
$-- Zestimate®
$297/sqft
$-- HOA
What's special
Incredible mountain viewsNewer manufactured homeCovered shooting range areaWelcoming open-concept floor plan
- 28 days |
- 153 |
- 14 |
Zillow last checked:
Listing updated:
Listed by:
Eric Richards 719-321-4727,
Springs Houses Online Realty
Source: elevateMLS,MLS#: 6536222
Facts & features
Interior
Bedrooms & bathrooms
- Bedrooms: 3
- Bathrooms: 2
- Full bathrooms: 2
Other
- Level: Main
- Area: 143 Square Feet
- Dimensions: 11 x 13
Heating
- Forced Air, Propane
Cooling
- Ceiling Fan(s), Central Air
Appliances
- Included: 220v in Kitchen, Dishwasher, Dryer, Microwave, Oven, Refrigerator, Washer, Water Softener
- Laundry: Electric Hook-up, Main Level
Features
- Flooring: Wood Laminate
- Has basement: No
- Has fireplace: No
- Fireplace features: None
Interior area
- Total structure area: 1,344
- Total interior livable area: 1,344 sqft
- Finished area above ground: 1,344
- Finished area below ground: 0
Video & virtual tour
Property
Parking
- Total spaces: 3
- Parking features: Detached, Even with Main Level, Garage Door Opener, Heated Garage, RV Garage, Workshop in Garage, Garage Amenities (Other), See Remarks, RV Access/Parking
- Garage spaces: 3
Features
- Patio & porch: Wood Deck
- Has view: Yes
- View description: Panoramic, Mountain(s)
Lot
- Size: 5 Acres
- Features: Level, Sloped
Details
- Additional structures: Workshop, Storage, Other, See Remarks
- Parcel number: 5734008006
Construction
Type & style
- Home type: MobileManufactured
- Architectural style: Ranch
- Property subtype: Single Family Residence, Manufactured Home
Materials
- Masonite
- Foundation: Crawl Space
- Roof: Composite Shingle
Condition
- Existing Home
- New construction: No
- Year built: 2023
Details
- Builder name: Clayton Homes
Utilities & green energy
- Electric: 220 Volts in Garage
- Water: Cistern, Municipal, See Remarks
- Utilities for property: Cable Connected, Electricity Connected, Propane
Community & HOA
Location
- Region: Fountain
Financial & listing details
- Price per square foot: $297/sqft
- Tax assessed value: $436,861
- Annual tax amount: $1,353
- Date on market: 6/25/2026
- Listing terms: Cash,Conventional,FHA,VA Loan
- Electric utility on property: Yes
Estimated market value
Not available
Estimated sales range
Not available
Not available
Price history
| Date | Event | Price |
|---|---|---|
| 7/23/2026 | Price change | $399,000-3.9%$297/sqft |
Source:  elevateMLS #6536222 Report a problem elevateMLS #6536222 Report a problem | ||
| 6/25/2026 | Listed for sale | $415,000+260.9%$309/sqft |
Source: elevateMLS #6536222 Report a problem | ||
| 5/12/2021 | Sold | $115,000+9.5%$86/sqft |
Source: Public Record Report a problem | ||
| 3/4/2020 | Listing removed | $105,000$78/sqft |
Source: Owner Report a problem | ||
| 2/28/2020 | Listed for sale | $105,000+290.3%$78/sqft |
Source: Owner Report a problem | ||
| 8/24/2000 | Sold | $26,900$20/sqft |
Source: Public Record Report a problem | ||
Public tax history
| Year | Property taxes | Tax assessment |
|---|---|---|
| 2024 | $1,725 +113.9% | $40,300 +106% |
| 2023 | $806 +0.5% | $19,560 +19.2% |
| 2022 | $803 | $16,410 -0.7% |
| 2021 | -- | $16,520 +21.6% |
| 2020 | $655 -9.4% | $13,580 |
| 2019 | $723 +3% | $13,580 +6.3% |
| 2018 | $702 +3.7% | $12,770 |
| 2017 | $677 -3.6% | $12,770 +16.4% |
| 2016 | $702 +18.6% | $10,970 |
| 2015 | $592 +25.7% | $10,970 +3.2% |
| 2014 | $471 | $10,630 |
| 2013 | -- | -- |
| 2012 | -- | $11,520 |
| 2011 | $623 | $11,520 +311.4% |
| 2008 | -- | $2,800 +24.4% |
| 2003 | $87 +4.6% | $2,250 +8.7% |
| 2002 | $83 +31.4% | $2,070 +39.9% |
| 2001 | $63 | $1,480 |
Find assessor info on the county website
Monthly payment
Climate risks
Neighborhood: 80817
Nearby schools
GreatSchools rating
- 3/10Prairie Heights Elementary SchoolGrades: PK-5Distance: 1.2 mi
- 2/10Hanover Junior-Senior High SchoolGrades: 6-12Distance: 11.4 mi
Schools provided by the listing agent
- District: Hanover-28
Source: elevateMLS. This data may not be complete. We recommend contacting the local school district to confirm school assignments for this home.
- $388,4004 bd2 ba1.9k sqft21395 Oak Vw, Fountain, CO 80817Off Market
- $50,0005.3 AcresOak Vw, Fountain, CO 80817Sold
- $10,200-- bd-- ba-- sqft21455 Oak Vw, Fountain, CO 80817Off Market
- $420,0004 bd3 ba2k sqft21410 La Plano Point, Fountain, CO 80817Off Market

- $50,0005.3 AcresOak Vw, Fountain, CO 80817Sold
- $409,5004 bd2 ba1.7k sqft21110 Camino Reposado Point, Fountain, CO 80817Off Market
- $7,420-- bd-- ba-- sqft21365 Oak Vw, Fountain, CO 80817Off Market
- $7,280-- bd-- ba-- sqft21485 Oak Vw, Fountain, CO 80817Off Market
A local agent can set up tours, give advice and negotiate with sellers.
Similar homes
- $445,0004 bd2 ba1.5k sqft9075 Camino Del Sol Point, Pueblo, CO 80817For Sale

 MLS ID #2888458, Ashley Casillas Silva, Epique Realty. elevateMLS
 - $375,0003 bd2 ba1.2k sqft20585 Calle Pacifico Point, Fountain, CO 80817New Construction
 MLS ID #4395851, Ramona Williams, Exp Realty LLC. elevateMLS
 - $350,0003 bd2 ba1.6k sqft7490 Indian Village Hts, Fountain, CO 80817For Sale
 MLS ID #8125346, Nicholas Monge, Exp Realty LLC. elevateMLS
 - $490,0004 bd2 ba2k sqft20670 Calle Pacifico Point, Fountain, CO 80817For Sale
 MLS ID #4722530, Caleb Skelton, Buy Smart Colorado. elevateMLS
 - $375,0003 bd3 ba1.5k sqft9310 Cormorant Dr, Fountain, CO 80817For SaleMLS ID #8593842, Monica Breckenridge ABR CDPE CLHMS GRI MRP PSA RSPS SFR SRES , Pink Realty Inc. elevateMLS
- $399,5003 bd2 ba1.5k sqft1044 P St, Penrose, CO 81240For SaleMLS ID #2236864, Kurt L. Zerby, Kurt Zerby Real Estate Group. Royal Gorge AOR
- $424,9003 bd2 ba1.6k sqft665 E Platteville Blvd, Pueblo West, CO 81007For SaleMLS ID #8603814, Shannon Davis, Keller Williams Clients Choice Realty. elevateMLS
- $415,0003 bd2 ba1.3k sqft546 S Race St, Fountain, CO 80817For SaleMLS ID #7031989, Raymond Brown ABR MRP PSA SRES , REMAX PROPERTIES. elevateMLS
- $395,0003 bd2 ba1.5k sqft1115 Legend Oak Dr, Fountain, CO 80817For SaleMLS ID #8489163, Patrick Muldoon, Muldoon Associates Inc. elevateMLS
- $430,0003 bd2 ba1.8k sqft667 E Vermillion Dr, Pueblo West, CO 81007For SaleMLS ID #239439, Julie Batulis, Pink Realty. PAR
- $429,9003 bd2 ba1.8k sqft981 E Blackstone Dr, Pueblo West, CO 81007For SaleMLS ID #4265292, Susan Myers ALC CDPE CNE GRI SFR , MODUS Real Estate. elevateMLS
- $384,9003 bd2 ba1.2k sqft7608 Barn Owl Dr, Fountain, CO 80817For SaleMLS ID #3611122, Charla Lloyd, The Resource Group. elevateMLS
- $474,9003 bd1 ba1.2k sqft10355 Link Rd, Fountain, CO 80817For SaleMLS ID #3893132, Jennifer Koslowsky ABR MRP SRES SRS , Coldwell Banker Realty. elevateMLS
- $419,0003 bd2 ba1.2k sqft7356 Josh Byers Way, Fountain, CO 80817For SaleMLS ID #5933578, Mercede Ragghianti ABR GRI SRES , Redfin Corporation. elevateMLS
- $405,0003 bd3 ba1.6k sqft7548 Benecia Dr, Fountain, CO 80817For SaleMLS ID #4118666, Ashley Moberly MRP , Your Castle Real Estate LLC. elevateMLS
- $365,0003 bd1 ba960 sqft13455 Milne Rd, Colorado Springs, CO 80928For SaleMLS ID #8111183, Cortney Linley, American Dream Team Real Estat. elevateMLS
- $370,0003 bd2 ba1.4k sqft8375 Silver Glen Dr, Fountain, CO 80817For SaleMLS ID #7690654, Heather Mitchell C2EX MRP , ERA Shields Real Estate. elevateMLS
- $399,9003 bd2 ba1.8k sqft7225 Millbrook Ct, Fountain, CO 80817For SaleMLS ID #5449953, Renee Young GRI MRP , Exp Realty LLC. elevateMLS
- $415,0003 bd3 ba1.9k sqft10840 Traders Pkwy, Fountain, CO 80817For SaleMLS ID #4128579, Andrea Warner ABR C2EX CMLXV MRP , Colorado Peak Real Estate. elevateMLS
- $359,8773 bd2 ba1.2k sqft120 Fence Post Ct, Fountain, CO 80817For SaleMLS ID #4372040, Greg Zindorf, Greg W Zindorf. elevateMLS
