Are you looking for space, this is the home and honestly why would you buy anything else when you can buy a new home? This brand-new 3-bedroom home is set on just over 7 acres of usable land, offering the ideal blend of modern comfort and true country living with a NEW CARPORT added. Thoughtfully built from the ground up, this home features all-new systems throughout, including a new septic, new cistern, new furnace, new AC, new appliances all giving you peace of mind from day one. Inside, you’ll find a bright, open layout with all-new finishes, modern flooring, fresh paint, new trim, and stylish fixtures throughout. The kitchen and bathrooms are completely new, designed for functionalaity. Every detail—from lighting to hardware—has been carefully selected to feel fresh, cohesive, and truly move-in ready. Outside, the expansive acreage provides endless possibilities for horses, livestock, workshops, RVs, and recreational toys. Enjoy privacy, flexibility, and room to grow, all while being just a quick drive to I-25 with convenient access to Colorado Springs, Fountain, and Pueblo. If you’ve been searching for a new home on acreage with no compromises, this is a rare opportunity that is built with now waiting.
New construction
$375,000
20585 Calle Pacifico Point, Fountain, CO 80817
3beds
1,264sqft
Single Family Residence, Manufactured Home
Built in 2024
7.4 Acres Lot
$-- Zestimate®
$297/sqft
$29/mo HOA
What's special
Modern flooringAll-new finishesStylish fixtures throughoutExpansive acreageNew acNew carportNew cistern
- 239 days |
- 123 |
- 7 |
Zillow last checked:
Listing updated:
Listed by:
Ramona Williams 719-244-2333,
Exp Realty LLC
Source: elevateMLS,MLS#: 4395851
Facts & features
Interior
Bedrooms & bathrooms
- Bedrooms: 3
- Bathrooms: 2
- Full bathrooms: 2
Other
- Level: Main
- Area: 168 Square Feet
- Dimensions: 12 x 14
Heating
- Forced Air
Cooling
- Central Air
Appliances
- Included: Dishwasher, Range, Refrigerator
- Laundry: Main Level
Features
- Flooring: Luxury Vinyl
- Has basement: No
- Has fireplace: No
- Fireplace features: None
Interior area
- Total structure area: 1,264
- Total interior livable area: 1,264 sqft
- Finished area above ground: 1,264
- Finished area below ground: 0
Video & virtual tour
Property
Parking
- Total spaces: 1
- Parking features: Carport
- Garage spaces: 1
- Has carport: Yes
Features
- Patio & porch: Wood Deck
- Has view: Yes
- View description: Panoramic
Lot
- Size: 7.4 Acres
- Features: Level
Details
- Parcel number: 5735000002
Construction
Type & style
- Home type: MobileManufactured
- Architectural style: Ranch
- Property subtype: Single Family Residence, Manufactured Home
Materials
- Wood Siding
- Foundation: Crawl Space
- Roof: Composite Shingle
Condition
- New Construction
- New construction: Yes
- Year built: 2024
Details
- Builder name: Owner
Utilities & green energy
- Water: Cistern
- Utilities for property: Electricity Connected, Propane
Community & HOA
HOA
- Has HOA: Yes
- HOA fee: $350 annually
Location
- Region: Fountain
Financial & listing details
- Price per square foot: $297/sqft
- Tax assessed value: $26,000
- Annual tax amount: $426
- Date on market: 12/19/2025
- Listing terms: Cash,Conventional,FHA,VA Loan
- Electric utility on property: Yes
Estimated market value
Not available
Estimated sales range
Not available
Not available
Price history
| Date | Event | Price |
|---|---|---|
| 1/15/2026 | Price change | $375,000-2.6%$297/sqft |
Source:  elevateMLS #4395851 Report a problem elevateMLS #4395851 Report a problem | ||
| 12/19/2025 | Listed for sale | $385,000+1.3%$305/sqft |
Source: elevateMLS #4395851 Report a problem | ||
| 11/18/2025 | Listing removed | $380,000$301/sqft |
Source: elevateMLS #9321185 Report a problem | ||
| 5/16/2025 | Listed for sale | $380,000+1731.3%$301/sqft |
Source: elevateMLS #9321185 Report a problem | ||
| 3/30/2020 | Sold | $20,750-7.8%$16/sqft |
Source: Public Record Report a problem | ||
| 2/19/2020 | Listed for sale | $22,500+45.2%$18/sqft |
Source: Re/Max Real Estate Group Llc #4113483 Report a problem | ||
| 5/14/2015 | Sold | $15,500+19.2%$12/sqft |
Source: Public Record Report a problem | ||
| 10/23/2013 | Sold | $13,000-40.6%$10/sqft |
Source: Public Record Report a problem | ||
| 4/14/2004 | Sold | $21,900+119%$17/sqft |
Source: Public Record Report a problem | ||
| 5/14/2001 | Sold | $10,000$8/sqft |
Source: Public Record Report a problem | ||
Public tax history
| Year | Property taxes | Tax assessment |
|---|---|---|
| 2024 | $801 +154.5% | $7,250 |
| 2023 | $315 +1.2% | $7,250 +15.3% |
| 2022 | $311 | $6,290 |
| 2021 | -- | $6,290 +25.3% |
| 2020 | $247 -9.2% | $5,020 |
| 2019 | $272 -3.2% | $5,020 |
| 2018 | $281 +3.6% | $5,020 |
| 2017 | $271 -3.5% | $5,020 +13.1% |
| 2016 | $281 +15.2% | $4,440 |
| 2015 | $244 | $4,440 |
Find assessor info on the county website
Monthly payment
Climate risks
Neighborhood: 80817
Nearby schools
GreatSchools rating
- 3/10Prairie Heights Elementary SchoolGrades: PK-5Distance: 2.2 mi
- 2/10Hanover Junior-Senior High SchoolGrades: 6-12Distance: 10.2 mi
Schools provided by the listing agent
- Elementary: Prairie Heights
- Middle: Hanover
- High: Hanover
- District: Hanover-28
Source: elevateMLS. This data may not be complete. We recommend contacting the local school district to confirm school assignments for this home.
- $419,6004 bd2 ba2k sqft20590 Calle Pacifico Point, Fountain, CO 80817Off Market

- $489,9004 bd2 ba2k sqft20670 Calle Pacifico Point, Fountain, CO 80817Pending

- $428,0004 bd2 ba1.5k sqft20545 El Nino Point, Fountain, CO 80817Off Market

- $350,0003 bd2 ba1.3k sqft20625 El Nino Point, Fountain, CO 80817Sold
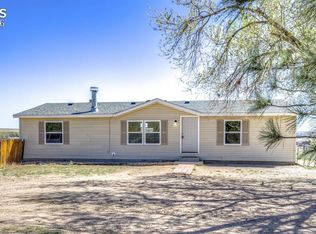
- $418,0003 bd3 ba1.4k sqft20705 El Nino Point, Fountain, CO 80817Off Market
- $389,1003 bd3 ba2k sqft20750 Calle Pacifico Point, Fountain, CO 80817Off Market
- $269,5003 bd3 ba1.7k sqft20750 Calle Pacifico Point, Pueblo, CO 81008Off Market
- $460,0003 bd2 ba1.4k sqft20415 Wigwam Rd, Fountain, CO 80817Off Market
A local agent can set up tours, give advice and negotiate with sellers.
Similar homes
- $399,0003 bd2 ba1.3k sqft21425 Oak Vw, Fountain, CO 80817For Sale

 MLS ID #6536222, Eric Richards, Springs Houses Online Realty. elevateMLS
 - $425,0004 bd2 ba1.5k sqft9075 Camino Del Sol Point, Pueblo, CO 80817For Sale
 MLS ID #2888458, Ashley Casillas Silva, Epique Realty. elevateMLS
 - $399,0003 bd2 ba1.3k sqft546 S Race St, Fountain, CO 80817For Sale
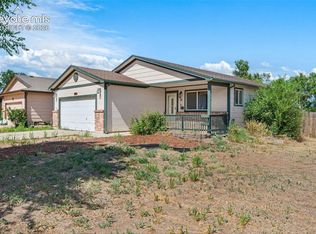 MLS ID #7031989, Raymond Brown ABR MRP PSA SRES , REMAX PROPERTIES. elevateMLS
 - $474,9003 bd1 ba1.2k sqft10355 Link Rd, Fountain, CO 80817For Sale
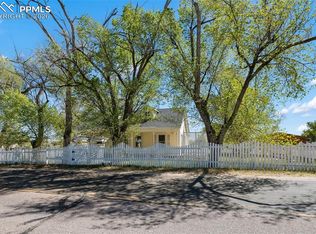 MLS ID #3893132, Jennifer Koslowsky ABR MRP SRES SRS , Coldwell Banker Realty. elevateMLS
 - $394,9993 bd2 ba1.7k sqft863 Bunting Ave, Fountain, CO 80817For SaleMLS ID #1108295, Kimberly Easton, Iconic Colorado Properties, LLC. elevateMLS
- $379,9504 bd2 ba1.6k sqft490 Calle Entrada, Fountain, CO 80817For SaleMLS ID #7567224, Richard Gingras REOS , Keller Williams Partners. elevateMLS
- $379,9003 bd2 ba1.6k sqft403 Shield Rd, Fountain, CO 80817For SaleMLS ID #6635776, Jennifer Koslowsky ABR MRP SRES SRS , Coldwell Banker Realty. elevateMLS
- $385,0003 bd2 ba1.5k sqft1115 Legend Oak Dr, Fountain, CO 80817For SaleMLS ID #8489163, Patrick Muldoon, Muldoon Associates Inc. elevateMLS
- $398,0003 bd3 ba1.8k sqft11216 Berry Farm Rd, Fountain, CO 80817For SaleMLS ID #5399374, Greg Hanson, TRELORA Realty. elevateMLS
- $359,8773 bd2 ba1.2k sqft120 Fence Post Ct, Fountain, CO 80817For SaleMLS ID #4372040, Greg Zindorf, Greg W Zindorf. elevateMLS
- $380,0003 bd2 ba1.7k sqft7370 Sugarloaf Ter, Fountain, CO 80817For SaleMLS ID #4876093, Maninder Kaur Aulakh ABR MRP RENE , RE/MAX Real Estate Group LLC. elevateMLS
- $375,0004 bd3 ba1.6k sqft749 Memory Ln, Fountain, CO 80817For SaleMLS ID #2728936, Kathleen Haas, Colorado Realty 4 Less, LLC. elevateMLS
- $410,0003 bd2 ba1.2k sqft7356 Josh Byers Way, Fountain, CO 80817For SaleMLS ID #5933578, Mercede Ragghianti ABR GRI SRES , Redfin Corporation. elevateMLS
- $430,0003 bd2 ba1.8k sqft667 E Vermillion Dr, Pueblo West, CO 81007For SaleMLS ID #239439, Julie Batulis, Pink Realty. PAR
- $360,0003 bd2 ba1.4k sqft1325 Southmoor Dr, Fountain, CO 80817For SaleMLS ID #1034158, Taylor Kibler MRP , Keller Williams Partners. elevateMLS
- $409,9995 bd3 ba1.7k sqft1375 Bonita Dr, Fountain, CO 80817For SaleMLS ID #6273906, Crystal Sisler, Exp Realty LLC. elevateMLS
- $410,0003 bd3 ba1.7k sqft11005 Quercia Cir, Fountain, CO 80817For SaleMLS ID #7920104, Galen Becker NCREA , LPT Realty LLC. elevateMLS
- $355,0003 bd1 ba960 sqft13455 Milne Rd, Colorado Springs, CO 80928For SaleMLS ID #8111183, Cortney Linley, American Dream Team Real Estat. elevateMLS
- $405,0003 bd3 ba1.6k sqft7548 Benecia Dr, Fountain, CO 80817For SaleMLS ID #4118666, Ashley Moberly MRP , Your Castle Real Estate LLC. elevateMLS
- $460,0003 bd2 ba994 sqft24225 Myers Rd, Colorado Springs, CO 80928For SaleMLS ID #4295615, Martha Aguirre MRP , NextHome Elevation. elevateMLS
