Welcome to this stunning Pueblo West home offering space, style, and functionality! Situated on a 1.04-acre lot, this property features a highly desirable 3-car garage—perfect for vehicles, storage, or all your Colorado toys. Step inside to a bright and open floor plan designed for comfortable living and easy entertaining. The kitchen is a lovely centerpiece, featuring beautiful granite countertops, ample cabinetry, and plenty of prep space, all flowing seamlessly into the main living areas. The living room has built-in shelving and a gas fireplace. The spacious primary suite is a true retreat, complete with a huge walk-in closet and a luxurious 5-piece ensuite bath featuring dual vanities, a soaking tub, and a separate shower—ideal for relaxing after a long day. Additional bedrooms offer flexibility for family, guests, or a home office, while the layout provides both privacy and functionality. Natural light fills the home, creating a warm and inviting atmosphere throughout. Outside, enjoy the wide-open space Pueblo West is known for—offering endless possibilities for outdoor living, entertaining, gardening, or future customization. With its combination of upgraded finishes, open layout and ample garage space, this home is a standout opportunity in Pueblo West. Conveniently located with easy access to local amenities while still offering that peaceful, open feel.
Active
Price cut: $8K (7/18)
$430,000
667 E Vermillion Dr, Pueblo West, CO 81007
3beds
1,849sqft
Manufactured Home
Built in 2022
1.05 Acres Lot
$428,200 Zestimate®
$233/sqft
$-- HOA
What's special
Gas fireplaceSpacious primary suiteAmple garage spaceWide-open spaceSoaking tubHuge walk-in closetSeparate shower
- 133 days
- 129
- 11
Zillow last checked:
Listing updated:
Listed by:
Julie Batulis 719-963-8660,
Pink Realty,
Monica Breckenridge 719-888-7465,
Pink Realty
Source: PAR,MLS#: 239439
Facts & features
Interior
Bedrooms & bathrooms
- Bedrooms: 3
- Bathrooms: 2
- Full bathrooms: 2
- Main level bedrooms: 3
Primary bedroom
- Level: Main
- Area: 182
- Dimensions: 13 x 14
Bedroom 2
- Level: Main
- Area: 100
- Dimensions: 10 x 10
Bedroom 3
- Level: Main
- Area: 132
- Dimensions: 11 x 12
Dining room
- Level: Main
- Area: 100
- Dimensions: 10 x 10
Kitchen
- Level: Main
- Area: 196
- Dimensions: 14 x 14
Living room
- Level: Main
- Area: 221
- Dimensions: 13 x 17
Features
- Ceiling Fan(s), Walk-In Closet(s), Granite Counters
- Basement: None,Crawl Space
- Number of fireplaces: 1
Interior area
- Total structure area: 1,849
- Total interior livable area: 1,849 sqft
Video & virtual tour
Property
Parking
- Total spaces: 3
- Parking features: 3 Car Garage Attached, Garage Door Opener
- Attached garage spaces: 3
Features
- Patio & porch: Porch-Covered-Front, Patio-Open-Rear
- Fencing: Wood Fence-Rear
- Has view: Yes
- View description: Mountain(s)
Lot
- Size: 1.05 Acres
- Dimensions: 205 x 222
- Features: Sprinkler System-Front
Details
- Parcel number: 9519011010
- Zoning: A3
- Special conditions: Standard
Construction
Type & style
- Home type: MobileManufactured
- Architectural style: Ranch
- Property subtype: Manufactured Home
Condition
- Year built: 2022
Utilities & green energy
Green energy
- Water conservation: Water-Smart Landscaping
Community & HOA
Community
- Security: Smoke Detector/CO
- Subdivision: Pueblo West N of Hwy
Location
- Region: Pueblo West
Financial & listing details
- Price per square foot: $233/sqft
- Tax assessed value: $400,696
- Annual tax amount: $2,649
- Date on market: 4/19/2026
- Road surface type: Unimproved
Estimated market value
$428,200
$407,000 - $450,000
$2,503/mo
Price history
| Date | Event | Price |
|---|---|---|
| 7/18/2026 | Price change | $430,000-1.8%$233/sqft |
Source:  PAR #239439 Report a problem PAR #239439 Report a problem | ||
| 6/3/2026 | Price change | $438,000-0.5%$237/sqft |
Source: PAR #239439 Report a problem | ||
| 4/18/2026 | Listed for sale | $440,000+6.6%$238/sqft |
Source:  elevateMLS #5964425 Report a problem elevateMLS #5964425 Report a problem | ||
| 12/13/2022 | Sold | $412,600$223/sqft |
Source: PAR #205571 Report a problem | ||
| 11/17/2022 | Contingent | $412,600$223/sqft |
Source: elevateMLS #9832288 Report a problem | ||
| 11/4/2022 | Price change | $412,600-1.2%$223/sqft |
Source: elevateMLS #9832288 Report a problem | ||
| 10/28/2022 | Price change | $417,6000%$226/sqft |
Source: PAR #205571 Report a problem | ||
| 10/21/2022 | Price change | $417,7000%$226/sqft |
Source: elevateMLS #9832288 Report a problem | ||
| 10/14/2022 | Price change | $417,800-3.5%$226/sqft |
Source: elevateMLS #9832288 Report a problem | ||
| 10/7/2022 | Price change | $432,8000%$234/sqft |
Source: elevateMLS #9832288 Report a problem | ||
| 8/24/2022 | Listed for sale | $432,900+1145.8%$234/sqft |
Source: elevateMLS #9832288 Report a problem | ||
| 9/15/2021 | Sold | $34,750$19/sqft |
Source: Public Record Report a problem | ||
Public tax history
| Year | Property taxes | Tax assessment |
|---|---|---|
| 2025 | $1,979 +5.9% | $25,040 +5.6% |
| 2024 | $1,868 +541.7% | $23,720 +4.9% |
| 2023 | $291 +0.3% | $22,610 +669% |
| 2022 | $290 +12.4% | $2,940 |
| 2021 | $258 +0.3% | -- |
| 2020 | $257 +28.1% | $2,610 +28.6% |
| 2018 | $201 | $2,030 |
| 2017 | $201 +76% | $2,030 -12.5% |
| 2016 | $114 | $2,320 |
| 2015 | $114 +0.6% | $2,320 |
| 2014 | $114 -68.1% | $2,320 |
| 2013 | $357 -34.6% | $2,320 -36% |
| 2012 | $546 | $3,625 |
| 2011 | $546 -0.8% | $3,625 -34.2% |
| 2010 | $550 -1.6% | $5,510 |
| 2009 | $559 -1.5% | $5,510 -1.6% |
| 2008 | $568 +157.6% | $5,600 |
| 2007 | $221 +4% | $5,600 +175.9% |
| 2006 | $212 +12.1% | $2,030 +20.8% |
| 2005 | $189 +1.7% | $1,680 |
| 2004 | $186 +31.4% | $1,680 |
| 2003 | $142 +7% | $1,680 +26.3% |
| 2002 | $132 +0.2% | $1,330 |
| 2001 | $132 | $1,330 |
Find assessor info on the county website
Monthly payment
Climate risks
Neighborhood: Pueblo West
Nearby schools
Schools provided by the listing agent
- District: 70
Source: PAR. This data may not be complete. We recommend contacting the local school district to confirm school assignments for this home.

Similar homes
- $427,5003 bd3 ba1.8k sqft981 E Blackstone Dr, Pueblo West, CO 81007For Sale
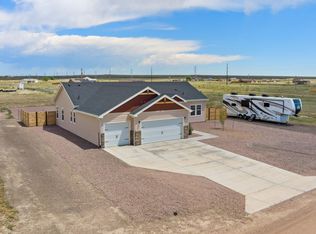 MLS ID #26-497, Joette D Schalla, Fay Ranches Inc. Spanish Peaks MLS
 - $429,9003 bd2 ba1.9k sqft943 E Moonbeam Dr, Pueblo West, CO 81007New Construction
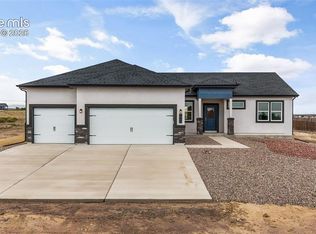
 elevateMLS
 - $424,9003 bd2 ba1.9k sqft1258 N Kirkwood Dr, Pueblo West, CO 81007New Construction
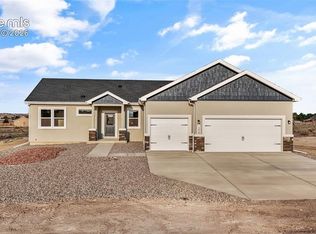 elevateMLS
 - $410,0003 bd2 ba1.6k sqft1437 N Chuckwagon Ln, Pueblo West, CO 81007For Sale
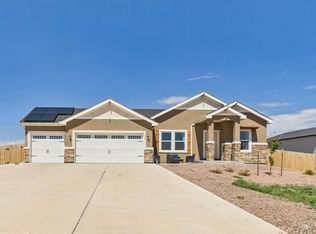 MLS ID #237337, Jami Baker Orr Team, Keller Williams Performance Realty. PAR
 - $459,0005 bd3 ba2.3k sqft1169 E Canary Dr, Pueblo West, CO 81007For SaleMLS ID #2763201, Matthew Ruotolo, Exp Realty LLC. elevateMLS
- $419,9003 bd2 ba1.9k sqft729 E Campbell Ln, Pueblo West, CO 81007New ConstructionelevateMLS
- $449,9004 bd3 ba1.8k sqft380 S Ashford Dr, Pueblo West, CO 81007New ConstructionelevateMLS
- $399,9004 bd3 ba2.4k sqft764 S Granito Vista Ln, Pueblo West, CO 81007For SaleMLS ID #3913437, Jason Anderson LHC , Solid Oak Realty, Inc. DBA VeteranPCS. elevateMLS
- $449,9004 bd3 ba1.8k sqft559 Bayview Dr, Pueblo West, CO 81007New ConstructionelevateMLS
- $499,9004 bd3 ba2.6k sqft83 S Golfwood Dr, Pueblo, CO 81007For SaleMLS ID #4744414, Aimee Fletcher CLHMS GRI , Exp Realty LLC. elevateMLS
