Here's your chance for a turn-key, like-new home on 1.43 acres in Pueblo West! No HOA, no problem. Dreaming of owning horses, chickens, or having a hobby farm? Come see this beautiful property. You'll love the mountain views, the openness of the lot, and the serenity of being at the end of a cul-de-sac for privacy. This home has new LVP throughout the entire home, an open floor plan, kitchen island, new light fixtures, three bedrooms on the main floor, one in the basement, a large living room in the basement, and a large unfinished storage room. The primary suite has an attached bathroom and oversized walk-in closet. For you carpet haters, there is NO CARPET. Except for the stairs, but that's for safety. The large backyard concrete patio is begging for a patio set, some lights, a bonfire pit, and all your friends for an evening of grilling. The yard has a fenced in area for your furry friends. The rest of the 1.43 acre property is ready for your hobby-farm imagination or to keep your neighbors at bay. The adjacent lot is empty giving you even more space between homes. This property is only 5 years old with stucco siding. You'll have peace of mind knowing the mechanicals, structure, roof, septic, and appliances are all in great shape. Come see this amazing property for yourself!
For sale
Price cut: $5K (8/5)
$399,900
764 S Granito Vista Ln, Pueblo West, CO 81007
4beds
2,446sqft
Single Family Residence
Built in 2021
1.43 Acres Lot
$-- Zestimate®
$163/sqft
$-- HOA
What's special
Mountain viewsNew light fixturesOpenness of the lotOversized walk-in closetKitchen islandOpen floor planTurn-key like-new home
- 121 days
- 455
- 28
Zillow last checked:
Listing updated:
Listed by:
Jason Anderson LHC 719-445-1843,
Solid Oak Realty, Inc. DBA VeteranPCS
Source: elevateMLS,MLS#: 3913437
Facts & features
Interior
Bedrooms & bathrooms
- Bedrooms: 4
- Bathrooms: 3
- Full bathrooms: 2
- 3/4 bathrooms: 1
Other
- Level: Main
- Area: 182 Square Feet
- Dimensions: 13 x 14
Heating
- Forced Air, Natural Gas
Cooling
- Ceiling Fan(s), Central Air
Appliances
- Included: Dishwasher, Dryer, Microwave, Range, Refrigerator, Washer
- Laundry: In Basement, Electric Hook-up
Features
- 9Ft + Ceilings, See Prop Desc Remarks, Breakfast Bar, Pantry
- Flooring: Luxury Vinyl
- Basement: Full,Partially Finished
- Has fireplace: No
- Fireplace features: None
Interior area
- Total structure area: 2,446
- Total interior livable area: 2,446 sqft
- Finished area above ground: 1,223
- Finished area below ground: 1,223
Property
Parking
- Total spaces: 2
- Parking features: Attached, Garage Door Opener, Oversized, Concrete Driveway, RV Access/Parking
- Attached garage spaces: 2
Features
- Patio & porch: Concrete
- Fencing: Back Yard
- Has view: Yes
- View description: Mountain(s)
Lot
- Size: 1.43 Acres
- Features: Level, Rural, Near Fire Station, Near Schools, Horses(Zoned for 2 or more), Landscaped
Construction
Type & style
- Home type: SingleFamily
- Architectural style: Ranch
- Property subtype: Single Family Residence
Materials
- Stucco, Framed on Lot
- Roof: Composite Shingle
Condition
- Existing Home
- New construction: No
- Year built: 2021
Utilities & green energy
- Water: Assoc/Distr
- Utilities for property: Electricity Connected, Natural Gas Connected
Green energy
- Indoor air quality: Radon System
Community & HOA
Location
- Region: Pueblo West
Financial & listing details
- Price per square foot: $163/sqft
- Annual tax amount: $2,386
- Date on market: 5/3/2026
- Listing terms: Assumable,Cash,Conventional,FHA,VA Loan
- Electric utility on property: Yes
Estimated market value
Not available
Estimated sales range
Not available
Not available
Price history
| Date | Event | Price |
|---|---|---|
| 8/5/2026 | Price change | $399,900-1.2%$163/sqft |
Source:  elevateMLS #3913437 Report a problem elevateMLS #3913437 Report a problem | ||
| 7/17/2026 | Price change | $404,900-1.2%$166/sqft |
Source: elevateMLS #3913437 Report a problem | ||
| 6/26/2026 | Price change | $409,900-1.2%$168/sqft |
Source: elevateMLS #3913437 Report a problem | ||
| 5/3/2026 | Listed for sale | $414,900+5%$170/sqft |
Source: elevateMLS #3913437 Report a problem | ||
| 3/17/2025 | Sold | $395,000-3.5%$161/sqft |
Source:  PAR #225860 Report a problem PAR #225860 Report a problem | ||
| 1/2/2025 | Contingent | $409,501$167/sqft |
Source: elevateMLS #5921864 Report a problem | ||
| 11/24/2024 | Price change | $409,501-2.4%$167/sqft |
Source: PAR #225860 Report a problem | ||
| 10/3/2024 | Price change | $419,501-6.5%$172/sqft |
Source: PAR #225860 Report a problem | ||
| 9/9/2024 | Price change | $448,501-2.5%$183/sqft |
Source: PAR #225860 Report a problem | ||
| 8/29/2024 | Price change | $460,000-2.1%$188/sqft |
Source: elevateMLS #5921864 Report a problem | ||
| 8/8/2024 | Listed for sale | $470,000+15.1%$192/sqft |
Source: elevateMLS #5921864 Report a problem | ||
| 5/2/2022 | Sold | $408,435$167/sqft |
Source: PAR #199929 Report a problem | ||
| 3/28/2022 | Listed for sale | $408,435$167/sqft |
Source: PAR #199929 Report a problem | ||
Public tax history
Tax history is unavailable.
Monthly payment
Est. payment
Payment breakdown
Explore the cost of this home by adjusting the details. Changes won't be saved.Climate risks
Neighborhood: Pueblo West
Nearby schools
Schools provided by the listing agent
- District: Pueblo-70
Source: elevateMLS. This data may not be complete. We recommend contacting the local school district to confirm school assignments for this home.
- $395,0001.43 acres764 S Granito Vista Ln S, Pueblo, CO 81007Sold
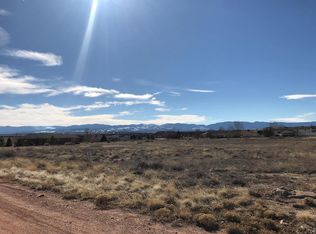
- $40,500-- bd-- ba-- sqft782 S Granito Vista Ln S, Pueblo, CO 81007Off Market
- $430,5004 bd3 ba2.1k sqft756 S Granito Vista Ln S, Pueblo West, CO 81007Off Market

- $510,0003 bd3 ba3.3k sqft771 S Avenida Del Oro W, Pueblo West, CO 81007Off Market

Similar homes
- $365,0004 bd3 ba2.2k sqft1467 W Plaza De Los Leones Dr, Pueblo West, CO 81007For Sale
 MLS ID #241283, Deanna Cozzolino, Keller Williams Performance Realty. PAR
 - $395,0003 bd2 ba3.1k sqft574 S Chimazo Dr, Pueblo West, CO 81007For Sale
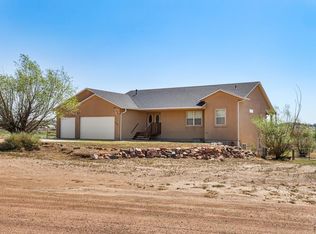 MLS ID #241540, Team Gets It Done, RE/MAX Of Pueblo Inc. PAR
 - $499,9004 bd3 ba2.6k sqft83 S Golfwood Dr, Pueblo, CO 81007For Sale
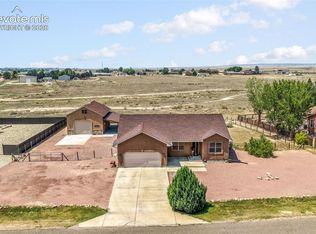
 MLS ID #4744414, Aimee Fletcher CLHMS GRI , Exp Realty LLC. elevateMLS
 - $440,0005 bd3 ba2.7k sqft1124 E Lilac Ct, Pueblo West, CO 81007For Sale
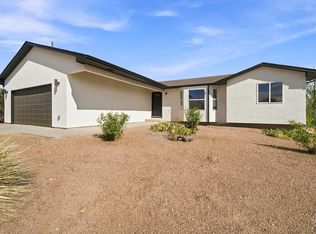 MLS ID #241358, Caroline Bourgeault, HomeSmart Preferred Realty. PAR
 - $449,9004 bd3 ba1.8k sqft380 S Ashford Dr, Pueblo West, CO 81007New ConstructionelevateMLS
- $454,9995 bd3 ba3.6k sqft1286 N Ladonia Dr, Pueblo West, CO 81007For SaleMLS ID #8283846, Asa Kortman MRP , Keller Williams Partners. elevateMLS
- $459,0005 bd3 ba2.3k sqft1169 E Canary Dr, Pueblo West, CO 81007For SaleMLS ID #2763201, Matthew Ruotolo, Exp Realty LLC. elevateMLS
- $335,0003 bd2 ba2.7k sqft1128 E Rustic Dr, Pueblo West, CO 81007For SaleMLS ID #2975421, Jake Wright AHWD , Keller Williams Partners. elevateMLS
- $419,9003 bd2 ba1.9k sqft729 E Campbell Ln, Pueblo West, CO 81007New ConstructionelevateMLS
- $424,9003 bd2 ba1.9k sqft1258 N Kirkwood Dr, Pueblo West, CO 81007New ConstructionelevateMLS
- $449,9004 bd3 ba1.8k sqft559 Bayview Dr, Pueblo West, CO 81007New ConstructionelevateMLS
