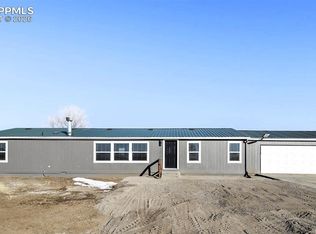
Beautifully remodeled ranch-style home on 15 acres featuring 3 bedrooms, 2 bathrooms, a cozy fireplace, and both a spacious living room and a family room just off the kitchen area. The stunning kitchen offers new white cabinetry, quartz countertops, and stainless steel appliances, creating a bright and modern space perfect for entertaining. Enjoy peaceful country living with plenty of room for animals, toys, RV parking, or future outbuildings, all while taking in the wide-open views and privacy this property has to offer. Conveniently located close to town, shopping, dining, and Schriever Space Force military base, this property offers the perfect balance of rural living and everyday convenience. The existing well permit is expired and his being handeled with a well company. Set your private showing today!
For sale
Price cut: $10K (6/26)
$415,000
23615 Bar 10 Way, Colorado Springs, CO 80808
3beds
1,792sqft
Single Family Residence, Mobile Home, Manufactured Home
Built in 1997
15 Acres Lot
$-- Zestimate®
$232/sqft
$-- HOA
What's special
Cozy fireplaceWide-open viewsStainless steel appliancesQuartz countertopsStunning kitchenNew white cabinetryBeautifully remodeled ranch-style home
- 62 days |
- 438 |
- 41 |
Zillow last checked:
Listing updated:
Listed by:
Richard Gingras REOS 719-291-0392,
Keller Williams Partners,
Laura Marshall ABR GRI MRP SRS 719-761-3630
Source: elevateMLS,MLS#: 5636336
Facts & features
Interior
Bedrooms & bathrooms
- Bedrooms: 3
- Bathrooms: 2
- Full bathrooms: 2
Other
- Level: Main
Heating
- Forced Air, Propane
Cooling
- Ceiling Fan(s)
Appliances
- Included: Dishwasher, Disposal, Microwave, Range, Refrigerator
- Laundry: Main Level
Features
- Flooring: Luxury Vinyl
- Has basement: No
- Has fireplace: Yes
Interior area
- Total structure area: 1,792
- Total interior livable area: 1,792 sqft
- Finished area above ground: 1,792
- Finished area below ground: 0
Property
Parking
- Total spaces: 10
- Parking features: No Garage, Gravel Driveway
- Garage spaces: 10
Features
- Patio & porch: Wood Deck
- Has view: Yes
- View description: Panoramic, Mountain(s)
Lot
- Size: 15 Acres
- Features: Level
Details
- Parcel number: 9300008264
Construction
Type & style
- Home type: MobileManufactured
- Architectural style: Ranch
- Property subtype: Single Family Residence, Mobile Home, Manufactured Home
Materials
- Masonite
- Foundation: Crawl Space
- Roof: Composite Shingle
Condition
- Existing Home
- New construction: No
- Year built: 1997
Utilities & green energy
- Water: Well
- Utilities for property: Electricity Connected, Propane
Community & HOA
Location
- Region: Colorado Springs
Financial & listing details
- Price per square foot: $232/sqft
- Tax assessed value: $1,396
- Annual tax amount: $845
- Date on market: 5/22/2026
- Listing terms: Cash,Conventional,FHA,VA Loan
- Electric utility on property: Yes
- Body type: Double Wide
Richard Gingras REOS
Richard Gingras REOS
(719) 291-0392
By pressing Contact Agent, you agree that the real estate professional identified above may call/text you about your search, which may involve use of automated means and pre-recorded/artificial voices. You don't need to consent as a condition of buying any property, goods, or services. Message/data rates may apply. You also agree to our Terms of Use. Zillow does not endorse any real estate professionals. We may share information about your recent and future site activity with your agent to help them understand what you're looking for in a home.
Estimated market value
Not available
Estimated sales range
Not available
Not available
Price history
| Date | Event | Price |
|---|---|---|
| 6/26/2026 | Price change | $415,000-2.4%$232/sqft |
Source:  elevateMLS #5636336 Report a problem elevateMLS #5636336 Report a problem | ||
| 5/22/2026 | Listed for sale | $425,000+5212.5%$237/sqft |
Source: elevateMLS #5636336 Report a problem | ||
| 6/13/1991 | Sold | $8,000$4/sqft |
Source: Agent Provided Report a problem | ||
Public tax history
| Year | Property taxes | Tax assessment |
|---|---|---|
| 2016 | $9 +44% | $110 |
| 2015 | $7 -0.5% | $110 |
| 2014 | $7 | $110 |
| 2013 | -- | -- |
| 2012 | -- | $110 |
| 2011 | $7 | $110 |
| 2010 | -- | $110 |
| 2009 | -- | $110 |
| 2008 | -- | $110 |
| 2006 | -- | $110 -82.8% |
| 2004 | -- | $640 |
| 2003 | $53 +3.1% | $640 -22% |
| 2002 | $52 -4.2% | $820 +7.9% |
| 2001 | $54 | $760 |
Find assessor info on the county website
Monthly payment
Climate risks
Neighborhood: 80808
Nearby schools
GreatSchools rating
- 5/10Ellicott Elementary SchoolGrades: PK-5Distance: 3.1 mi
- 3/10Ellicott Middle SchoolGrades: 6-8Distance: 3.1 mi
- 3/10Ellicott Senior High SchoolGrades: 9-12Distance: 3.2 mi
Schools provided by the listing agent
- District: Ellicott-22
Source: elevateMLS. This data may not be complete. We recommend contacting the local school district to confirm school assignments for this home.
- $177,5003 bd2 ba1.7k sqft23615 Bar 10 Way, Colorado Springs, CO 80928Sold
- $565,0004 bd2 ba1.7k sqft3461 S Ellicott Hwy, Calhan, CO 80808New Construction
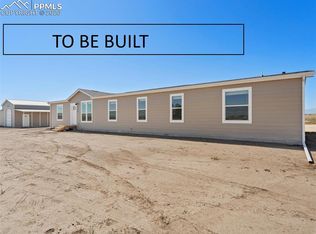
- $169,00035.78 Acres23115 Bar 10 Way #7, Calhan, CO 80808Lot/Land
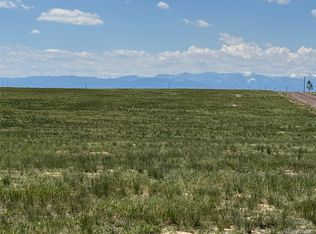
- $674,5007 bd2 ba2.4k sqft23610 Bar 10 Way, Calhan, CO 80808Off Market
- $210,00035.88 Acres23355 Bar 10 Way, Calhan, CO 80808Sold
- $594,7003 bd2 ba2.2k sqft23410 Bar 10 Way, Calhan, CO 80808Off Market
- $195,00039.8 Acres4060 S Ellicott Hwy, Calhan, CO 80808Sold
- $9,119-- bd-- ba672 sqft3390 S Ellicott Hwy, Calhan, CO 80808Off Market
Similar homes
- $443,0003 bd2 ba1.8k sqft1350 Antelope Dr, Calhan, CO 80808For Sale
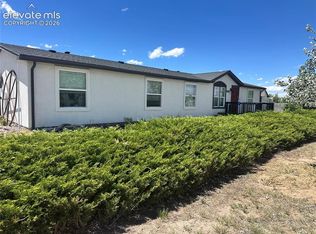
 MLS ID #2738447, Christine Rowe, Keller Williams Partners. elevateMLS
 - $429,9003 bd2 ba1.6k sqft1134 Buffalo Run Rd, Calhan, CO 80808For Sale
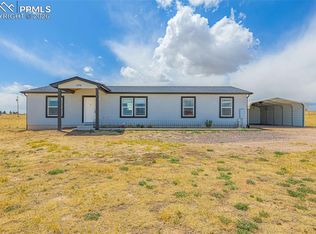 MLS ID #6768809, Elizabeth Ranals SRES PMN , Keller Williams Partners. elevateMLS
 - $480,0004 bd3 ba2.3k sqft1088 Spotted Owl Way, Calhan, CO 80808For Sale
 MLS ID #9649380, Monica Breckenridge ABR CDPE CLHMS GRI MRP PSA RSPS SFR SRES , Pink Realty Inc. elevateMLS
 - $540,0004 bd2 ba1.9k sqft23390 Handle Rd, Calhan, CO 80808For Sale
 MLS ID #8794954, Dan Darling, Resident Realty North Metro LLC. elevateMLS
 - $445,0004 bd3 ba2.2k sqft491 Blanket Flower St, Calhan, CO 80808For SaleMLS ID #5035781, Jennifer Messick ABR AHWD GREEN GRI MRP SRES , Galvan and Gardner Real Estate Group, Inc.. elevateMLS
- $485,0004 bd2 ba2.2k sqft31070 Antioch Rd, Yoder, CO 80864For SaleMLS ID #2453375, Danielle Reid, HomeSmart. elevateMLS
- $479,1584 bd2 ba1.7k sqft930 Awesome Vw, Yoder, CO 80864New ConstructionMLS ID #2063862, Horacio Ramirez, Boutique Homes, LLC. elevateMLS
- $430,0004 bd3 ba2.1k sqft6133 Alpine Ridge Dr, Colorado Springs, CO 80925For SaleMLS ID #9449894, Alphonsine Hutmacher ABR AHWD CRS GRI MRP PSA RSPS SRES , Coldwell Banker Realty. elevateMLS
- $409,9004 bd2 ba1.7k sqft35610 Vorenberg Rd, Yoder, CO 80864New ConstructionMLS ID #3168185, Tamara Courlas GRI , Courlas Realty Inc.. elevateMLS
- $525,0005 bd3 ba2.2k sqft22060 Cattlemen Run, Calhan, CO 80808For SaleMLS ID #9403880, Frances Farnon MRP SRES , The Farnon Home Team LLC. elevateMLS
- $415,0003 bd3 ba1.6k sqft6291 Pilgrimage Rd, Colorado Springs, CO 80925For SaleMLS ID #4607313, Lauren Jerden MRP , Exp Realty LLC. elevateMLS
- $419,0003 bd2 ba1.2k sqft7356 Josh Byers Way, Fountain, CO 80817For SaleMLS ID #5933578, Mercede Ragghianti ABR GRI SRES , Redfin Corporation. elevateMLS
- $369,9003 bd2 ba1.2k sqft6255 N Ramah Hwy, Yoder, CO 80864New ConstructionMLS ID #2714492, Dave Kaercher ABR C2EX CDPE GRI SFR , RE/MAX Real Estate Group LLC. elevateMLS
- $369,9003 bd2 ba1.2k sqft6175 N Ramah Hwy, Yoder, CO 80864New ConstructionMLS ID #8304453, Dave Kaercher ABR C2EX CDPE GRI SFR , RE/MAX Real Estate Group LLC. elevateMLS
- $369,9003 bd2 ba1.2k sqft6425 N Ramah Hwy, Yoder, CO 80864New ConstructionMLS ID #1857245, Dave Kaercher ABR C2EX CDPE GRI SFR , RE/MAX Real Estate Group LLC. elevateMLS
- $399,9003 bd3 ba1.3k sqft4803 Brant Rd, Colorado Springs, CO 80911For SaleMLS ID #3031900, Ashley Christie, Coldwell Banker Realty. elevateMLS
- $415,0003 bd3 ba1.5k sqft12633 Pine Valley Cir, Peyton, CO 80831For SaleMLS ID #4018532, Cameron McClellan, Exp Realty LLC. elevateMLS
- $425,0003 bd3 ba1.6k sqft9634 Silver Stirrup Dr, Colorado Springs, CO 80925For SaleMLS ID #3412415, Camellia Coray, Coldwell Banker Realty. elevateMLS
- $395,0003 bd2 ba1.5k sqft1115 Legend Oak Dr, Fountain, CO 80817For SaleMLS ID #8489163, Patrick Muldoon, Muldoon Associates Inc. elevateMLS
- $415,0004 bd3 ba1.7k sqft7216 Brush Hollow Dr, Fountain, CO 80817For SaleMLS ID #8313032, Liza West, Redfin Corporation. elevateMLS
