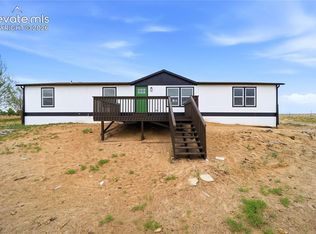
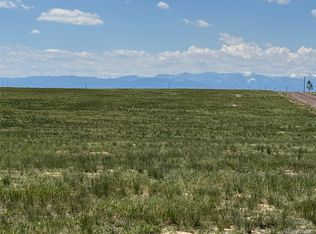
New home to be built and ready in just 4 months. Only five lots left. Discover this stunning, spacious home set on an incredible 35-acre private sanctuary offering peace, privacy, and inspiring mountain views. Enjoy the perfect balance of seclusion and convenience with just a 5-minute drive to grocery stores, restaurants, and gas station, 20 minutes to Falcon shopping and Walmart, and 25 minutes to Colorado Springs. Schools are one mile away. This thoughtfully designed 1,707 square foot home features 4 bedrooms and 2 full bathrooms, including a generous primary suite with an extra-large walk-in closet. A functional mudroom, energy-efficient furnace, and smart thermostat help keep utility costs low while adding everyday comfort. Beautiful fireplace, No covenants and no restrictions—bring your horses, animals, toys, and hobbies. The property includes an oversized detached 4-car garage, barn, or storage building with electrical power, plus a carport, making it ideal for equipment, vehicles, or recreational use. Built with pride and quality, the home includes a 7-year structural warranty and a 1-year warranty on interior finishes and appliances. Fiber-optic high-speed internet is available at the property line, Starlink also available, perfect for remote work or streaming. This is a rare opportunity to own a peaceful, private retreat with space to breathe, grow, and truly live, without sacrificing access to modern conveniences. Water rights included! Seller at closing will convey with a deed to the buyer 1 acre/ft per year in the Laramie-fox hills aquifer. All stainless steel appliances. Buyer can select interior and exterior colors, and some other finishes. This one will go fast.
New construction
$565,000
3461 S Ellicott Hwy, Calhan, CO 80808
4beds
1,707sqft
Single Family Residence, Manufactured Home
Built in 2026
35 Acres Lot
$-- Zestimate®
$331/sqft
$-- HOA
What's special
Beautiful fireplaceFunctional mudroomAll stainless steel appliancesEnergy-efficient furnaceStunning spacious homeSmart thermostat
- 238 days
- 47
- 7
Zillow last checked:
Listing updated:
Listed by:
Horacio Ramirez 720-400-6688,
Boutique Homes, LLC
Source: elevateMLS,MLS#: 2424897
Facts & features
Interior
Bedrooms & bathrooms
- Bedrooms: 4
- Bathrooms: 2
- Full bathrooms: 2
Other
- Level: Main
Heating
- Forced Air, Propane
Cooling
- Central Air
Appliances
- Included: 220v in Kitchen, Dishwasher, Disposal, Dryer, Microwave, Oven, Range, Refrigerator, Self Cleaning Oven, Smart Home Appliances, Washer
- Laundry: Main Level
Features
- 5-Pc Bath, Breakfast Bar, Smart Thermostat
- Flooring: Carpet, Vinyl/Linoleum
- Has basement: No
- Has fireplace: Yes
- Fireplace features: Electric
Interior area
- Total structure area: 1,707
- Total interior livable area: 1,707 sqft
- Finished area above ground: 1,707
- Finished area below ground: 0
Property
Parking
- Total spaces: 4
- Parking features: Detached, Oversized, Workshop in Garage, RV Access/Parking
- Garage spaces: 4
Features
- Has view: Yes
- View description: Panoramic, Mountain(s), View of Pikes Peak
Lot
- Size: 35 Acres
- Features: Rural, Horses (Zoned), No Landscaping
Construction
Type & style
- Home type: MobileManufactured
- Architectural style: Ranch
- Property subtype: Single Family Residence, Manufactured Home
Materials
- Wood Siding, Other
- Foundation: Crawl Space
- Roof: Composite Shingle
Condition
- To Be Built
- New construction: Yes
- Year built: 2026
Details
- Builder name: Boutique Homes, LLC
- Warranty included: Yes
Utilities & green energy
- Electric: 220 Volts in Garage
- Water: Well
- Utilities for property: Electricity Connected, Propane
Community & HOA
Location
- Region: Calhan
Financial & listing details
- Price per square foot: $331/sqft
- Annual tax amount: $380
- Date on market: 3/1/2026
- Listing terms: Cash,Conventional,FHA,USDA Loan,VA Loan
- Electric utility on property: Yes
Estimated market value
Not available
Estimated sales range
Not available
Not available
Price history
| Date | Event | Price |
|---|---|---|
| 3/1/2026 | Listed for sale | $565,000$331/sqft |
Source:  elevateMLS #2424897 Report a problem elevateMLS #2424897 Report a problem | ||
Public tax history
Tax history is unavailable.
Monthly payment
Climate risks
Neighborhood: 80808
Nearby schools
Schools provided by the listing agent
- Elementary: Ellicott
- Middle: Ellicott
- High: Ellicott
- District: Ellicott-22
Source: elevateMLS. This data may not be complete. We recommend contacting the local school district to confirm school assignments for this home.
Similar homes
- $579,0005 bd3 ba2.3k sqft2753 S Ellicott Hwy, Calhan, CO 80808New Construction

 MLS ID #2318882, Horacio Ramirez, Boutique Homes, LLC. elevateMLS
 - $535,0004 bd2 ba1.9k sqft23390 Handle Rd, Calhan, CO 80808For Sale
 MLS ID #8794954, Dan Darling, Resident Realty North Metro LLC. elevateMLS
 - $599,0004 bd2 ba2.1k sqft30255 Antioch Rd, Yoder, CO 80864For Sale
 MLS ID #9364770, Robert Embery, The Embery Group. elevateMLS
 - $549,9004 bd2 ba2.2k sqft21209 Chesley Dr, Calhan, CO 80808New Construction
 MLS ID #9828153, Scott Coddington, Pulse Real Estate Group LLC. elevateMLS
 - $749,9003 bd2 ba1.5k sqft22558 Enoch Rd, Calhan, CO 80808For SaleMLS ID #4568313, Mary Biga ABR AHWD MRP , Davidson Biga Realty, Inc.. elevateMLS
- $499,9003 bd2 ba1.8k sqft21111 Chesley Dr, Calhan, CO 80808New ConstructionMLS ID #9761755, Scott Coddington, Pulse Real Estate Group LLC. elevateMLS
- $445,0003 bd2 ba1.9k sqft1498 Spotted Owl Way, Calhan, CO 80808For SaleMLS ID #6503591, Brittany Smith MRP SFR , Properties of the Peak. elevateMLS
- $625,0003 bd2 ba1.5k sqft37485 Judge Orr Rd, Calhan, CO 80808For SaleMLS ID #8548532, Samantha Trinceri, RE/MAX Real Estate Group LLC. elevateMLS
- $489,9003 bd2 ba1.6k sqft7042 Otoole Dr, Calhan, CO 80808For SaleMLS ID #7966055, Frank Griffin SRS SRES SFR RSPS RENE PSA MRP GRI EPRO CRETS AHWD ABR , Flat Rate Realty Group LLC. elevateMLS
- $449,9993 bd2 ba1.9k sqft35355 Funk Rd, Calhan, CO 80808For SaleMLS ID #8261654, Adrian Baca, Fathom Realty Colorado LLC. elevateMLS
- $380,0004 bd2 ba1.8k sqft30048 Lonesome Dove Ln, Calhan, CO 80808For SaleMLS ID #6062949, Adrian Baca, Fathom Realty Colorado LLC. elevateMLS
- $569,0004 bd3 ba2.2k sqft380 Edison Rd, Yoder, CO 80864New ConstructionMLS ID #4761601, Horacio Ramirez, Boutique Homes, LLC. elevateMLS
- $545,0003 bd2 ba1.6k sqft11040 N Calhan Hwy, Calhan, CO 80908New ConstructionMLS ID #6230828, Scott Van Wyhe SRES , Scott A Van Wyhe. elevateMLS
- $494,9004 bd2 ba1.7k sqft930 Awesome Vw, Yoder, CO 80864New ConstructionMLS ID #2063862, Horacio Ramirez, Boutique Homes, LLC. elevateMLS
- $525,0005 bd3 ba2.2k sqft22060 Cattlemen Run, Calhan, CO 80808For SaleMLS ID #9403880, Frances Farnon MRP SRES , The Farnon Home Team LLC. elevateMLS
- $490,0003 bd2 ba1.7k sqft4175 Feather Ridge Dr, Peyton, CO 80831For SaleMLS ID #4088894, Kevin Basinger, RE/MAX Real Estate Group LLC. elevateMLS
- $450,0004 bd2 ba1.5k sqft36925 Shear Rd, Yoder, CO 80864For SaleMLS ID #8108752, Karen Mokol, Exp Realty LLC. elevateMLS
- $495,0003 bd2 ba1.9k sqft1350 S Calhan Hwy, Yoder, CO 80864For SaleMLS ID #5862633, Tami Donaldson MRP , HomeSmart. elevateMLS
- $469,9003 bd2 ba2k sqft1005 Engleby Dr, Colorado Springs, CO 80930For SaleMLS ID #9332589, Sandra Lehmann CDPE CNE SFR , Muldoon Associates Inc. elevateMLS
- $440,0003 bd2 ba1.2k sqft4465 S Johnson Rd, Rush, CO 80833For SaleMLS ID #5235216, Nathan Johnson MRP GRI CRS ABR , RE/MAX Real Estate Group LLC. elevateMLS
