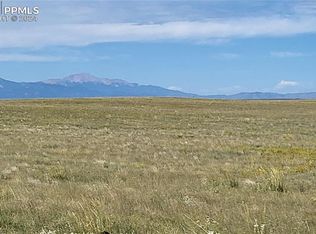
Imagine waking up to wide open skies and breathtaking views of Pikes Peak and the Front Range, surrounded by complete privacy and the freedom to live life your way. This brand-new home sits on 35 acres with NO HOA and NO covenants, offering true rural living without sacrificing modern convenience. Featuring 1,707 sq ft, 4 bedrooms, and 2 full bathrooms, this thoughtfully designed home is built to the highest quality standards and includes a 7-year structural warranty for long-term peace of mind. The open layout is ideal for family living, entertaining, or simply enjoying the beauty of Colorado’s landscape from your own land. A 900 sq ft barn with electrical power offers endless possibilities—horses, toys, workshop, storage, or future expansion. Whether you want space to roam, room for animals, or unmatched privacy, this property delivers it all. Located in a safe, family-friendly rural community, just 3 minutes from schools, with the possibility of building a 2nd home on the same lot. Pre-sale opportunity. Buyer may have limited opportunity to select finishes if under contract early. Build your future here—where freedom, space, quality, and iconic mountain views come together.
Sold for $565,000
$565,000
3107 S Ellicott Hwy, Calhan, CO 80808
4beds
1,707sqft
Single Family Residence, Manufactured Home
Built in 2026
35 Acres Lot
$564,400 Zestimate®
$331/sqft
$-- Estimated rent
Home value
$564,400
$536,000 - $593,000
Not available
Zestimate® history
Owner options
List your home for rent
Find your next renter with Zillow Rental Manager. Plus, with online applications, you can quickly screen prospective tenants – for free.
Refinance and save
$3,555/mo
Est. payment
Refinancing to a lower rate could help reduce your monthly payments and save thousands over the life of the loan.
$3,555/mo
Est. payment
Explore your selling options
Work with a Zillow partner agent
Leverage their expertise and Zillow's premium Showcase listings to get your home seen by more buyers.
Get startedList with your own agent
Get your home in front of millions of buyers by listing it on Zillow.
Learn how to do itSell it yourself
Take full control of how buyers see your home on Zillow by listing For Sale by Owner (FSBO).
List your homeWhat's special
Open layout
Zillow last checked:
Listing updated:
Listed by:
Horacio Ramirez 720-400-6688,
Boutique Homes, LLC
Bought with:
Leslie Roman MRP
NextHome Elevation
Source: elevateMLS,MLS#: 4011140
Facts & features
Interior
Bedrooms & bathrooms
- Bedrooms: 4
- Bathrooms: 2
- Full bathrooms: 2
Other
- Level: Main
Heating
- Forced Air, Propane
Cooling
- Central Air, Electric
Appliances
- Included: Dishwasher, Disposal, Dryer, Microwave, Oven, Range, Refrigerator, Self Cleaning Oven, Washer
- Laundry: Main Level
Features
- Breakfast Bar, Pantry, Smart Thermostat
- Flooring: Carpet, Vinyl/Linoleum
- Has basement: No
- Number of fireplaces: 1
- Fireplace features: Electric
Interior area
- Total structure area: 1,707
- Total interior livable area: 1,707 sqft
- Finished area above ground: 1,707
- Finished area below ground: 0
Property
Parking
- Total spaces: 4
- Parking features: Detached, Oversized, Gravel Driveway
- Garage spaces: 4
Features
- Fencing: None
- Has view: Yes
- View description: Panoramic, Mountain(s), View of Pikes Peak
Lot
- Size: 35 Acres
- Features: Level, Rural, Near Schools, Horses(Zoned for 2 or more), No Landscaping
Construction
Type & style
- Home type: MobileManufactured
- Architectural style: Ranch
- Property subtype: Single Family Residence, Manufactured Home
Materials
- Wood Siding, Other
- Foundation: Crawl Space
- Roof: Composite Shingle
Condition
- New Construction
- New construction: Yes
- Year built: 2026
Details
- Builder name: Boutique Homes, LLC
Utilities & green energy
- Electric: 220 Volts in Garage
- Water: Well
- Utilities for property: Electricity Connected, Propane, Other
Community & HOA
Location
- Region: Calhan
Financial & listing details
- Price per square foot: $331/sqft
- Annual tax amount: $346
- Date on market: 9/12/2026
- Listing terms: Cash,Conventional,FHA,USDA Loan,VA Loan
- Electric utility on property: Yes
Price history
| Date | Event | Price |
|---|---|---|
| 9/10/2026 | Sold | $565,000$331/sqft |
Source:  elevateMLS #4011140 Report a problem elevateMLS #4011140 Report a problem | ||
Public tax history
Tax history is unavailable.
Neighborhood: 80808
Nearby homes
- $305,00080 acresS Ellicott Hwy, Calhan, CO 80808Sold
- $422,200-- bd-- ba-- sqft3220 S Ellicott Hwy, Calhan, CO 80808Off Market
- $91,900-- bd-- ba672 sqft3390 S Ellicott Hwy, Calhan, CO 80808Off Market
- $359,200-- bd-- ba-- sqft3390 S Ellicott Hwy, Calhan, CO 80808Off Market
- $665,8007 bd2 ba2.4k sqft23610 Bar 10 Way, Calhan, CO 80808Off Market
- $565,0004 bd2 ba1.7k sqft3461 S Ellicott Hwy, Calhan, CO 80808New Construction
- $579,0005 bd3 ba2.3k sqft2753 S Ellicott Hwy, Calhan, CO 80808New Construction
- $578,1003 bd2 ba2.2k sqft23410 Bar 10 Way, Calhan, CO 80808Off Market
Nearby schools
GreatSchools rating
- 6/10Ellicott Elementary SchoolGrades: PK-5Distance: 2.7 mi
- 4/10Ellicott Middle SchoolGrades: 6-8Distance: 2.7 mi
- 3/10Ellicott Senior High SchoolGrades: 9-12Distance: 2.8 mi
Schools provided by the listing agent
- Elementary: Ellicott
- District: Ellicott-22
Source: elevateMLS. This data may not be complete. We recommend contacting the local school district to confirm school assignments for this home.
- Colorado
- El Paso County
- Calhan
- 80808
- 3107 S Ellicott Hwy
