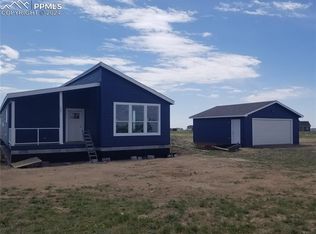
Nestled on 5 private acres with paved roads and stunning Pikes Peak views, this gorgeous 3-bedroom, 2-bath home is just a short drive to Falcon, Peterson SFB, and Schriever Air Force Base. The property showcases a spacious covered front porch and charming entrance leading to an inviting open floor plan ideal for hosting. The dream kitchen features a large island with breakfast bar, stylish pendant lights, a sleek glass hood vent, backsplash, under-cabinet windows, stainless steel appliances including a side-by-side refrigerator and gas range, abundant cabinets and counter space, built-in nooks, and a floating shelf. The home includes three generously sized bedrooms and two baths, with the master suite offering a walk-in closet and a versatile master retreat perfect for a nursery, reading area, or office. Additional features include an extra-large family room, a laundry area with extra built-in cabinets and rectangular windows, and a 3-car detached garage (30' wide x 25' deep). No covenants, no restrictions—horses and other animals are allowed. This 5-acre sanctuary is only 12 minutes to Falcon Walmart, King Soopers, restaurants, and shopping, and 18 minutes to Colorado Springs, offering inspiring mountain views and a peaceful private retreat from city noise. This one will go fast!
For sale
Price cut: $15K (7/13)
$500,000
7042 Otoole Dr, Calhan, CO 80808
3beds
1,680sqft
Single Family Residence, Manufactured Home
Built in 2023
5.01 Acres Lot
$-- Zestimate®
$298/sqft
$-- HOA
What's special
Inspiring mountain viewsStylish pendant lightsSleek glass hood ventStunning pikes peak viewsVersatile master retreatSpacious covered front porchFloating shelf
- 92 days |
- 365 |
- 30 |
Zillow last checked:
Listing updated:
Listed by:
Frank Griffin ABR AHWD CRETS EPRO GRI MRP PSA RENE RSPS SFR SRES SRS 719-283-9098,
Flat Rate Realty Group LLC,
Jennifer Griffin GRI PSA 719-200-1154
Source: elevateMLS,MLS#: 7966055
Facts & features
Interior
Bedrooms & bathrooms
- Bedrooms: 3
- Bathrooms: 2
- Full bathrooms: 1
- 3/4 bathrooms: 1
Other
- Level: Main
- Area: 182 Square Feet
- Dimensions: 13 x 14
Heating
- Forced Air
Cooling
- Central Air
Appliances
- Included: Dishwasher, Disposal, Gas in Kitchen, Microwave, Oven, Range, Refrigerator
- Laundry: Electric Hook-up, Main Level
Features
- 9Ft + Ceilings, See Prop Desc Remarks, Breakfast Bar, Pantry
- Flooring: Carpet, Vinyl/Linoleum
- Windows: Window Coverings
- Has basement: No
- Has fireplace: No
- Fireplace features: None
Interior area
- Total structure area: 1,680
- Total interior livable area: 1,680 sqft
- Finished area above ground: 1,680
- Finished area below ground: 0
Property
Parking
- Total spaces: 3
- Parking features: Detached, Garage Door Opener, Oversized, Garage Amenities (Other), See Remarks, RV Access/Parking
- Garage spaces: 3
Features
- Patio & porch: Covered, Wood Deck, See Prop Desc Remarks
- Fencing: Back Yard,See Remarks
- Has view: Yes
- View description: Mountain(s), View of Pikes Peak
Lot
- Size: 5.01 Acres
- Features: Level, See Remarks, Horses (Zoned)
Details
- Additional structures: Other, See Remarks
- Parcel number: 3311002009
Construction
Type & style
- Home type: MobileManufactured
- Architectural style: Ranch
- Property subtype: Single Family Residence, Manufactured Home
Materials
- Masonite, Frame
- Foundation: Other, Not Applicable
- Roof: Composite Shingle
Condition
- Existing Home
- New construction: No
- Year built: 2023
Utilities & green energy
- Water: Well
- Utilities for property: Electricity Connected, Propane, See Remarks
Community & HOA
Location
- Region: Calhan
Financial & listing details
- Price per square foot: $298/sqft
- Tax assessed value: $390,307
- Annual tax amount: $1,257
- Date on market: 5/7/2026
- Listing terms: Assumable,Cash,Conventional,FHA,VA Loan
- Electric utility on property: Yes

Frank Griffin
(719) 283-9098
By pressing Contact Agent, you agree that the real estate professional identified above may call/text you about your search, which may involve use of automated means and pre-recorded/artificial voices. You don't need to consent as a condition of buying any property, goods, or services. Message/data rates may apply. You also agree to our Terms of Use. Zillow does not endorse any real estate professionals. We may share information about your recent and future site activity with your agent to help them understand what you're looking for in a home.
Estimated market value
Not available
Estimated sales range
Not available
Not available
Price history
| Date | Event | Price |
|---|---|---|
| 7/13/2026 | Price change | $500,000-2.9%$298/sqft |
Source:  elevateMLS #7966055 Report a problem elevateMLS #7966055 Report a problem | ||
| 6/17/2026 | Price change | $515,000-1.9%$307/sqft |
Source: elevateMLS #7966055 Report a problem | ||
| 5/7/2026 | Listed for sale | $525,000+9.7%$313/sqft |
Source: elevateMLS #7966055 Report a problem | ||
| 5/3/2024 | Sold | $478,500+0.7%$285/sqft |
Source: elevateMLS #2412819 Report a problem | ||
| 3/11/2024 | Pending sale | $475,000$283/sqft |
Source:  REcolorado as distributed by MLS GRID #9055311 Report a problem REcolorado as distributed by MLS GRID #9055311 Report a problem | ||
| 3/11/2024 | Contingent | $475,000$283/sqft |
Source: elevateMLS #2412819 Report a problem | ||
| 7/15/2023 | Listed for sale | $475,000+331.8%$283/sqft |
Source: elevateMLS #1903105 Report a problem | ||
| 7/1/2023 | Listing removed | -- |
Source: elevateMLS #5372897 Report a problem | ||
| 12/2/2022 | Listed for sale | $110,000+161.3%$65/sqft |
Source: elevateMLS #5372897 Report a problem | ||
| 8/18/2022 | Listing removed | -- |
Source: Owner Report a problem | ||
| 5/20/2022 | Listed for sale | $42,104-38.9%$25/sqft |
Source: Owner Report a problem | ||
| 6/18/2020 | Listing removed | $68,900$41/sqft |
Source: The Platinum Group #3379744 Report a problem | ||
| 5/21/2018 | Listed for sale | $68,900$41/sqft |
Source: The Platinum Group #3379744 Report a problem | ||
Public tax history
| Year | Property taxes | Tax assessment |
|---|---|---|
| 2024 | $2,329 +232.8% | $42,860 +94.9% |
| 2023 | $700 +15% | $21,990 +71% |
| 2022 | $609 | $12,860 +5.3% |
| 2021 | -- | $12,210 +17.7% |
| 2020 | $547 +0.9% | $10,370 |
| 2019 | $542 -2.6% | $10,370 +10.6% |
| 2018 | $557 +9% | $9,380 |
| 2017 | $511 -8.3% | $9,380 +107.5% |
| 2016 | $557 +105.9% | $4,520 +3.7% |
| 2015 | $270 +18.8% | $4,360 +15.3% |
| 2014 | $228 | $3,780 |
| 2013 | -- | -- |
| 2012 | -- | $6,230 |
| 2011 | $559 | $6,230 -25.6% |
| 2010 | -- | $8,370 |
| 2009 | -- | $8,370 -35.3% |
| 2008 | -- | $12,940 |
| 2006 | -- | $12,940 +181.9% |
| 2004 | -- | $4,590 +4.8% |
| 2003 | $168 +78% | $4,380 +69.1% |
| 2002 | $95 | $2,590 |
Find assessor info on the county website
Monthly payment
Climate risks
Neighborhood: 80808
Nearby schools
GreatSchools rating
- 5/10Ellicott Elementary SchoolGrades: PK-5Distance: 7.7 mi
- 3/10Ellicott Middle SchoolGrades: 6-8Distance: 7.7 mi
- 3/10Ellicott Senior High SchoolGrades: 9-12Distance: 7.6 mi
Schools provided by the listing agent
- Elementary: Ellicott
- Middle: Ellicott
- High: Ellicott
- District: Ellicott-22
Source: elevateMLS. This data may not be complete. We recommend contacting the local school district to confirm school assignments for this home.
- $495,0003 bd2 ba2k sqft7114 Otoole Dr, Calhan, CO 80808Sold

- $529,0004 bd2 ba2.2k sqft7041 Otoole Dr, Calhan, CO 80808Sold
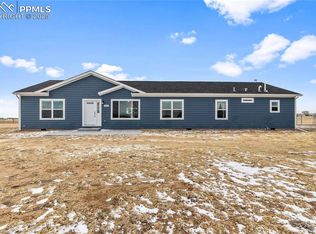
- $588,5003 bd2 ba1.9k sqft7185 Byrd Ct, Calhan, CO 80808Off Market

- $525,0004 bd2 ba2k sqft21981 Fritz Way, Calhan, CO 80808Sold
- $429,3015.01 acres22076 Landrum Pl, Calhan, CO 80808Off Market
- $79,0005.16 acres6790 Otoole Dr, Calhan, CO 80808Sold
- $570,7003 bd2 ba4.3k sqft7186 Otoole Dr, Calhan, CO 80808Off Market
- $555,0004 bd2 ba2.1k sqft7113 Otoole Dr, Calhan, CO 80808Sold
Similar homes
- $429,9003 bd2 ba1.6k sqft1134 Buffalo Run Rd, Calhan, CO 80808For Sale
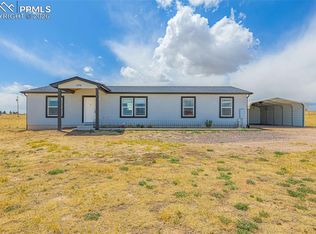
 MLS ID #6768809, Elizabeth Ranals SRES PMN , Keller Williams Partners. elevateMLS
 - $445,0003 bd2 ba1.9k sqft1498 Spotted Owl Way, Calhan, CO 80808For Sale
 MLS ID #6503591, Brittany Smith MRP SFR , Properties of the Peak. elevateMLS
 - $484,9003 bd2 ba1.8k sqft6885 Sphinx Ct, Peyton, CO 80831For Sale
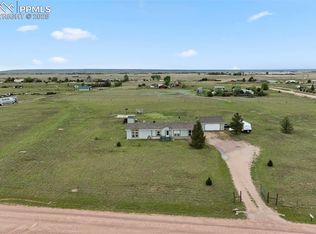 MLS ID #7781904, Joseph Heffner, The Platinum Group. elevateMLS
 - $430,0004 bd2 ba2k sqft1306 Buffalo Run Rd, Calhan, CO 80808For Sale
 MLS ID #1387559, Brittany Smith MRP SFR , Properties of the Peak. elevateMLS
 - $540,0004 bd2 ba1.9k sqft23390 Handle Rd, Calhan, CO 80808For SaleMLS ID #8794954, Dan Darling, Resident Realty North Metro LLC. elevateMLS
- $518,9993 bd2 ba960 sqft26485 E Us Highway 24, Calhan, CO 80808For SaleMLS ID #7441135, Eric Barrios, PAK Home Realty. elevateMLS
- $410,0004 bd2 ba1.5k sqft5535 Peerless Farms Rd, Peyton, CO 80831For SaleMLS ID #3201516, Karli Podhirny MRP , High Country Realty LLC. elevateMLS
- $560,0004 bd2 ba2.2k sqft22280 Jones Rd, Peyton, CO 80831For SaleMLS ID #3715054, Michael Esty, Essential Realty LLC. elevateMLS
- $387,0004 bd2 ba1.8k sqft30048 Lonesome Dove Ln, Calhan, CO 80808For SaleMLS ID #6062949, Adrian Baca, Fathom Realty Colorado LLC. elevateMLS
- $450,0004 bd2 ba1.5k sqft9420 Mulberry Rd, Calhan, CO 80808For SaleMLS ID #7633430, Gail Tobin, RE/MAX Real Estate Group LLC. elevateMLS
- $545,0003 bd2 ba1.6k sqft11040 N Calhan Hwy, Calhan, CO 80908New ConstructionMLS ID #6230828, Scott Van Wyhe SRES , Scott A Van Wyhe. elevateMLS
- $499,9003 bd3 ba2.2k sqft8151 Berwyn Loop, Peyton, CO 80831For SaleMLS ID #7796877, Kevin David Bristow, REMAX PROPERTIES. elevateMLS
- $430,0004 bd3 ba2k sqft480 Indian Grass St, Calhan, CO 80808For SaleMLS ID #9272689, Kester Rice, Keller Williams Clients Choice Realty. elevateMLS
- $465,0003 bd2 ba1.6k sqft10819 Spurlock Pl, Peyton, CO 80831For SaleMLS ID #2118552, Thomas Lazzaro, Performance Plus Realty Inc. elevateMLS
- $479,1584 bd2 ba1.7k sqft930 Awesome Vw, Yoder, CO 80864New ConstructionMLS ID #2063862, Horacio Ramirez, Boutique Homes, LLC. elevateMLS
- $545,0003 bd2 ba1.9k sqft1350 S Calhan Hwy, Yoder, CO 80864For SaleMLS ID #5862633, Tami Donaldson MRP , HomeSmart. elevateMLS
- $630,0003 bd2 ba2k sqft16690 Rabbit Track Trl, Colorado Springs, CO 80930For SaleMLS ID #5932242, Richard Villanueva, Nuvill Real Estate. elevateMLS
- $485,0005 bd2 ba2.2k sqft31070 Antioch Rd, Yoder, CO 80864For SaleMLS ID #2453375, Danielle Reid, HomeSmart. elevateMLS
- $469,9004 bd3 ba2.3k sqft10296 Hidden Park Way, Way, CO 80831For SaleMLS ID #1856148, Jessica Laude, The Colorado Springs Group Inc. elevateMLS
- $470,0003 bd3 ba2k sqft10871 Rolling Peaks Dr, Peyton, CO 80831For SaleMLS ID #1406482, Barry Cavanaugh GRI , ERA Shields Real Estate. elevateMLS
