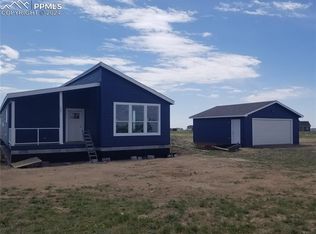
Breathtaking 5 ACRE rural property zoned for horses with views as expansive as the eye can see. This is a manufactured home built ADA compliant with two large detached garages with RV capacity. Driving up to the home an automatic solar gate with remote control provides access. The home and property have been well taken care of with attention being paid to the surrounding landscaping with a well manicured grass area, several sapling trees, bushes, and fences placed for privacy behind the home and along the property line. The home itself impress from the moment you walk in the front entryway beckons you in with a built in front table and coat storage closet. The home opens into the living and kitchen area that flows seamlessly together and basked in natural light flowing through the picturesque windows. The living room has a gas fireplace, perfect for those colder Colorado nights. The kitchen boasts a barstool height center island, gorgeous cabinetry and counter tops with ample storage and space, upgraded appliances, and space for a breakfast table. The home has four bedrooms with the primary being on one side of the home creating a private oasis with ensuite bath and walk in closet. The bath features a gorgeous modern tub, double vanity, and spacious stand alone shower. Across the living space are bedrooms two, three, and four that are all spacious and share a full bath with double vanity. Just outside the rooms is a built in desk perfect for a homework station or a space for the at home worker. Just beyond the bedrooms is a large laundry room. This home is pristine and while the home is more rural it provides ease of access to Shriever AFB, Falcon, and an easy drive into Colorado Springs.
Sold for $555,000
$555,000
7113 Otoole Dr, Calhan, CO 80808
4beds
2,100sqft
Single Family Residence
Built in 2022
5 Acres Lot
$555,300 Zestimate®
$264/sqft
$2,762 Estimated rent
Home value
$555,300
$528,000 - $583,000
$2,762/mo
Zestimate® history
Owner options
List your home for rent
$2,762/mo
Rent Zestimate®
Find your next renter with Zillow Rental Manager. Plus, with online applications, you can quickly screen prospective tenants – for free.
$2,762/mo
Rent Zestimate®
Refinance and save
$3,175/mo
Est. payment
Refinancing to a lower rate could help reduce your monthly payments and save thousands over the life of the loan.
$3,175/mo
Est. payment
Explore your selling options
Work with a Zillow partner agent
Leverage their expertise and Zillow's premium Showcase listings to get your home seen by more buyers.
Get startedList with your own agent
Get your home in front of millions of buyers by listing it on Zillow.
Learn how to do itSell it yourself
Take full control of how buyers see your home on Zillow by listing For Sale by Owner (FSBO).
List your homeWhat's special
Gas fireplaceModern tubWell manicured grass areaUpgraded appliancesLarge laundry roomDouble vanityBarstool height center island
Zillow last checked:
Listing updated:
Listed by:
Troy Macdonald MRP 719-505-0888,
Exp Realty LLC
Bought with:
Troy Macdonald MRP
Exp Realty LLC
Source: elevateMLS,MLS#: 9655319
Facts & features
Interior
Bedrooms & bathrooms
- Bedrooms: 4
- Bathrooms: 2
- Full bathrooms: 2
Other
- Level: Main
- Area: 196 Square Feet
- Dimensions: 14 x 14
Heating
- Forced Air, Propane
Cooling
- Ceiling Fan(s), Central Air
Appliances
- Included: Dishwasher, Dryer, Microwave, Range, Refrigerator, Washer
- Laundry: Main Level
Features
- 5-Pc Bath, Breakfast Bar
- Flooring: Carpet, Vinyl/Linoleum
- Has basement: No
- Number of fireplaces: 1
- Fireplace features: Gas, One
Interior area
- Total structure area: 2,100
- Total interior livable area: 2,100 sqft
- Finished area above ground: 2,100
- Finished area below ground: 0
Property
Parking
- Total spaces: 7
- Parking features: Detached, Gravel Driveway, RV Access/Parking
- Garage spaces: 7
Accessibility
- Accessibility features: See Prop Desc Remarks
Features
- Patio & porch: Concrete
- Fencing: Full
- Has view: Yes
- View description: Mountain(s), View of Pikes Peak
Lot
- Size: 5 Acres
- Features: Level, Rural, Horses (Zoned), Rear Landscaped
Details
- Parcel number: 3311003002
Construction
Type & style
- Home type: SingleFamily
- Architectural style: Ranch
- Property subtype: Single Family Residence
Materials
- Masonite, UBC/IBC/IRC Standard Modular
- Foundation: Crawl Space
- Roof: Composite Shingle
Condition
- Existing Home
- New construction: No
- Year built: 2022
Utilities & green energy
- Water: Well
- Utilities for property: Electricity Connected, Propane
Community & HOA
Location
- Region: Calhan
Financial & listing details
- Price per square foot: $264/sqft
- Tax assessed value: $476,800
- Annual tax amount: $1,585
- Date on market: 10/17/2025
- Listing terms: Cash,Conventional,FHA,VA Loan
- Electric utility on property: Yes
Price history
| Date | Event | Price |
|---|---|---|
| 4/3/2026 | Sold | $555,000-3.5%$264/sqft |
Source:  elevateMLS #9655319 Report a problem elevateMLS #9655319 Report a problem | ||
| 2/25/2026 | Pending sale | $575,000$274/sqft |
Source: elevateMLS #9655319 Report a problem | ||
| 1/29/2026 | Price change | $575,000-3.7%$274/sqft |
Source: elevateMLS #9655319 Report a problem | ||
| 11/13/2025 | Price change | $597,000-2.9%$284/sqft |
Source: elevateMLS #9655319 Report a problem | ||
| 10/17/2025 | Listed for sale | $615,000+25.5%$293/sqft |
Source: elevateMLS #9655319 Report a problem | ||
| 11/14/2022 | Sold | $490,000-1%$233/sqft |
Source: Public Record Report a problem | ||
| 10/4/2022 | Contingent | $495,000$236/sqft |
Source: elevateMLS #1640946 Report a problem | ||
| 9/28/2022 | Listed for sale | $495,000+14.9%$236/sqft |
Source: elevateMLS #1640946 Report a problem | ||
| 8/30/2020 | Listing removed | $430,900$205/sqft |
Source: Pulse Real Estate Group Llc #7967334 Report a problem | ||
| 5/8/2020 | Listed for sale | $430,900+4.4%$205/sqft |
Source: Pulse Real Estate Group Llc #5096223 Report a problem | ||
| 12/21/2019 | Listing removed | $412,900$197/sqft |
Source: Pulse Real Estate Group Llc #2804879 Report a problem | ||
| 1/1/2019 | Price change | $412,900+499.3%$197/sqft |
Source: Pulse Real Estate Group Llc #2804879 Report a problem | ||
| 5/21/2018 | Listed for sale | $68,900-8%$33/sqft |
Source: The Platinum Group #2899667 Report a problem | ||
| 12/26/2006 | Sold | $74,900$36/sqft |
Source: Public Record Report a problem | ||
Public tax history
| Year | Property taxes | Tax assessment |
|---|---|---|
| 2024 | $1,380 +97.3% | $31,950 +18.3% |
| 2023 | $700 +15% | $27,010 +110% |
| 2022 | $609 | $12,860 +5.3% |
| 2021 | -- | $12,210 +17.7% |
| 2020 | $547 +0.9% | $10,370 |
| 2019 | $542 -2.6% | $10,370 +10.6% |
| 2018 | $557 +9% | $9,380 |
| 2017 | $511 -8.3% | $9,380 +107.5% |
| 2016 | $557 +105.9% | $4,520 +3.7% |
| 2015 | $270 +18.8% | $4,360 +15.3% |
| 2014 | $228 | $3,780 |
| 2013 | -- | -- |
| 2012 | -- | $6,230 |
| 2011 | $559 | $6,230 -25.6% |
| 2010 | -- | $8,370 |
| 2009 | -- | $8,370 -35.3% |
| 2008 | -- | $12,940 |
| 2006 | -- | $12,940 +181.9% |
| 2004 | -- | $4,590 +4.8% |
| 2003 | $168 +78% | $4,380 +69.1% |
| 2002 | $95 | $2,590 |
Find assessor info on the county website
Neighborhood: 80808
Nearby homes
- $529,0004 bd2 ba2.2k sqft7041 Otoole Dr, Calhan, CO 80808Sold
- $530,4003 bd3 ba2.3k sqft7185 Otoole Dr, Calhan, CO 80808Off Market

- $650,0005 bd2 ba4.3k sqft6897 Otoole Dr, Calhan, CO 80808Sold

- $495,0003 bd2 ba2k sqft7114 Otoole Dr, Calhan, CO 80808Sold

- $761,0005 bd3 ba3.5k sqft6969 Otoole Dr, Calhan, CO 80808Sold
- $500,0003 bd2 ba1.6k sqft7042 Otoole Dr, Calhan, CO 80808For Sale
- $584,9003 bd2 ba4.3k sqft7186 Otoole Dr, Calhan, CO 80808Off Market
- $79,0005.16 Acres6790 Otoole Dr, Calhan, CO 80808Sold
Nearby schools
GreatSchools rating
- 5/10Ellicott Elementary SchoolGrades: PK-5Distance: 7.6 mi
- 3/10Ellicott Middle SchoolGrades: 6-8Distance: 7.6 mi
- 3/10Ellicott Senior High SchoolGrades: 9-12Distance: 7.5 mi
Schools provided by the listing agent
- Elementary: Ellicott
- Middle: Ellicott
- High: Ellicott
- District: Ellicott-22
Source: elevateMLS. This data may not be complete. We recommend contacting the local school district to confirm school assignments for this home.


Get pre-qualified for a loan
At Zillow Home Loans, we can pre-qualify you in as little as 5 minutes with no impact to your credit score.An equal housing lender. NMLS #10287.
- Colorado
- El Paso County
- Peyton
- 80808
- 7113 Otoole Dr
Nearby cities
Nearby zip codes
Other Peyton Topics
