COME AND SEE this charming 3-bedroom, 2 bathroom home on 5 acres of fenced property. The ranch-style floor plan means everything is conveniently located on the main level, offering easy access and comfortable living spaces. The beautiful kitchen features stainless steel appliances, custom Shaker cabinets (with soft close doors), and an oversized island with a breakfast bar. The master suite features a large bedroom, attached 5-piece bathroom, and both a walk-in closet and walk-out to the backyard. The laundry room boasts a window for more natural light as well as a sink for other cleaning needs. Central air and ceiling fans provide cool when needed during warm summer months. The detached 3-car garage is oversized and provides plenty of space for your vehicles and toys. The lot also includes a gravel driveway adjacent to the garage, perfect for RV storage or extra parking. The owner is allowed up to four mature animals, not including domestic household pets. With so much to love you'll want to schedule your visit quickly.
Sold for $495,000
$495,000
7114 Otoole Dr, Calhan, CO 80808
3beds
2,074sqft
Single Family Residence
Built in 2020
5.02 Acres Lot
$480,700 Zestimate®
$239/sqft
$2,863 Estimated rent
Home value
$480,700
$452,000 - $510,000
$2,863/mo
Zestimate® history
Owner options
List your home for rent
$2,863/mo
Rent Zestimate®
Find your next renter with Zillow Rental Manager. Plus, with online applications, you can quickly screen prospective tenants – for free.
$2,863/mo
Rent Zestimate®
Refinance and save
$2,877/mo
Est. payment
Refinancing to a lower rate could help reduce your monthly payments and save thousands over the life of the loan.
$2,877/mo
Est. payment
Explore your selling options
Work with a Zillow partner agent
Leverage their expertise and Zillow's premium Showcase listings to get your home seen by more buyers.
Get startedList with your own agent
Get your home in front of millions of buyers by listing it on Zillow.
Learn how to do itSell it yourself
Take full control of how buyers see your home on Zillow by listing For Sale by Owner (FSBO).
List your homeWhat's special
Rv storageMaster suiteWalk-out to the backyardGravel drivewayStainless steel appliancesCustom shaker cabinetsWalk-in closet
Zillow last checked:
Listing updated:
Listed by:
Josh Case AHWD GRI MRP PPRES 719-649-4827,
Impressions Real Estate Company LLC
Bought with:
Louis Torres ABR ABRM EPRO GRI
The Innovative Group, LLC
Source: elevateMLS,MLS#: 3628732
Facts & features
Interior
Bedrooms & bathrooms
- Bedrooms: 3
- Bathrooms: 2
- Full bathrooms: 2
Heating
- Forced Air, Propane
Cooling
- Ceiling Fan(s), Central Air
Appliances
- Included: Dishwasher, Disposal, Gas in Kitchen, Microwave, Self Cleaning Oven
- Laundry: Main Level
Features
- Pantry
- Has basement: No
- Number of fireplaces: 1
- Fireplace features: Gas, One
Interior area
- Total structure area: 2,074
- Total interior livable area: 2,074 sqft
- Finished area above ground: 2,074
- Finished area below ground: 0
Property
Parking
- Total spaces: 3
- Parking features: Detached, Garage Door Opener, Oversized, Gravel Driveway, RV Access/Parking
- Garage spaces: 3
Features
- Patio & porch: Concrete
- Fencing: Full
- Has view: Yes
- View description: Mountain(s), View of Pikes Peak
Lot
- Size: 5.02 Acres
- Features: Level, Rural, Horses (Zoned), Horses(Zoned for 2 or more)
Details
- Additional structures: Storage
- Parcel number: 3311002008
Construction
Type & style
- Home type: SingleFamily
- Architectural style: Ranch
- Property subtype: Single Family Residence
Materials
- Masonite, UBC/IBC/IRC Standard Modular
- Foundation: Crawl Space
- Roof: Composite Shingle
Condition
- Existing Home
- New construction: No
- Year built: 2020
Details
- Builder name: Rocky Mountain Building & Loan Inc
Utilities & green energy
- Water: Well
- Utilities for property: Propane, See Remarks
Community & HOA
Location
- Region: Calhan
Financial & listing details
- Price per square foot: $239/sqft
- Tax assessed value: $518,101
- Annual tax amount: $1,526
- Date on market: 3/9/2025
- Listing terms: Cash,Conventional,FHA,VA Loan
Price history
| Date | Event | Price |
|---|---|---|
| 3/7/2025 | Sold | $495,000-2%$239/sqft |
Source:  elevateMLS #3628732 Report a problem elevateMLS #3628732 Report a problem | ||
| 2/4/2025 | Contingent | $505,000$243/sqft |
Source: elevateMLS #3628732 Report a problem | ||
| 1/3/2025 | Price change | $505,000-3.8%$243/sqft |
Source: elevateMLS #3628732 Report a problem | ||
| 12/2/2024 | Listed for sale | $525,000$253/sqft |
Source: elevateMLS #3628732 Report a problem | ||
| 11/29/2023 | Listing removed | -- |
Source: elevateMLS #4292179 Report a problem | ||
| 9/6/2023 | Listed for sale | $525,000$253/sqft |
Source: elevateMLS #4292179 Report a problem | ||
| 9/1/2023 | Listing removed | -- |
Source: elevateMLS #1338815 Report a problem | ||
| 8/21/2023 | Price change | $525,000-1.9%$253/sqft |
Source: elevateMLS #1338815 Report a problem | ||
| 6/29/2023 | Price change | $535,000-0.9%$258/sqft |
Source: elevateMLS #1338815 Report a problem | ||
| 5/11/2023 | Listed for sale | $540,000+33%$260/sqft |
Source: elevateMLS #1338815 Report a problem | ||
| 7/2/2020 | Sold | $406,000+1.9%$196/sqft |
Source: Public Record Report a problem | ||
| 2/24/2020 | Listed for sale | $398,500-8.4%$192/sqft |
Source: Pulse Real Estate Group Llc #7048670 Report a problem | ||
| 7/24/2019 | Listing removed | $434,900$210/sqft |
Source: Pulse Real Estate Group LLC #9223344 Report a problem | ||
| 1/1/2019 | Price change | $434,900+531.2%$210/sqft |
Source: Pulse Real Estate Group Llc #7723144 Report a problem | ||
| 5/21/2018 | Listed for sale | $68,900$33/sqft |
Source: The Platinum Group #5603430 Report a problem | ||
Public tax history
| Year | Property taxes | Tax assessment |
|---|---|---|
| 2024 | $1,526 -7.2% | $34,710 +16.6% |
| 2023 | $1,645 +6.1% | $29,770 -1.5% |
| 2022 | $1,550 | $30,230 -2.8% |
| 2021 | -- | $31,110 +200% |
| 2020 | $547 +0.9% | $10,370 |
| 2019 | $542 -2.6% | $10,370 +10.6% |
| 2018 | $557 +9% | $9,380 |
| 2017 | $511 -8.3% | $9,380 +107.5% |
| 2016 | $557 +105.9% | $4,520 +3.7% |
| 2015 | $270 +18.8% | $4,360 +15.3% |
| 2014 | $228 | $3,780 |
| 2013 | -- | -- |
| 2012 | -- | $6,230 |
| 2011 | $559 | $6,230 -25.6% |
| 2010 | -- | $8,370 |
| 2009 | -- | $8,370 -35.3% |
| 2008 | -- | $12,940 |
| 2006 | -- | $12,940 +181.9% |
| 2004 | -- | $4,590 +4.8% |
| 2003 | $168 +78% | $4,380 +69.1% |
| 2002 | $95 | $2,590 |
Find assessor info on the county website
Neighborhood: 80808
Nearby homes
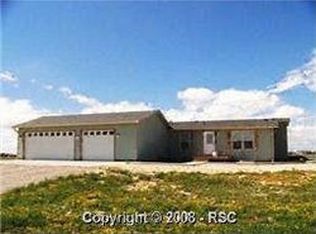
- $590,4003 bd2 ba4.3k sqft7186 Otoole Dr, Calhan, CO 80808Off Market
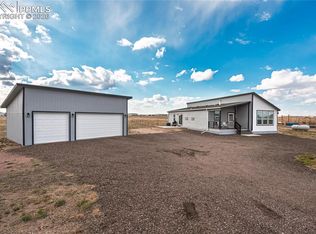
- $500,0003 bd2 ba1.6k sqft7042 Otoole Dr, Calhan, CO 80808For Sale
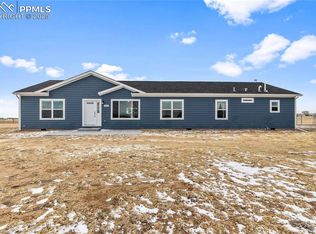
- $525,0004 bd2 ba2k sqft21981 Fritz Way, Calhan, CO 80808Sold
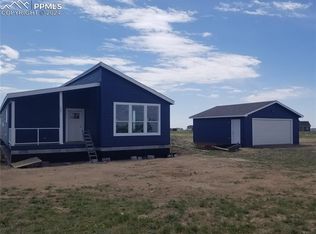
- $529,0004 bd2 ba2.2k sqft7041 Otoole Dr, Calhan, CO 80808Sold
- $555,0004 bd2 ba2.1k sqft7113 Otoole Dr, Calhan, CO 80808Sold
- $617,7006 bd4 ba3.1k sqft22122 Fritz Way, Calhan, CO 80808Off Market
- $537,7003 bd3 ba2.3k sqft7185 Otoole Dr, Calhan, CO 80808Off Market
- $599,7003 bd2 ba1.9k sqft7185 Byrd Ct, Calhan, CO 80808Off Market
Nearby schools
GreatSchools rating
- 5/10Ellicott Elementary SchoolGrades: PK-5Distance: 7.7 mi
- 3/10Ellicott Middle SchoolGrades: 6-8Distance: 7.7 mi
- 3/10Ellicott Senior High SchoolGrades: 9-12Distance: 7.6 mi
Schools provided by the listing agent
- District: Ellicott-22
Source: elevateMLS. This data may not be complete. We recommend contacting the local school district to confirm school assignments for this home.


Get pre-qualified for a loan
At Zillow Home Loans, we can pre-qualify you in as little as 5 minutes with no impact to your credit score.An equal housing lender. NMLS #10287.
- Colorado
- El Paso County
- Peyton
- 80808
- 7114 Otoole Dr
Nearby cities
Nearby zip codes
Other Peyton Topics
