Experience the quiet of Colorado's prairie in this 4 bedroom, 3 bath, 3 car tandem garage modern home built in 2022. Fenced low upkeep xeriscaped back yard with established trees, storage shed and garden box. Garden box will be removed if buyer wishes. Large kitchen with stainless steel appliances and a large pantry has walk-out acccess to the backyard. Main floor great room, dining room and kitchen are open concept. Upstairs Primary bedroom has a spacious walk-in closet and en-suite bath with double vanities. Two other bedrooms another full bath and the laundry room complete the upstairs. A bonus room is on the main floor that can be used as an office or 4th bedroom. Smart thermostats controlled by a touch panel. Easy access to Ft Carson, Shriever AFB and Peterson SFB.
For sale
Price cut: $10K (7/22)
$430,000
480 Indian Grass St, Calhan, CO 80808
4beds
2,008sqft
:
Get pre-qualified$2,663/mo
Single Family Residence
Built in 2022
6,098 Square Feet Lot
$-- Zestimate®
$214/sqft
$-- HOA
What's special
Established treesStorage shedLarge pantry
- 85 days |
- 74 |
- 5 |
Zillow last checked:
Listing updated:
Listed by:
Kester Rice 719-660-7718,
Keller Williams Clients Choice Realty
Source: elevateMLS,MLS#: 9272689
Facts & features
Interior
Bedrooms & bathrooms
- Bedrooms: 4
- Bathrooms: 3
- Full bathrooms: 1
- 3/4 bathrooms: 2
Heating
- Forced Air
Cooling
- Central Air
Appliances
- Included: 220v in Kitchen, Dishwasher, Disposal, Gas in Kitchen, Microwave, Range, Refrigerator, Self Cleaning Oven
- Laundry: Electric Hook-up, Upper Level
Features
- Great Room, Pantry
- Flooring: Carpet, Luxury Vinyl
- Has basement: No
Interior area
- Total structure area: 2,008
- Total interior livable area: 2,008 sqft
- Finished area above ground: 2,008
- Finished area below ground: 0
Property
Parking
- Total spaces: 3
- Parking features: Attached, Concrete Driveway
- Attached garage spaces: 3
Accessibility
- Accessibility features: Stairs to back entrance, Stairs to front entrance, Stairs to garage
Features
- Levels: Two
- Stories: 2
- Patio & porch: Concrete
- Fencing: Back Yard
Lot
- Size: 6,098 Square Feet
- Features: Wooded, Near Schools, Landscaped
Details
- Additional structures: Storage
- Parcel number: 3414204006
Construction
Type & style
- Home type: SingleFamily
- Property subtype: Single Family Residence
Materials
- Masonite, Frame
- Foundation: Slab
- Roof: Composite Shingle
Condition
- Existing Home
- New construction: No
- Year built: 2022
Utilities & green energy
- Water: Assoc/Distr
- Utilities for property: Electricity Connected, Natural Gas Connected
Community & HOA
Location
- Region: Calhan
Financial & listing details
- Price per square foot: $214/sqft
- Tax assessed value: $355,500
- Annual tax amount: $2,647
- Date on market: 4/30/2026
- Listing terms: Cash,Conventional,FHA,VA Loan
- Electric utility on property: Yes
Kester Rice
Kester Rice
(719) 660-7718
By pressing Contact Agent, you agree that the real estate professional identified above may call/text you about your search, which may involve use of automated means and pre-recorded/artificial voices. You don't need to consent as a condition of buying any property, goods, or services. Message/data rates may apply. You also agree to our Terms of Use. Zillow does not endorse any real estate professionals. We may share information about your recent and future site activity with your agent to help them understand what you're looking for in a home.
Estimated market value
Not available
Estimated sales range
Not available
Not available
Price history
| Date | Event | Price |
|---|---|---|
| 7/22/2026 | Price change | $430,000-2.3%$214/sqft |
Source:  elevateMLS #9272689 Report a problem elevateMLS #9272689 Report a problem | ||
| 4/30/2026 | Listed for sale | $440,000+21.5%$219/sqft |
Source: elevateMLS #9272689 Report a problem | ||
| 12/2/2022 | Sold | $362,275$180/sqft |
Source: eXp Realty #125051077 Report a problem | ||
| 8/30/2022 | Listed for sale | $362,275$180/sqft |
Source: elevateMLS #2117670 Report a problem | ||
Public tax history
| Year | Property taxes | Tax assessment |
|---|---|---|
| 2024 | $2,264 +2219% | $23,820 |
| 2023 | $98 +266% | $23,820 +2840.7% |
| 2022 | $27 | $810 +252.2% |
| 2021 | -- | $230 |
Find assessor info on the county website
Monthly payment
Est. payment
Payment breakdown
Explore the cost of this home by adjusting the details. Changes won't be saved.Climate risks
Neighborhood: 80808
Nearby schools
GreatSchools rating
- 5/10Ellicott Elementary SchoolGrades: PK-5Distance: 2.1 mi
- 3/10Ellicott Middle SchoolGrades: 6-8Distance: 2 mi
- 3/10Ellicott Senior High SchoolGrades: 9-12Distance: 2 mi
Schools provided by the listing agent
- Elementary: Ellicott
- Middle: Ellicott
- High: Ellicott
- District: Ellicott-22
Source: elevateMLS. This data may not be complete. We recommend contacting the local school district to confirm school assignments for this home.
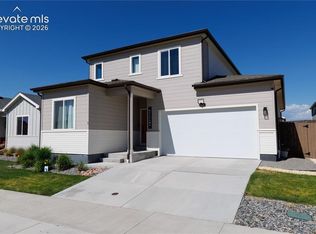
- $450,0004 bd3 ba2k sqft452 Indian Grass St, Calhan, CO 80808For Sale
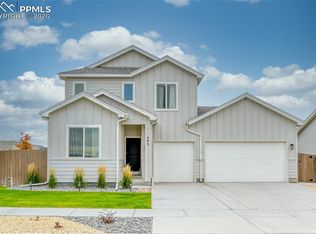
- $480,0004 bd3 ba2.9k sqft493 Marketplace Dr, Calhan, CO 80808Sold
- $431,7004 bd2 ba2k sqft481 Indian Grass St, Calhan, CO 80808Off Market
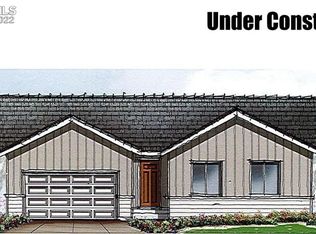
- $460,8504 bd3 ba3.9k sqft22048 Cattlemen Run, Calhan, CO 80808Sold
- $407,5004 bd2 ba2k sqft453 Indian Grass St, Calhan, CO 80808Off Market
- $419,7004 bd2 ba2k sqft439 Indian Grass St, Calhan, CO 80808Off Market
- $642,3835 bd4 ba4.2k sqft22072 Cattlemen Run, Calhan, CO 80808Sold
- $525,0005 bd3 ba2.2k sqft22060 Cattlemen Run, Calhan, CO 80808For Sale
Similar homes
- $430,0004 bd2 ba2k sqft1306 Buffalo Run Rd, Calhan, CO 80808For Sale

 MLS ID #1387559, Brittany Smith MRP SFR , Properties of the Peak. elevateMLS
 - $449,9004 bd4 ba2.7k sqft6535 Weiser Dr, Colorado Springs, CO 80925For Sale
 MLS ID #3121155, Chris Watson, RE/MAX Real Estate Group LLC. elevateMLS
 - $474,9004 bd4 ba2.3k sqft4655 Bittercreek Dr, Colorado Springs, CO 80922For Sale
 MLS ID #4526637, Taylor Cardines, LPT Realty LLC. elevateMLS
 - $459,9004 bd2 ba1.7k sqft2719 Gobi Dr, Colorado Springs, CO 80915For Sale
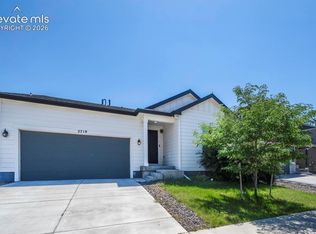 MLS ID #5026611, Margarita Gutierrez MRP , PCS Partners, LLC. elevateMLS
 - $425,0003 bd3 ba1.6k sqft10857 Saco Dr, Colorado Springs, CO 80925For SaleMLS ID #1646301, Derek Leif, Keller Williams Premier Realty. elevateMLS
- $422,5004 bd3 ba1.7k sqft10871 Saco Dr, Colorado Springs, CO 80925For SaleMLS ID #8902148, Thomas Kenney, Better Homes and Gardens Real Estate Kenney & Company. elevateMLS
- $449,0005 bd4 ba2.9k sqft7078 Dutch Loop, Colorado Springs, CO 80925For SaleMLS ID #7387246, Candice Graham, 8Z Real Estate LLC. elevateMLS
- $435,0003 bd3 ba2k sqft7269 Maybeck Vw, Peyton, CO 80831For SaleMLS ID #7787539, Timothy Nelson, Engel & Voelkers Pikes Peak. elevateMLS
- $420,0003 bd3 ba2.2k sqft6670 John Muir Trl, Colorado Springs, CO 80927For SaleMLS ID #1654074, Galen Becker NCREA , LPT Realty LLC. elevateMLS
- $439,9003 bd3 ba2k sqft10717 Luneth Dr, Colorado Springs, CO 80925For SaleMLS ID #3862091, Thomas Smafield, Century 21 Dream Home. elevateMLS
- $434,9004 bd4 ba2.2k sqft7471 Willow Pines Pl, Fountain, CO 80817For SaleMLS ID #8683403, Caleb Leonard, Exp Realty LLC. elevateMLS
- $425,0003 bd3 ba1.6k sqft948 Bidwell Dr, Colorado Springs, CO 80915For SaleMLS ID #1182037, Rosa Robey, Sweet Magnolia Realty. elevateMLS
- $455,0003 bd3 ba1.7k sqft3768 Vineyard Cir, Colorado Springs, CO 80922For SaleMLS ID #9781901, Janet Mall CMRS , Keller Williams Clients Choice Realty. elevateMLS
- $429,9003 bd3 ba2.4k sqft6340 Marilee Way, Colorado Springs, CO 80911For SaleMLS ID #2197979, Jessica Brown MRP , Pink Realty Inc. elevateMLS
- $438,5003 bd3 ba1.4k sqft6149 Mumford Dr, Colorado Springs, CO 80925For SaleMLS ID #6795208, Anthony Nicandro, Better Homes and Gardens Real Estate Kenney & Company. elevateMLS
- $415,0003 bd3 ba1.6k sqft6291 Pilgrimage Rd, Colorado Springs, CO 80925For SaleMLS ID #4607313, Lauren Jerden MRP , Exp Realty LLC. elevateMLS
- $439,9003 bd4 ba1.9k sqft7343 Rosa Belle Hts, Colorado Springs, CO 80922For SaleMLS ID #3731729, Lana Rodriguez, Real Broker, LLC DBA Real. elevateMLS
- $449,5004 bd3 ba1.8k sqft6448 Balance Cir, Colorado Springs, CO 80923For SaleMLS ID #1298423, Christel Barrett Dietzius MRP , Colorado Real Estate Referral Network, LLC. elevateMLS
- $485,0004 bd3 ba2.3k sqft10296 Hidden Park Way, Way, CO 80831For SaleMLS ID #1856148, Jessica Laude, The Colorado Springs Group Inc. elevateMLS
- $449,9004 bd4 ba2.5k sqft6525 Leesburg Rd, Colorado Springs, CO 80922For SaleMLS ID #8999044, Laurie Derickson, Exp Realty LLC. elevateMLS
