Skip main navigation
Sold for $409,900
  • $409,900

    35610 Vorenberg Rd, Yoder, CO 80864

    4beds
    1,707sqft
    Single Family Residence, Manufactured Home
    Built in 2026
    40.25 Acres Lot
    $409,700 Zestimate®
    $240/sqft
    $-- Estimated rent

    Home value

    $409,700

    $389,000 - $430,000

    Not available

    Zestimate® history
    Loading
    Loading...

    Owner options

    List your home for rent

    Find your next renter with Zillow Rental Manager. Plus, with online applications, you can quickly screen prospective tenants – for free.

    Learn more
    Refinance and save

    $2,581/mo

    Est. payment

    Refinancing to a lower rate could help reduce your monthly payments and save thousands over the life of the loan.

    See today's rates

    $2,581/mo

    Est. payment

    Explore your selling options

    Work with a Zillow partner agent

    Leverage their expertise and Zillow's premium Showcase listings to get your home seen by more buyers.

    Get started

    List with your own agent

    Get your home in front of millions of buyers by listing it on Zillow.

    Learn how to do it

    Sell it yourself

    Take full control of how buyers see your home on Zillow by listing For Sale by Owner (FSBO).

    List your home

    What's special

    Premium finishesSweeping panoramic meadow viewsExpansive family roomMeticulously planned split-bedroom designLarge standalone pantryBrand-new architectural ranch homeAbundant natural light
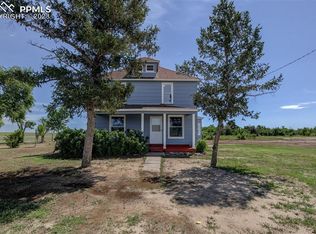
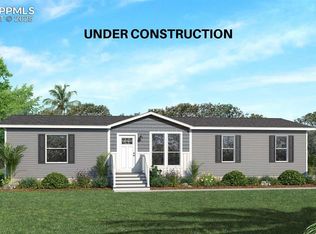
    Elevated Country Living on 40+ Private Acres: Experience the pinnacle of serene, modern country living in this brand-new architectural ranch home, perfectly situated on 40 pristine, secluded acres just minutes from Colorado Springs. Designed with a masterful blend of sophistication and rural charm, this 4-bedroom, 2-bathroom home delivers ultimate privacy alongside sweeping, panoramic meadow views. Step inside to a bright, airy, open-concept floor plan illuminated by abundant natural light and accented with premium finishes, including crown molding, recessed lighting, and sleek luxury vinyl flooring throughout the main level. At the heart of the home is a chef-inspired gourmet kitchen featuring shaker cabinetry, a massive central island with elegant pendant lighting, a breakfast bar, and brand-new stainless steel appliances with a built-in microwave and vent fan. A large standalone pantry and a seamless butler’s pantry lead effortlessly to the expansive family room, making the layout a dream for both grand entertaining and intimate gatherings. The meticulously planned split-bedroom design ensures a quiet, private sanctuary for the primary suite, positioned opposite the three secondary bedrooms. The primary retreat offers a generous layout, a large walk-in closet, and a spa-like 5-piece ensuite bathroom boasting a standalone spa shower, a deep freestanding soaking tub, and a double vanity. Equipped with central air conditioning, a brand-new well and septic system, and level-to-sloping terrain ideal for horses or outdoor enthusiasts, this property is a rare find. Enjoy uncompromised luxury, total seclusion, and Colorado country living at its finest.

    Zillow last checked:

    Listing updated:

    Listed by:

    Tamara Courlas GRI 719-641-8195,

    Courlas Realty Inc.

    Bought with:

    Non Member

    Non Member

    Source: elevateMLS,MLS#: 3168185MLS Logo

    Facts & features

    Interior

    Bedrooms & bathrooms
    • Bedrooms: 4
    • Bathrooms: 2
    • Full bathrooms: 2
    Other
    • Level: Main
    Heating
    • Electric, Forced Air
    Cooling
    • Central Air
    Appliances
    • Included: Dishwasher, Disposal, Exhaust Fan, Microwave, Range, Refrigerator
    • Laundry: Electric Hook-up, Main Level
    Features
    • 5-Pc Bath, Crown Molding, Breakfast Bar, High Speed Internet, Pantry
    • Flooring: Carpet, Luxury Vinyl
    • Has basement: No
    • Has fireplace: No
    • Fireplace features: None
    Interior area
    • Total structure area: 1,707
    • Total interior livable area: 1,707 sqft
    • Finished area above ground: 1,707
    • Finished area below ground: 0

    Property

    Parking
    • Parking features: Gravel Driveway, RV Access/Parking
    Features
    • Patio & porch: Concrete, Covered
    • Fencing: None
    Lot
    • Size: 40.25 Acres
    • Features: Level, Meadow, Rural, Sloped, Horses (Zoned)

    Construction

    Type & style
    • Home type: MobileManufactured
    • Architectural style: Ranch
    • Property subtype: Single Family Residence, Manufactured Home
    Materials
    • Alum/Vinyl/Steel
    • Foundation: Crawl Space
    • Roof: Composite Shingle
    Condition
    • New Construction
    • New construction: Yes
    • Year built: 2026
    Details
    • Builder name: Owner
    • Warranty included: Yes

    Utilities & green energy

    • Water: Well
    • Utilities for property: Electricity Connected

    Community & HOA

    Location
    • Region: Yoder

    Financial & listing details

    • Price per square foot: $240/sqft
    • Annual tax amount: $15
    • Date on market: 7/6/2026
    • Listing terms: Cash,Conventional,FHA,USDA Loan,VA Loan
    • Electric utility on property: Yes

    Price history

    DateEventPrice
    8/28/2026Sold$409,900$240/sqft
    Source: elevateMLS #3168185 Report a problem
    7/24/2026Pending sale$409,900$240/sqft
    Source: elevateMLS #3168185 Report a problem
    7/6/2026Listed for sale$409,900-8.9%$240/sqft
    Source: elevateMLS #3168185 Report a problem
    3/22/2024Listing removed$449,900$264/sqft
    Source: elevateMLS #9216288 Report a problem
    11/28/2023Listing removed--
    Source: elevateMLS #9216288 Report a problem
    6/29/2023Listed for sale$449,900$264/sqft
    Source: elevateMLS #9216288 Report a problem

    Public tax history

    Tax history is unavailable.

    Neighborhood: 80864

    Nearby schools

    GreatSchools rating
    Schools provided by the listing agent
    • District: Miami/Yoder 60JT

    Source: elevateMLS. This data may not be complete. We recommend contacting the local school district to confirm school assignments for this home.