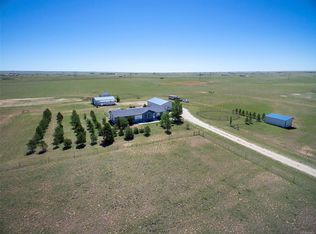
Preppers Delight!! Country Living Meets Modern Comfort! Discover this beautifully updated 5-bedroom, 2-bathroom home offering 2,333 square feet of comfortable living space. Nestled on 37.4 gorgeous acres. Fresh interior paint throughout creates a bright, move-in-ready feel, while the updated kitchen and bathrooms blend style and functionality. With two spacious family rooms, there's plenty of room for entertaining, relaxing, or creating the perfect recreation space. Step outside to enjoy a property that's ready for work, hobbies, and country living. Features include a paid-off solar panel system for energy savings, full property generator, a detached garage complete with electricity, heat, an office, and a vehicle lift—ideal for mechanics, perfect for any hobbyists, or anyone needing a versatile workshop. Animal lovers and homesteaders will appreciate the barn, loafing shed, fully fenced and cross fenced, chicken coop, greenhouse, and three water hydrants, offering endless possibilities for livestock, gardening, or sustainable living. Water rights are negotiable, adding even more value to this rare opportunity. Whether you're looking for a working homestead, hobby farm, or peaceful rural escape, this one-of-a-kind property is ready to make your dreams a reality! 15 min to Calhan and a short 7 minutes to Ellicott for your convenience. Whether you're looking for room to grow, space for your hobbies, or a peaceful country lifestyle with modern updates, this exceptional property has it all!
For sale
Price cut: $10K (8/21)
$665,000
755 High Prairie Pt, Calhan, CO 80808
5beds
2,333sqft
Single Family Residence
Built in 2004
37.41 Acres Lot
$-- Zestimate®
$285/sqft
$-- HOA
What's special
Loafing shedChicken coopTwo spacious family roomsUpdated kitchen and bathroomsThree water hydrantsFull property generatorFresh interior paint throughout
- 92 days
- 212
- 15
Zillow last checked:
Listing updated:
Listed by:
Nathan Johnson MRP GRI CRS ABR 719-209-5316,
RE/MAX Real Estate Group LLC,
Debra Dusack MRP SFR 719-310-3175
Source: elevateMLS,MLS#: 1133294
Facts & features
Interior
Bedrooms & bathrooms
- Bedrooms: 5
- Bathrooms: 2
- Full bathrooms: 2
Other
- Level: Main
Heating
- Propane
Cooling
- Ceiling Fan(s)
Appliances
- Included: Dishwasher, Dryer, Oven, Range, Refrigerator, Washer
- Laundry: Main Level
Features
- Pantry
- Flooring: Luxury Vinyl
- Has basement: No
- Has fireplace: Yes
Interior area
- Total structure area: 2,333
- Total interior livable area: 2,333 sqft
- Finished area above ground: 2,333
- Finished area below ground: 0
Property
Parking
- Total spaces: 4
- Parking features: Detached, Even with Main Level, Garage Door Opener, Oversized, Workshop in Garage
- Garage spaces: 4
Features
- Patio & porch: Concrete
- Has view: Yes
- View description: Panoramic, Mountain(s), View of Pikes Peak
Lot
- Size: 37.41 Acres
- Features: Rural
Details
- Additional structures: Barn(s), Kennel/Dog Run, Greenhouse, Loafing Shed, Workshop
- Parcel number: 2400000236
Construction
Type & style
- Home type: SingleFamily
- Architectural style: Ranch
- Property subtype: Single Family Residence
Materials
- Wood Siding, UBC/IBC/IRC Standard Modular, Frame
- Foundation: Crawl Space
- Roof: Composite Shingle
Condition
- Existing Home
- New construction: No
- Year built: 2004
Utilities & green energy
- Electric: 220 Volts in Garage
- Water: Well
- Utilities for property: Cable Available, Electricity Connected, Propane
Community & HOA
Community
- Security: Security System
Location
- Region: Calhan
Financial & listing details
- Price per square foot: $285/sqft
- Tax assessed value: $607,535
- Annual tax amount: $878
- Date on market: 7/10/2026
- Listing terms: Cash,Conventional,FHA,VA Loan
- Electric utility on property: Yes
Estimated market value
Not available
Estimated sales range
Not available
Not available
Price history
| Date | Event | Price |
|---|---|---|
| 8/21/2026 | Price change | $665,000-1.5%$285/sqft |
Source:  elevateMLS #1133294 Report a problem elevateMLS #1133294 Report a problem | ||
| 7/10/2026 | Listed for sale | $675,000$289/sqft |
Source: elevateMLS #1133294 Report a problem | ||
| 6/1/2026 | Listing removed | $675,000$289/sqft |
Source: elevateMLS #4101860 Report a problem | ||
| 5/7/2026 | Price change | $675,000-1.5%$289/sqft |
Source: elevateMLS #4101860 Report a problem | ||
| 4/20/2026 | Listed for sale | $685,000-6.2%$294/sqft |
Source: elevateMLS #4101860 Report a problem | ||
| 4/1/2026 | Listing removed | $729,999$313/sqft |
Source: elevateMLS #4946152 Report a problem | ||
| 3/28/2026 | Price change | $729,999-1.4%$313/sqft |
Source: elevateMLS #4946152 Report a problem | ||
| 2/27/2026 | Listed for sale | $739,999+134.9%$317/sqft |
Source: elevateMLS #4946152 Report a problem | ||
| 6/12/2017 | Sold | $315,000+40%$135/sqft |
Source: Public Record Report a problem | ||
| 7/24/2010 | Listing removed | $225,000+9.8%$96/sqft |
Source: ERA Herman Group Real Estate #684052 Report a problem | ||
| 6/14/2010 | Sold | $205,000-8.9%$88/sqft |
Source: Public Record Report a problem | ||
| 11/8/2009 | Listed for sale | $225,000+231.4%$96/sqft |
Source: ERA Herman Group Real Estate #684052 Report a problem | ||
| 4/1/2004 | Sold | $67,900$29/sqft |
Source: Public Record Report a problem | ||
Public tax history
| Year | Property taxes | Tax assessment |
|---|---|---|
| 2025 | $878 +8.2% | $42,830 +66.1% |
| 2024 | $812 -10.8% | $25,780 |
| 2023 | $910 -7% | $25,780 +9.3% |
| 2022 | $979 | $23,580 -2.8% |
| 2021 | -- | $24,250 +18.5% |
| 2020 | $865 -1.8% | $20,470 |
| 2019 | $881 | $20,470 |
Find assessor info on the county website
Monthly payment
Est. payment
Payment breakdown
Explore the cost of this home by adjusting the details. Changes won't be saved.Climate risks
Neighborhood: 80808
Nearby schools
Similar homes
- $649,0004 bd2 ba2.1k sqft30255 Antioch Rd, Yoder, CO 80864For Sale

 MLS ID #9364770, Robert Embery, The Embery Group. elevateMLS
 - $515,0003 bd2 ba1.9k sqft1350 S Calhan Hwy, Yoder, CO 80864For Sale
 MLS ID #5862633, Tami Donaldson MRP , HomeSmart. elevateMLS
 - $695,0003 bd2 ba1.8k sqft1540 N Ellicott Hwy, Calhan, CO 80808For Sale
 MLS ID #6705144, Bobbi Price, The Platinum Group. elevateMLS
 - $630,0002 bd2 ba2.4k sqft3425 & 3435 Wiesner Road, Calhan, CO 80808For Sale

 MLS ID #6140980, Alan Armour, REMAX PROPERTIES. REcolorado as distributed by MLS GRID
 - $535,0004 bd2 ba1.9k sqft23390 Handle Rd, Calhan, CO 80808For SaleMLS ID #8794954, Dan Darling, Resident Realty North Metro LLC. elevateMLS
- $599,9003 bd2 ba1.4k sqft1595 Buck Rd, Calhan, CO 80808For SaleMLS ID #5143228, Tarema Riddle, The Platinum Group. elevateMLS
- $779,0003 bd3 ba3.2k sqft4555 S Calhan Hwy, Calhan, CO 80808For SaleMLS ID #4962389, Heidi Wardell, Palazzo Properties LLC. elevateMLS
- $587,5004 bd3 ba2.9k sqft140 N Ellicott Hwy, Calhan, CO 80808For SaleMLS ID #1360044, Tina Swonger CDPE GRI SFR , REMAX PROPERTIES. elevateMLS
- $485,0004 bd3 ba3.2k sqft24975 Sanborn Rd, Calhan, CO 80808For SaleMLS ID #4625101, Charles Brown ABR GRI SRES , REMAX PROPERTIES. elevateMLS
- $749,9003 bd2 ba1.5k sqft22558 Enoch Rd, Calhan, CO 80808For SaleMLS ID #4568313, Mary Biga ABR AHWD MRP , Davidson Biga Realty, Inc.. elevateMLS
- $689,0004 bd3 ba2.6k sqft3830 Hemmingway Rd, Colorado Springs, CO 80930For SaleMLS ID #3444037, Christina Whiteley, Keller Williams Partners. elevateMLS
- $599,9992 bd2 ba1.3k sqft33975 Highway 94, Yoder, CO 80864For SaleMLS ID #9055542, Daniel Padilla MRP RENE , Real Broker, LLC DBA Real. elevateMLS
- $630,0002 bd2 ba2.4k sqft3425 Wiesner Rd, Calhan, CO 80808For SaleMLS ID #7220291, Alan Armour, REMAX PROPERTIES. elevateMLS
- $625,0005 bd4 ba2.9k sqft13550 Whistling Hills Ln, Colorado Springs, CO 80928For SaleMLS ID #4785587, Michael Esty, Essential Realty LLC. elevateMLS
- $360,0003 bd2 ba1.1k sqft334 N Dinner Bell Dr, Calhan, CO 80808For SaleMLS ID #7105861, Lisa Pixley ABR GRI MRP SFR , REMAX PROPERTIES. elevateMLS
- $950,0005 bd3 ba3.4k sqft2202 N Ellicott Hwy, Calhan, CO 80808For SaleMLS ID #8190120, Cindy Geer MRP , Pink Realty Inc. elevateMLS
- $380,0004 bd2 ba1.8k sqft30048 Lonesome Dove Ln, Calhan, CO 80808For SaleMLS ID #6062949, Adrian Baca, Fathom Realty Colorado LLC. elevateMLS
- $639,0006 bd4 ba2.9k sqft8450 S Edison Rd, Rush, CO 80864For SaleMLS ID #8122637, Janet Mall CMRS , Keller Williams Clients Choice Realty. elevateMLS
- $579,0005 bd3 ba2.3k sqft2753 S Ellicott Hwy, Calhan, CO 80808New ConstructionMLS ID #2318882, Horacio Ramirez, Boutique Homes, LLC. elevateMLS
