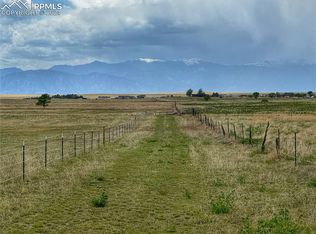
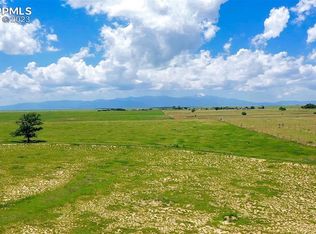
Experience wide-open living on your own slice of the prairie with this exceptional 40-acre ranch property. Designed for both work and play, this fully usable, flat acreage is ideal for horses, cattle, and anyone seeking space, freedom, and functionality. Equestrian and livestock enthusiasts will appreciate the well-equipped roping arena, multiple stables, and a large shop perfect for equipment, projects, or storing all your toys. Whether you're riding, ranching, or simply enjoying the outdoors, this property is built to support your lifestyle. The home itself is an impressive bi-level residence featuring an updated kitchen with modern finishes, a massive primary bedroom retreat, and flexible living spaces throughout. A bonus mudroom and additional storage areas provide practical convenience for country living. Step outside onto the expansive deck and take in truly breathtaking, unobstructed views of the entire Front Range—your daily backdrop of mountain beauty and endless skies. With room to roam, room to grow, and room to breathe, this is more than a home—it's your own private escape on the prairie. Bring your animals, your hobbies, and your vision—this one has it all.
For sale
Price cut: $11K (9/2)
$689,000
3830 Hemmingway Rd, Colorado Springs, CO 80930
4beds
2,687sqft
Single Family Residence
Built in 1971
40 Acres Lot
$-- Zestimate®
$256/sqft
$-- HOA
What's special
Multiple stablesFully usable flat acreageWell-equipped roping arenaImpressive bi-level residenceAdditional storage areasExpansive deckMassive primary bedroom retreat
- 90 days
- 804
- 75
Zillow last checked:
Listing updated:
Listed by:
Christina Whiteley 719-310-4347,
Keller Williams Partners
Source: elevateMLS,MLS#: 3444037
Facts & features
Interior
Bedrooms & bathrooms
- Bedrooms: 4
- Bathrooms: 3
- Full bathrooms: 1
- 3/4 bathrooms: 2
Other
- Level: Upper
- Area: 336 Square Feet
- Dimensions: 24 x 14
Heating
- Forced Air, Propane
Cooling
- Ceiling Fan(s)
Appliances
- Included: 220v in Kitchen, Dishwasher, Double Oven, Microwave, Refrigerator
- Laundry: Lower Level
Features
- Flooring: Carpet, Luxury Vinyl
- Has basement: No
- Has fireplace: Yes
Interior area
- Total structure area: 2,687
- Total interior livable area: 2,687 sqft
- Finished area above ground: 2,687
- Finished area below ground: 0
Property
Parking
- Total spaces: 10
- Parking features: Detached, Oversized, RV Garage, Workshop in Garage, Garage Amenities (Other), See Remarks, Gravel Driveway, RV Access/Parking
- Garage spaces: 10
Features
- Levels: Bi-level
- Has view: Yes
- View description: Mountain(s), View of Pikes Peak
- Waterfront features: Spring/Pond/Lake, Stream/Creek
Lot
- Size: 40 Acres
- Features: Level, Horses(Zoned for 2 or more)
Details
- Additional structures: Barn(s), Loafing Shed, Workshop, Stable(s)
- Parcel number: 4501000008
Construction
Type & style
- Home type: SingleFamily
- Property subtype: Single Family Residence
Materials
- Stucco, Frame
- Foundation: Garden Level
- Roof: Metal
Condition
- Existing Home
- New construction: No
- Year built: 1971
Utilities & green energy
- Water: Well
- Utilities for property: Electricity Connected, Propane
Community & HOA
Location
- Region: Colorado Springs
Financial & listing details
- Price per square foot: $256/sqft
- Tax assessed value: $725,809
- Annual tax amount: $1,541
- Date on market: 6/24/2026
- Listing terms: Assumable,Cash,Conventional,FHA,USDA Loan,VA Loan
- Electric utility on property: Yes
Estimated market value
Not available
Estimated sales range
Not available
Not available
Price history
| Date | Event | Price |
|---|---|---|
| 9/2/2026 | Price change | $689,000-1.6%$256/sqft |
Source:  elevateMLS #3444037 Report a problem elevateMLS #3444037 Report a problem | ||
| 6/29/2026 | Price change | $699,999-2.1%$261/sqft |
Source: elevateMLS #3444037 Report a problem | ||
| 6/24/2026 | Listed for sale | $715,000$266/sqft |
Source: elevateMLS #3444037 Report a problem | ||
| 6/24/2026 | Listing removed | $715,000$266/sqft |
Source: elevateMLS #9075882 Report a problem | ||
| 5/27/2026 | Price change | $715,000-1.4%$266/sqft |
Source: elevateMLS #9075882 Report a problem | ||
| 5/1/2026 | Price change | $725,000-1.4%$270/sqft |
Source: elevateMLS #9075882 Report a problem | ||
| 4/2/2026 | Listed for sale | $735,000+17.6%$274/sqft |
Source: elevateMLS #9075882 Report a problem | ||
| 2/16/2023 | Sold | $625,000-3.8%$233/sqft |
Source: Public Record Report a problem | ||
| 1/20/2023 | Pending sale | $650,000$242/sqft |
Source:  RE/MAX International #6089235 Report a problem RE/MAX International #6089235 Report a problem | ||
| 1/20/2023 | Contingent | $650,000$242/sqft |
Source: elevateMLS #6089235 Report a problem | ||
| 1/10/2023 | Listed for sale | $650,000$242/sqft |
Source: RE/MAX International #6089235 Report a problem | ||
| 12/12/2022 | Pending sale | $650,000$242/sqft |
Source: RE/MAX International #6089235 Report a problem | ||
| 12/4/2022 | Price change | $650,000-13.3%$242/sqft |
Source: RE/MAX International #6089235 Report a problem | ||
| 12/3/2022 | Price change | $750,000+15.4%$279/sqft |
Source: elevateMLS #6408703 Report a problem | ||
| 11/13/2022 | Price change | $650,000-6.5%$242/sqft |
Source: elevateMLS #6089235 Report a problem | ||
| 10/5/2022 | Price change | $695,000-4.1%$259/sqft |
Source: elevateMLS #6089235 Report a problem | ||
| 9/16/2022 | Price change | $725,000-3.3%$270/sqft |
Source: elevateMLS #6089235 Report a problem | ||
| 8/6/2022 | Listed for sale | $750,000$279/sqft |
Source: elevateMLS #6089235 Report a problem | ||
Public tax history
| Year | Property taxes | Tax assessment |
|---|---|---|
| 2025 | $1,542 +14.9% | $51,170 +61.3% |
| 2024 | $1,341 +55.2% | $31,720 |
| 2023 | $864 +6.2% | $31,720 +95.8% |
| 2022 | $814 | $16,200 -2.8% |
| 2021 | -- | $16,670 +21.8% |
| 2020 | $708 +0.9% | $13,690 |
| 2019 | $702 | $13,690 |
Find assessor info on the county website
Monthly payment
Est. payment
Payment breakdown
Explore the cost of this home by adjusting the details. Changes won't be saved.Climate risks
Neighborhood: 80930
Nearby schools
Schools provided by the listing agent
- District: Ellicott-22
Source: elevateMLS. This data may not be complete. We recommend contacting the local school district to confirm school assignments for this home.
Similar homes
- $630,0003 bd2 ba2k sqft16690 Rabbit Track Trl, Colorado Springs, CO 80930For Sale
 MLS ID #5932242, Richard Villanueva, Nuvill Real Estate. elevateMLS
 - $649,0006 bd3 ba2.8k sqft11045 Peaceful Valley Rd, Colorado Springs, CO 80925For Sale
 MLS ID #2863120, Taryn Simental, The Cutting Edge. elevateMLS
 - $695,0003 bd2 ba1.8k sqft1540 N Ellicott Hwy, Calhan, CO 80808For Sale
 MLS ID #6705144, Bobbi Price, The Platinum Group. elevateMLS
 - $665,0005 bd2 ba2.3k sqft755 High Prairie Pt, Calhan, CO 80808For Sale
 MLS ID #1133294, Nathan Johnson MRP GRI CRS ABR , RE/MAX Real Estate Group LLC. elevateMLS
 - $669,0004 bd3 ba2.4k sqft10970 Garrett Rd, Peyton, CO 80831For SaleMLS ID #3276487, Sofia Taylor, Agents Realty of Colorado. elevateMLS
- $749,9003 bd2 ba1.5k sqft22558 Enoch Rd, Calhan, CO 80808For SaleMLS ID #4568313, Mary Biga ABR AHWD MRP , Davidson Biga Realty, Inc.. elevateMLS
- $640,0005 bd3 ba3k sqft19027 Murphy Rd, Peyton, CO 80831For SaleMLS ID #1704566, Lauren Frohman, Keller Williams Premier Realty. elevateMLS
- $639,0003 bd2 ba1.3k sqft12050 S Blaney Rd, Peyton, CO 80831For SaleMLS ID #9544201, Deborah Drapeau, Pink Realty Inc. elevateMLS
- $529,9003 bd2 ba1.4k sqft2105 Slocum Rd, Peyton, CO 80831For SaleMLS ID #6711318, Tom Schmid CRS GRI , REMAX PROPERTIES. elevateMLS
- $525,0004 bd3 ba1.5k sqft13425 Stockman Ct, Peyton, CO 80831For SaleMLS ID #3492814, Jeffrey Meinz, Keller Williams Clients Choice Realty. elevateMLS
- $592,0005 bd3 ba2.7k sqft13075 S Blaney Rd, Peyton, CO 80831For SaleMLS ID #2132827, Scott Bensberg, HomeSmart. elevateMLS
- $615,0003 bd3 ba3.1k sqft11689 Allendale Dr, Peyton, CO 80831For SaleMLS ID #8702981, Cheri Whobrey, Quest Real Estate Partners. elevateMLS
- $650,0005 bd4 ba3.7k sqft8347 Tibbs Rd, Peyton, CO 80831For SaleMLS ID #4982898, Ramona Williams, Exp Realty LLC. elevateMLS
- $775,0003 bd2 ba3.9k sqft35035 Shear Rd, Yoder, CO 80864For SaleMLS ID #3263990, Christine Rowe, Keller Williams Partners. elevateMLS
- $515,0003 bd2 ba1.9k sqft1350 S Calhan Hwy, Yoder, CO 80864For SaleMLS ID #5862633, Tami Donaldson MRP , HomeSmart. elevateMLS
- $550,0004 bd4 ba3.4k sqft10237 Abrams Dr, Colorado Springs, CO 80925For SaleMLS ID #7866969, Betty Adkins, HomeSmart. elevateMLS
- $895,0004 bd4 ba3.7k sqft7585 Ponca Rd, Colorado Springs, CO 80908For SaleMLS ID #6898532, Langlee Schafer ABR GRI RENE SRES , The Cutting Edge. elevateMLS
- $950,0005 bd3 ba3.4k sqft2202 N Ellicott Hwy, Calhan, CO 80808For SaleMLS ID #8190120, Cindy Geer MRP , Pink Realty Inc. elevateMLS
- $995,0004 bd3 ba3.3k sqft8175 Mohawk Rd, Colorado Springs, CO 80908For SaleMLS ID #9433323, Wally Roy, Blue Picket Realty. elevateMLS
- $477,0004 bd3 ba3.1k sqft9766 Desert Lily Cir, Colorado Springs, CO 80925For SaleMLS ID #7433900, Christina Whiteley, Keller Williams Partners. elevateMLS
