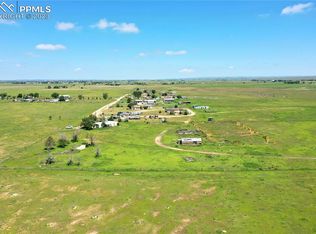
[2] homes are being sold - [1] is being removed from the property and will not be included in the sale. Some of the photographs will show [The square footage of 2458 is the total of the (2) homes.] The order of the homes are as follows as you turn right on Wiesner: [FIRST HOME] [manufactured] is 1344 square feet [this home will be removed prior to close], [2ND HOME] [stick-built] is 1216 square feet (not including the garage which has been converted to living space 19x10 ft.), [3RD HOME] [manufactured] is 1242 square feet. (2) of the homes have new septic tanks, the manufactured homes are purged. has new interior/exterior paint, fixtures, flooring, tile, countertops, lighting, plumbing, electric, windows and many other upgrades. The other (2) homes have been recently upgraded in a similar way. El Paso Zoning has allowed (3) homes on a lot by an "Administrative Determination Letter". The (2) homes share a very good well and a 36+ acre, A-35 ZONING. (2) homes are Fully Electric with Heat and AC supplied by Mini-splits, (1) uses Propane and has wall AC units and Forced Air Heating.
For sale
Price increase: $20K (8/15)
$630,000
3425 & 3435 Wiesner Road, Calhan, CO 80808
2beds
2,458sqft
Single Family Residence
Built in 1987
36 Acres Lot
$-- Zestimate®
$256/sqft
$-- HOA
What's special
Forced air heatingWall ac unitsVery good well
- 101 days
- 107
- 8
Zillow last checked:
Listing updated:
Listed by:
Alan Armour 719-201-2347,
REMAX PROPERTIES
Source: REcolorado as distributed by MLS GRID,MLS#: 6140980
Facts & features
Interior
Bedrooms & bathrooms
- Bedrooms: 2
- Bathrooms: 2
- 3/4 bathrooms: 2
- Main level bathrooms: 2
- Main level bedrooms: 2
Bedroom
- Level: Main
- Area: 130 Square Feet
- Dimensions: 13 x 10
Bedroom
- Level: Main
- Area: 168 Square Feet
- Dimensions: 14 x 12
Bathroom
- Level: Main
Bathroom
- Level: Main
Dining room
- Level: Main
- Area: 130 Square Feet
- Dimensions: 13 x 10
Kitchen
- Level: Main
- Area: 156 Square Feet
- Dimensions: 13 x 12
Living room
- Level: Main
- Area: 408 Square Feet
- Dimensions: 34 x 12
Heating
- Forced Air
Cooling
- Has cooling: Yes
Appliances
- Included: Microwave, Range, Refrigerator
Features
- Ceiling Fan(s)
- Has basement: No
Interior area
- Total structure area: 2,458
- Total interior livable area: 2,458 sqft
- Finished area above ground: 2,458
Property
Parking
- Total spaces: 2
- Parking features: Garage, Carport
- Garage spaces: 1
- Carport spaces: 1
- Covered spaces: 2
Features
- Levels: One
- Stories: 1
- Patio & porch: Deck
- Fencing: Partial
- Has view: Yes
- View description: Plains
Lot
- Size: 36 Acres
Details
- Parcel number: 2400000198
- Zoning: A-35
- Special conditions: Standard
- Horses can be raised: Yes
Construction
Type & style
- Home type: SingleFamily
- Architectural style: Modular,Traditional
- Property subtype: Single Family Residence
Materials
- Frame
- Roof: Composition
Condition
- Updated/Remodeled
- Year built: 1987
Utilities & green energy
- Electric: 110V
- Water: Well
- Utilities for property: Electricity Connected, Natural Gas Connected
Community & HOA
Community
- Subdivision: Na
HOA
- Has HOA: No
Location
- Region: Calhan
Financial & listing details
- Price per square foot: $256/sqft
- Annual tax amount: $951
- Date on market: 6/14/2026
- Listing terms: Cash,FHA,VA Loan
- Exclusions: Tenant's Personal Possessions.
- Ownership: Individual
- Electric utility on property: Yes
- Body type: Double Wide
Estimated market value
Not available
Estimated sales range
Not available
Not available
Price history
| Date | Event | Price |
|---|---|---|
| 8/15/2026 | Price change | $630,000+3.3%$256/sqft |
Source:  REcolorado as distributed by MLS GRID #6140980 Report a problem REcolorado as distributed by MLS GRID #6140980 Report a problem | ||
| 6/26/2026 | Price change | $610,000+10.9%$248/sqft |
Source: REcolorado as distributed by MLS GRID #6140980 Report a problem | ||
| 6/14/2026 | Listed for sale | $550,000$224/sqft |
Source: REcolorado as distributed by MLS GRID #6140980 Report a problem | ||
Public tax history
Tax history is unavailable.
Monthly payment
Est. payment
Payment breakdown
Explore the cost of this home by adjusting the details. Changes won't be saved.Climate risks
Neighborhood: 80808
Nearby schools
Schools provided by the listing agent
- Elementary: Ellicott
- Middle: Ellicott
- High: Ellicott
- District: Ellicott 22
Source: REcolorado as distributed by MLS GRID. This data may not be complete. We recommend contacting the local school district to confirm school assignments for this home.

Similar homes
- $630,0002 bd2 ba2.4k sqft3425 Wiesner Rd, Calhan, CO 80808For Sale
 MLS ID #7220291, Alan Armour, REMAX PROPERTIES. elevateMLS
 - $587,5004 bd3 ba2.9k sqft140 N Ellicott Hwy, Calhan, CO 80808For Sale
 MLS ID #1360044, Tina Swonger CDPE GRI SFR , REMAX PROPERTIES. elevateMLS
 - $779,0003 bd3 ba3.2k sqft4555 S Calhan Hwy, Calhan, CO 80808For Sale
 MLS ID #4962389, Heidi Wardell, Palazzo Properties LLC. elevateMLS
 - $599,9992 bd2 ba1.3k sqft33975 Highway 94, Yoder, CO 80864For Sale
 MLS ID #9055542, Daniel Padilla MRP RENE , Real Broker, LLC DBA Real. elevateMLS
 - $835,0003 bd3 ba2k sqft24550 E State Highway 110, Calhan, CO 80808For Sale
 MLS ID #7188262, Michael Lapides, Colorado Land Company. REcolorado as distributed by MLS GRID
 - $549,9004 bd2 ba2.2k sqft21209 Chesley Dr, Calhan, CO 80808New ConstructionMLS ID #9828153, Scott Coddington, Pulse Real Estate Group LLC. elevateMLS
- $459,0003 bd2 ba1.4k sqft29950 Big Springs Rd, Calhan, CO 80808For SaleMLS ID #3338997, Marjorie L. Engle, Exp Realty LLC. elevateMLS
- $450,0004 bd2 ba1.5k sqft9420 Mulberry Rd, Calhan, CO 80808For SaleMLS ID #7633430, Gail Tobin, RE/MAX Real Estate Group LLC. elevateMLS
- $430,0003 bd2 ba1.8k sqft1350 Antelope Dr, Calhan, CO 80808For SaleMLS ID #2738447, Christine Rowe, Keller Williams Partners. elevateMLS
- $639,0003 bd2 ba1.3k sqft12050 S Blaney Rd, Peyton, CO 80831For SaleMLS ID #9544201, Deborah Drapeau, Pink Realty Inc. elevateMLS
- $624,9004 bd4 ba2.8k sqft8965 Theriot Rd, Peyton, CO 80831For SaleMLS ID #6983081, Kimberly Hunstiger GRI CRS CDPE AHWD ABR , REMAX PROPERTIES. elevateMLS
- $499,9003 bd2 ba1.8k sqft21111 Chesley Dr, Calhan, CO 80808New ConstructionMLS ID #9761755, Scott Coddington, Pulse Real Estate Group LLC. elevateMLS
- $429,0003 bd1 ba1.2k sqft23015 Murphy Rd, Calhan, CO 80808For SaleMLS ID #3590499, Scott Coddington, Pulse Real Estate Group LLC. elevateMLS
- $820,0004 bd2 ba2k sqft4150 S Calhan Hwy, Yoder, CO 80864For SaleMLS ID #4864826, Ramon Milano, Exp Realty LLC. elevateMLS
- $599,9004 bd4 ba2.6k sqft11854 Turney Rd, Peyton, CO 80831For SaleMLS ID #1899048, Amy Kunce-Martinez, The Cutting Edge. elevateMLS
- $700,0004 bd3 ba2.3k sqft16010 Connies Dr, Peyton, CO 80831For SaleMLS ID #9993380, Andrea Price, Price & Co. Real Estate. elevateMLS
