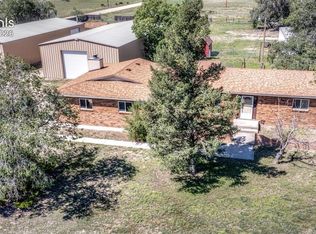
Expect the unexpected: Beyond the peaceful setting of this 20-acre ranch lies a beautifully reimagined home where thoughtful design, exceptional craftsmanship, and charming details create a truly special retreat. Far from a typical renovation, the interior reveals a carefully curated blend of classic character and modern sophistication, with stunning finishes and meaningful upgrades throughout. Surrounded by mature trees, the home enjoys sweeping Front Range views and wide-open Colorado landscapes. Designed for comfortable living, the main-level features three bedrooms, 1.5 baths, an inviting living room, and a beautifully updated eat-in kitchen. The finished lower level offers an expansive family room with a wood-burning stove capable of heating the entire home, a fourth bedroom, full bath, generous laundry and storage area, plus a separate flex room ideal for an office, hobby space, or additional sleeping quarters. An attached, oversized two-car garage includes workshop space with 220V power. Outdoors, the possibilities are equally impressive. A 24' x 36' loafing shed with electricity, charming hen house (complete with chandelier!), bunny barn with solar-powered lighting, spacious dog kennel fit for a king, and gazebo bring personality and versatility to the acreage. Beyond the loafing shed, discover a private, recently updated 200-foot shooting range. Whether your vision includes animals, homesteading, recreation, creative pursuits, or simply embracing the serenity of country living, this remarkable property offers far more than meets the eye. An unexpected blend of rural charm, refined living, and endless possibilities.
For sale
$625,000
9180 McClelland Rd, Calhan, CO 80808
4beds
2,464sqft
Single Family Residence
Built in 1979
20 Acres Lot
$-- Zestimate®
$254/sqft
$-- HOA
What's special
- 5 days
- 538
- 102
Likely to sell faster than
Zillow last checked:
Listing updated:
Listed by:
Jennifer Wood PPRES 720-315-5497,
LIV Sotheby's International Realty CO Springs
Source: elevateMLS,MLS#: 9891970
Facts & features
Interior
Bedrooms & bathrooms
- Bedrooms: 4
- Bathrooms: 3
- Full bathrooms: 2
- 1/2 bathrooms: 1
Basement
- Area: 1232
Heating
- Baseboard, Electric
Cooling
- Ceiling Fan(s)
Appliances
- Included: Dishwasher, Dryer, Oven, Range, Refrigerator, Washer
- Laundry: In Basement
Features
- Breakfast Bar
- Flooring: Luxury Vinyl, Tile, Wood
- Basement: Full,Partially Finished
- Number of fireplaces: 1
- Fireplace features: Basement, One
Interior area
- Total structure area: 2,464
- Total interior livable area: 2,464 sqft
- Finished area above ground: 1,232
- Finished area below ground: 1,232
Video & virtual tour
Property
Parking
- Total spaces: 2
- Parking features: Attached, Even with Main Level, Oversized, Workshop in Garage
- Attached garage spaces: 2
Features
- Fencing: Full,See Remarks
- Has view: Yes
- View description: Panoramic, Mountain(s), View of Pikes Peak
Lot
- Size: 20 Acres
- Features: Level, Horses(Zoned for 2 or more)
Details
- Additional structures: Kennel/Dog Run, Gazebo, Loafing Shed, Stable(s), Storage, Other, See Remarks, Workshop
- Parcel number: 3200000214
Construction
Type & style
- Home type: SingleFamily
- Architectural style: Ranch
- Property subtype: Single Family Residence
Materials
- Wood Siding, Frame
- Roof: Composite Shingle
Condition
- Existing Home
- New construction: No
- Year built: 1979
Utilities & green energy
- Electric: 220 Volts in Garage
- Water: Well
- Utilities for property: Cable Connected, Electricity Connected
Community & HOA
Location
- Region: Calhan
Financial & listing details
- Price per square foot: $254/sqft
- Tax assessed value: $598,813
- Annual tax amount: $1,744
- Date on market: 10/22/2026
- Listing terms: Cash,Conventional,FHA,VA Loan
- Electric utility on property: Yes
Estimated market value
Not available
Estimated sales range
Not available
Not available
Price history
| Date | Event | Price |
|---|---|---|
| 10/22/2026 | Listed for sale | $625,000+17.5%$254/sqft |
Source:  elevateMLS #9891970 Report a problem | ||
| 10/23/2023 | Sold | $532,000-0.6%$216/sqft |
Source: Public Record Report a problem | ||
| 8/22/2023 | Listed for sale | $535,000$217/sqft |
Source: elevateMLS #6785556 Report a problem | ||
| 7/31/2023 | Listing removed | -- |
Source: elevateMLS #6785556 Report a problem | ||
| 7/27/2023 | Listed for sale | $535,000+1.9%$217/sqft |
Source: elevateMLS #6785556 Report a problem | ||
| 1/5/2023 | Listing removed | -- |
Source:  RE/MAX International Report a problem | ||
| 12/2/2022 | Price change | $524,900-1%$213/sqft |
Source: elevateMLS #5578155 Report a problem | ||
| 10/26/2022 | Price change | $530,000-0.9%$215/sqft |
Source: elevateMLS #5578155 Report a problem | ||
| 10/9/2022 | Price change | $535,000-2.9%$217/sqft |
Source: elevateMLS #5578155 Report a problem | ||
| 9/25/2022 | Price change | $550,900-1.6%$224/sqft |
Source: elevateMLS #5578155 Report a problem | ||
| 9/14/2022 | Price change | $560,000-1.6%$227/sqft |
Source: elevateMLS #5578155 Report a problem | ||
| 9/10/2022 | Listed for sale | $568,880$231/sqft |
Source: elevateMLS #5578155 Report a problem | ||
Public tax history
| Year | Property taxes | Tax assessment |
|---|---|---|
| 2025 | $1,443 +11.8% | $42,220 +12.7% |
| 2024 | $1,291 +98% | $37,470 |
| 2023 | $652 -6.6% | $37,470 +77.2% |
| 2022 | $698 | $21,140 -2.8% |
| 2021 | -- | $21,750 +18.5% |
| 2020 | $552 +1.7% | $18,360 |
| 2019 | $543 +36.5% | $18,360 +20.5% |
| 2018 | $398 -0.6% | $15,240 |
| 2017 | $400 +0.6% | $15,240 +4.7% |
| 2016 | $398 +10.4% | $14,550 |
| 2015 | $360 +10.1% | $14,550 +11% |
| 2014 | $327 | $13,110 |
| 2013 | -- | -- |
| 2012 | -- | $13,120 |
| 2011 | $742 | $13,120 -7% |
| 2010 | -- | $14,100 +0.4% |
| 2009 | -- | $14,040 -0.4% |
| 2008 | -- | $14,090 +0.4% |
| 2006 | -- | $14,040 +25.6% |
| 2004 | -- | $11,180 |
| 2003 | $574 +5.2% | $11,180 -7% |
| 2002 | $545 -9.4% | $12,020 +3.5% |
| 2001 | $602 | $11,610 |
Find assessor info on the county website
Monthly payment
Est. payment
Payment breakdown
Explore the cost of this home by adjusting the details. Changes won't be saved.Climate risks
Neighborhood: 80808
Nearby schools
Schools provided by the listing agent
- Elementary: Peyton
- Middle: Peyton
- High: Peyton
- District: Peyton 23JT
Source: elevateMLS. This data may not be complete. We recommend contacting the local school district to confirm school assignments for this home.

Similar homes
- $587,5004 bd3 ba2.9k sqft140 N Ellicott Hwy, Calhan, CO 80808For Sale

 MLS ID #1360044, Tina Swonger CDPE GRI SFR , REMAX PROPERTIES. elevateMLS
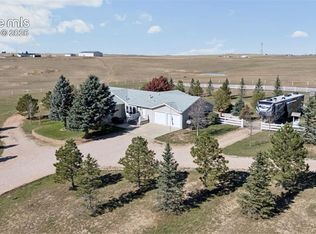
- $645,0003 bd2 ba1.8k sqft1540 N Ellicott Hwy, Calhan, CO 80808For Sale
 MLS ID #6705144, Bobbi Price, The Platinum Group. elevateMLS
- $725,0003 bd2 ba1.8k sqft28230 Washington Rd, Calhan, CO 80808For Sale
 MLS ID #1540906, Louis Torres ABR ABRM EPRO GRI , The Innovative Group, LLC. elevateMLS
- $550,0004 bd2 ba2.2k sqft22280 Jones Rd, Peyton, CO 80831For Sale
 MLS ID #4225193, Michael Esty, Essential Realty LLC. elevateMLS
- $449,0004 bd2 ba2.2k sqft842 Spotted Owl Way, Calhan, CO 80808For SaleMLS ID #7336477, Savannah Carlucci, REMAX Advantage. elevateMLS
- $499,0005 bd3 ba2.5k sqft750 Yoder St, Calhan, CO 80808For SaleMLS ID #8687815, Jen Stramecki, Mountain City Realty Inc.. elevateMLS
- $625,0005 bd3 ba3k sqft19027 Murphy Rd, Peyton, CO 80831For SaleMLS ID #1704566, Lauren Frohman, Keller Williams Premier Realty. elevateMLS
- $690,0004 bd3 ba2.8k sqft17650 Femont Fort Rd, Peyton, CO 80831For SaleMLS ID #3612185, Lonnie Clower, ERA Shields Real Estate. elevateMLS
- $684,9004 bd2 ba1.7k sqft9840 Heritage Park Trl, Peyton, CO 80831For SaleMLS ID #9395887, Douglas McLaughlin, RE/MAX Alliance. elevateMLS
- $568,0003 bd2 ba3.2k sqft29375 Tallgrass Vw, Calhan, CO 80808New ConstructionMLS ID #8711332, Delores Decoto, Prospect Realty Services. elevateMLS
- $595,0003 bd2 ba1.4k sqft22120 McDaniels Rd, Calhan, CO 80808For SaleMLS ID #2188089, Lara Winter, Homestead Services, Inc.. elevateMLS
- $539,9003 bd2 ba1.8k sqft21842 Fritz Way, Calhan, CO 80808For SaleMLS ID #1110569, Brenda Hoeckel, Blue Picket Realty. elevateMLS
- $565,0003 bd2 ba3.2k sqft29295 Tallgrass Vw, Calhan, CO 80808For SaleMLS ID #4216870, Anna White, Porch & Willow LLC. elevateMLS
- $700,0004 bd3 ba2.3k sqft16010 Connies Dr, Peyton, CO 80831For SaleMLS ID #9993380, Andrea Price, Price & Co. Real Estate. elevateMLS
- $495,0003 bd2 ba2.5k sqft4125 Log Rd, Peyton, CO 80831For SaleMLS ID #7482993, Gail Tobin, RE/MAX Real Estate Group LLC. elevateMLS
- $414,9003 bd1 ba1.2k sqft23015 Murphy Rd, Calhan, CO 80808For SaleMLS ID #3590499, Scott Coddington, Pulse Real Estate Group LLC. elevateMLS
- $639,9004 bd3 ba2.9k sqft7412 Chelsey Way, Peyton, CO 80831For SaleMLS ID #2754600, Joseph Heffner, The Platinum Group. elevateMLS
- $835,0003 bd3 ba2k sqft24550 E State Highway 110, Calhan, CO 80808For Sale
 MLS ID #7188262, Michael Lapides, Colorado Land Company. REcolorado as distributed by MLS GRID
