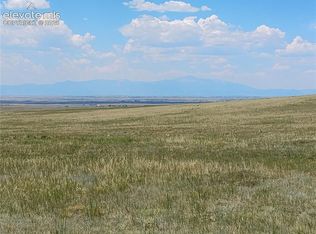
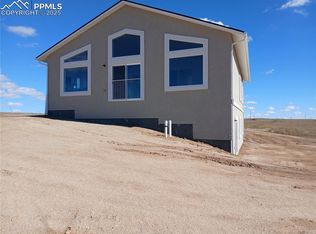
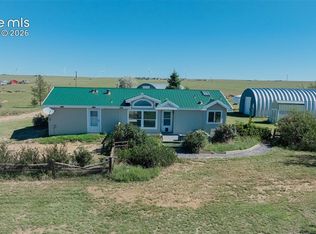
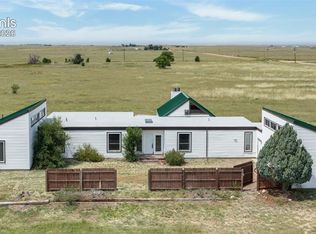
Here’s your chance to own 35 acres in Calhan with some of the best views around. From this property you can see the charming windmills in the distance and enjoy wide-open Colorado skies with sunrises and sunsets that will stop you in your tracks. On clear days, Pikes Peak is front and center; completely unobstructed. The home is a ranch-style layout with 3 bedrooms and 2 bathrooms. It feels bright and open thanks to the large windows and open floor plan. The kitchen flows right into the living room, making it a great space for entertaining or everyday living. Flooring includes luxury vinyl throughout the main areas, tile in the bathrooms, and soft carpet in the bedrooms. The primary suite is tucked away on one end of the house for extra privacy, while the other two bedrooms sit on the opposite side. Downstairs, the walkout basement is unfinished but already pre-stubbed for a bathroom. The builder is even providing plans so you can finish it out when the time is right. The home is also prepped for radon mitigation. And you’ll appreciate the peace of mind that comes with a Class 4 impact-resistant shingle roof. The land is zoned A-35, which gives you many options, such as an accessory dwelling, outbuildings, livestock, and more. If you’ve been thinking about adding a second residence or a mother-in-law suite, this zoning makes it possible to do so down the road. Water rights are included as well, with 1.25 annual acre-feet in both the Denver and Arapahoe aquifers being transferred at closing. A recent survey is already completed and ready to go. This property gives you space, views, and flexibility, all in one package. Don't miss your chance to tour this incredible home today! CO is in hand and the home is ready to go!
For sale
Price cut: $30K (8/18)
$568,000
29295 Tallgrass Vw, Calhan, CO 80808
3beds
3,234sqft
Single Family Residence
Built in 2026
35.18 Acres Lot
$-- Zestimate®
$176/sqft
$-- HOA
What's special
Tile in the bathroomsRanch-style layout
- 117 days
- 225
- 31
Zillow last checked:
Listing updated:
Listed by:
Anna White 719-258-0116,
Porch & Willow LLC,
Korice Rose Royal 719-339-6867
Source: elevateMLS,MLS#: 4216870
Facts & features
Interior
Bedrooms & bathrooms
- Bedrooms: 3
- Bathrooms: 2
- Full bathrooms: 2
Other
- Level: Main
- Area: 165 Square Feet
- Dimensions: 11 x 15
Heating
- Forced Air, Propane
Cooling
- Ceiling Fan(s)
Appliances
- Included: Dishwasher, Disposal, Microwave, Oven, Range, Refrigerator
Features
- 9Ft + Ceilings, Great Room, Vaulted Ceiling(s), Pantry
- Flooring: Carpet, Tile, Luxury Vinyl
- Basement: Full,Unfinished
- Has fireplace: No
- Fireplace features: None
Interior area
- Total structure area: 3,234
- Total interior livable area: 3,234 sqft
- Finished area above ground: 1,617
- Finished area below ground: 1,617
Property
Parking
- Parking features: Garage Amenities (None), See Remarks
Features
- Patio & porch: Concrete
- Fencing: None
- Has view: Yes
- View description: Panoramic, Mountain(s), View of Pikes Peak
Lot
- Size: 35.18 Acres
- Features: No Landscaping
Details
- Parcel number: 2300000632
Construction
Type & style
- Home type: SingleFamily
- Architectural style: Ranch
- Property subtype: Single Family Residence
Materials
- Wood Siding, Frame
- Foundation: Walk Out
- Roof: Composite Shingle
Condition
- Existing Home
- New construction: No
- Year built: 2026
Details
- Builder name: BTC Construction
Utilities & green energy
- Water: Well
- Utilities for property: Electricity Connected, Propane
Community & HOA
Location
- Region: Calhan
Financial & listing details
- Price per square foot: $176/sqft
- Annual tax amount: $303
- Date on market: 6/19/2026
- Listing terms: Cash,Conventional,FHA,VA Loan
- Electric utility on property: Yes
Estimated market value
Not available
Estimated sales range
Not available
Not available
Price history
| Date | Event | Price |
|---|---|---|
| 8/18/2026 | Price change | $568,000-5%$176/sqft |
Source:  elevateMLS #4216870 Report a problem elevateMLS #4216870 Report a problem | ||
| 6/19/2026 | Listed for sale | $598,000$185/sqft |
Source: elevateMLS #4216870 Report a problem | ||
Public tax history
Tax history is unavailable.
Monthly payment
Est. payment
Payment breakdown
Explore the cost of this home by adjusting the details. Changes won't be saved.Climate risks
Neighborhood: 80808
Nearby schools
Schools provided by the listing agent
- Elementary: Calhan
- High: Calhan
- District: Calhan RJ1
Source: elevateMLS. This data may not be complete. We recommend contacting the local school district to confirm school assignments for this home.

Similar homes
- $568,0003 bd2 ba3.2k sqft29375 Tallgrass Vw, Calhan, CO 80808New Construction
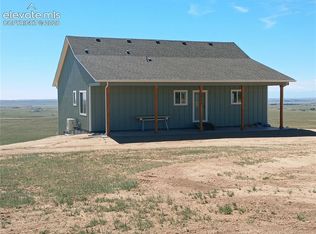
 MLS ID #8711332, Delores Decoto, Prospect Realty Services. elevateMLS
 - $535,0004 bd2 ba1.9k sqft23390 Handle Rd, Calhan, CO 80808For Sale
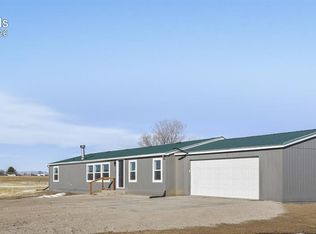 MLS ID #8794954, Dan Darling, Resident Realty North Metro LLC. elevateMLS
 - $460,7503 bd2 ba1.7k sqft4755 S Calhan Hwy, Calhan, CO 80808For Sale
 MLS ID #9753751, Corrie Massey, RE/MAX Accord. elevateMLS
 - $485,0004 bd3 ba3.2k sqft24975 Sanborn Rd, Calhan, CO 80808For Sale
 MLS ID #4625101, Charles Brown ABR GRI SRES , REMAX PROPERTIES. elevateMLS
 - $695,0003 bd2 ba1.8k sqft1540 N Ellicott Hwy, Calhan, CO 80808For SaleMLS ID #6705144, Bobbi Price, The Platinum Group. elevateMLS
- $515,0003 bd2 ba1.9k sqft1350 S Calhan Hwy, Yoder, CO 80864For SaleMLS ID #5862633, Tami Donaldson MRP , HomeSmart. elevateMLS
- $585,0003 bd3 ba3.3k sqft22180 Cattlemen Run, Calhan, CO 80808For SaleMLS ID #1587515, Carl Anderson, RE/MAX Real Estate Group LLC. elevateMLS
- $579,0005 bd3 ba2.3k sqft2753 S Ellicott Hwy, Calhan, CO 80808New ConstructionMLS ID #2318882, Horacio Ramirez, Boutique Homes, LLC. elevateMLS
- $430,0003 bd2 ba2k sqft15320 Fairplay Rd, Calhan, CO 80808For SaleMLS ID #7470272, Gail Tobin, RE/MAX Real Estate Group LLC. elevateMLS
- $599,0004 bd2 ba2.1k sqft30255 Antioch Rd, Yoder, CO 80864For SaleMLS ID #9364770, Robert Embery, The Embery Group. elevateMLS
- $489,9003 bd2 ba1.6k sqft7042 Otoole Dr, Calhan, CO 80808For SaleMLS ID #7966055, Frank Griffin SRS SRES SFR RSPS RENE PSA MRP GRI EPRO CRETS AHWD ABR , Flat Rate Realty Group LLC. elevateMLS
- $639,9004 bd3 ba2.9k sqft7412 Chelsey Way, Peyton, CO 80831For SaleMLS ID #2754600, Joseph Heffner, The Platinum Group. elevateMLS
- $525,0005 bd3 ba2.2k sqft22060 Cattlemen Run, Calhan, CO 80808For SaleMLS ID #9403880, Frances Farnon MRP SRES , The Farnon Home Team LLC. elevateMLS
- $455,0004 bd3 ba2.9k sqft412 Garden Park Ave, Calhan, CO 80808For SaleMLS ID #2815664, Carl Yuen, RE/MAX Real Estate Group LLC. elevateMLS
- $640,0005 bd3 ba3k sqft19027 Murphy Rd, Peyton, CO 80831For SaleMLS ID #1704566, Lauren Frohman, Keller Williams Premier Realty. elevateMLS
- $575,0004 bd3 ba3.5k sqft11045 Rolling Mesa Dr, Peyton, CO 80831For SaleMLS ID #4244607, Mercede Ragghianti ABR GRI SRES , Redfin Corporation. elevateMLS
- $569,0004 bd3 ba2.2k sqft380 Edison Rd, Yoder, CO 80864New ConstructionMLS ID #4761601, Horacio Ramirez, Boutique Homes, LLC. elevateMLS
- $489,8505 bd4 ba2.8k sqft412 Atchison Way, Calhan, CO 80808New ConstructionMLS ID #9748540, Danielle Wegman, The Key Team. elevateMLS
- $525,0003 bd2 ba1.7k sqft4175 Feather Ridge Dr, Peyton, CO 80831For SaleMLS ID #4088894, Kevin Basinger, RE/MAX Real Estate Group LLC. elevateMLS
